This is a carousel with tiles that activate property listing cards. Use the previous and next buttons to navigate.
1/30
$415,500 Just Listed
This is a carousel with tiles that activate property listing cards. Use the previous and next buttons to navigate.
1/30
Property Description
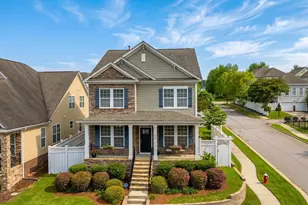
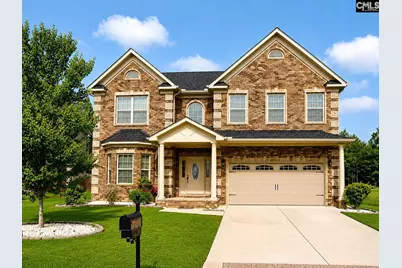
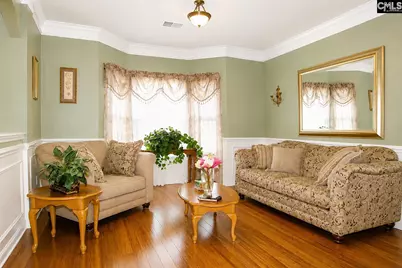
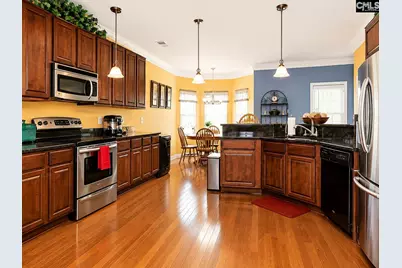
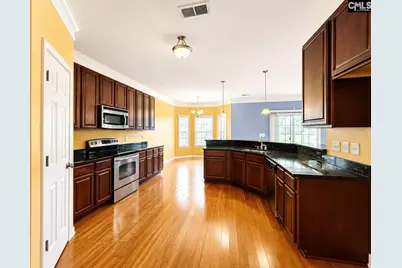
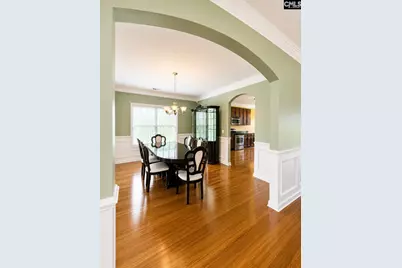
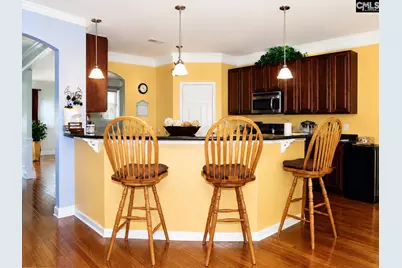
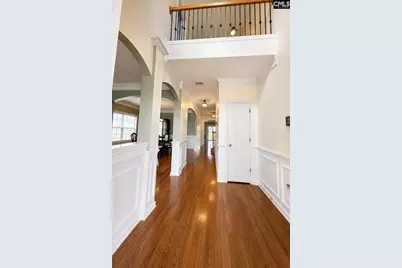
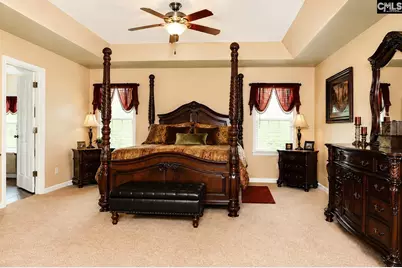
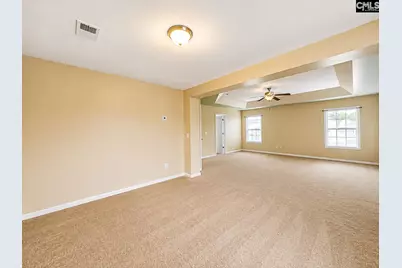
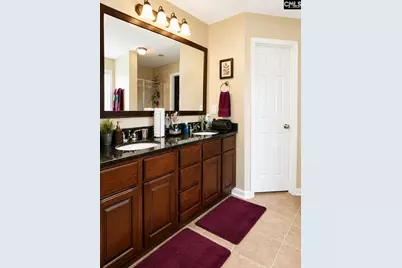
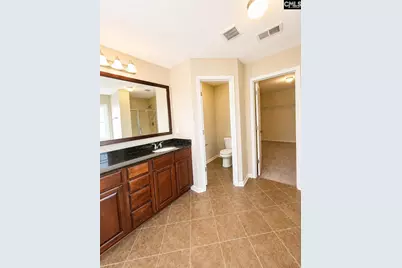
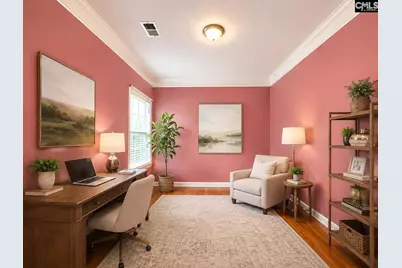
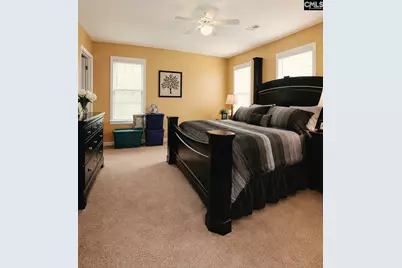
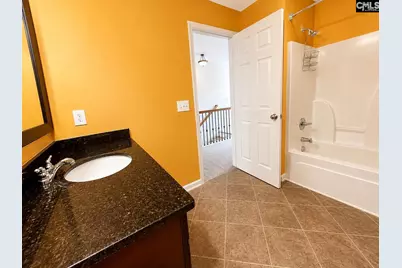
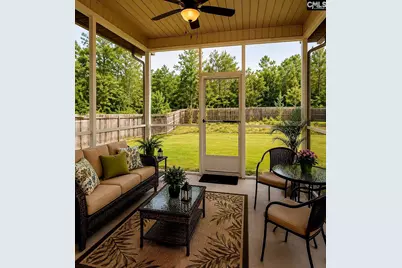
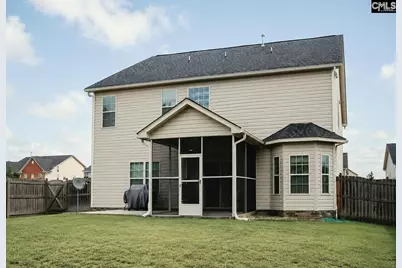
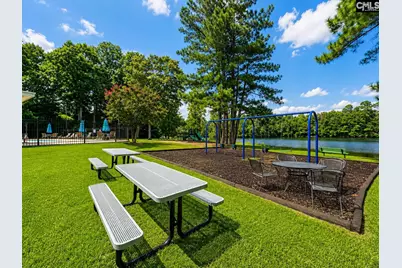
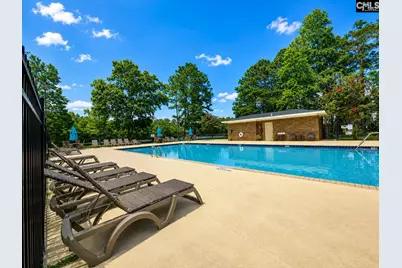
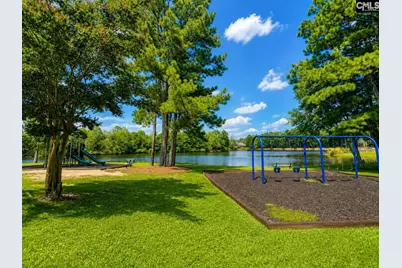
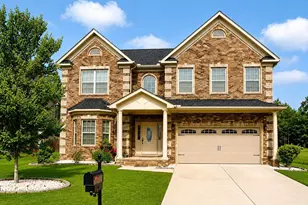
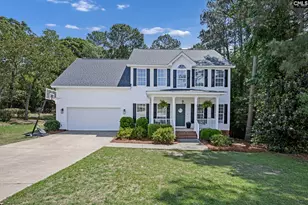
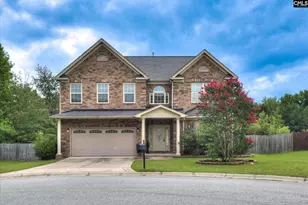
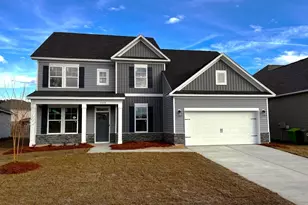
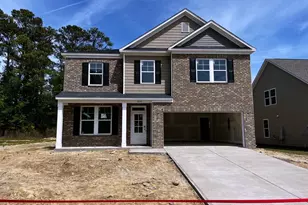
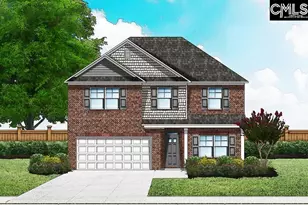
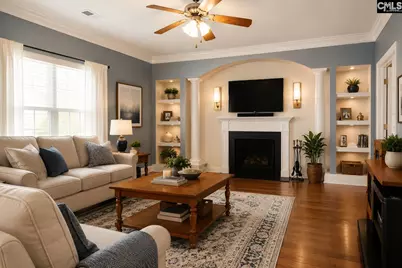
SPACE, STYLE & ENERGY-EFFICIENT UPGRADES IN BLYTHEWOOD! This impressive 3,681 sq. ft. home is situated on a corner lot at the entrance of a cul-de-sac and offers 4 bedrooms, 3 full baths and a versatile flex room ideal as a 5th bedroom, home office, fitness room, theater or playroom. Built in 2011, the home features bamboo hardwood floors, crown molding, smooth ceilings, formal living and dining rooms, plus a spacious great room with fireplace and built-in entertainment center. The open kitchen features granite countertops, rich cabinetry, stainless appliances, pantry, breakfast bar and bright eat-in area. Granite countertops continue in the baths. The oversized primary suite offers a sitting room, tray ceiling, walk-in closet and deluxe bath with double vanity, jetted garden tub and separate shower. Relax or entertain on the screened porch overlooking the fenced backyard. Energy-efficient upgrades include Solar Panels, Tankless Water Heater and a 19-SEER HVAC installed in 2018 to help Lower utility bills. Additional features include New Gutters, architectural shingles, Irrigation system and 2-car garage. Community Amenities include a Pool, Playground and Scenic Lake. Conveniently located near Clemson/Killian Road area. Schedule your private showing today! Disclaimer: CMLS has not reviewed and, therefore, does not endorse vendors who may appear in listings.
Full Property Details
Full Property Details for 531 Willow Water Way
General
- Price: $415,500
- HOA FEE: $34/month
- HOA FEE FREQ.: Yearly
- Status: Active
- Type: Single Family
- Source: Consolidated_MLS_2
- MLS ID: 641431
- Updated: 8/24/2026
- Added to Site: 3 day(s) ago
Interior
- Rooms/Areas: Media Room, Office, Loft, FROG (No Closet)
- Interior Features: BookCase, Ceiling Fan, Garage Opener, Security System-Leased, Smoke Detector, Attic Access
- Fireplace: Yes
- Number of Fireplaces: 1
- Fireplace(s): Free-standing
- Appliances: Dishwasher, Disposal, Microwave Built In
Rooms
Bathrooms
- Total Bathrooms: 3
- Full Bathrooms: 3
- Level 2 - Full Baths: 2
- Main - Full Baths: 1
Bedrooms
- Total Bedrooms: 4
- Primary Bedroom: Double Vanity, French Doors, Tub-Garden, Bath-Private, Separate Shower, Sitting Room, Closet-Walk in, Whirlpool, Ceilings-Tray, Ceiling Fan, Separate Water Closet, Floors - Carpet, Second
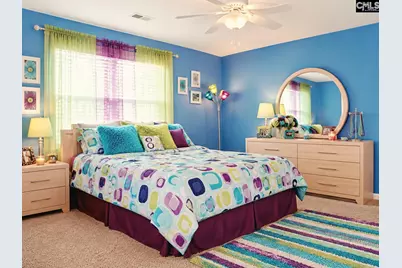
- Bedroom 2: Bath-Shared, Closet-Walk in, Ceiling Fan, Closet-Private, Floors - Carpet, Second
- Bedroom 3: Bath-Shared, Closet-Walk in, Ceiling Fan, Closet-Private, Floors - Carpet, Second
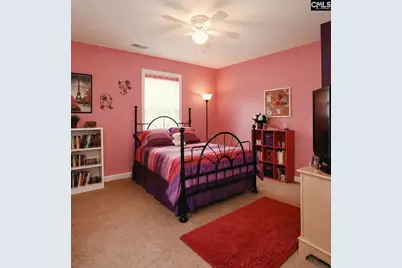
- Bedroom 4: Bath-Shared, Closet-Walk in, Bath-Jack & Jill  , Ceiling Fan, Closet-Private, Floors - Carpet, Second
Other Rooms
- Great Room: Bookcase, Entertainment Center, Fireplace, Floors-Hardwood, Molding, Ceilings-Tray, Ceiling Fan, Main
- Kitchen: Bar, Bay Window, Eat In, Floors-Hardwood, Island, Counter Tops-Granite, Cabinets-Stained, Main
- Dining Room: Main
- Laundry: Second
- Other Room 1: Second
Additional Information
- Amenities: Cable TV Available, Community Pool, Built-ins
Exterior
- Exterior Features: Gutters - Full, Back Porch - Screened
Parking
- Garage Spaces: 2
- Garage Description: Garage Attached, Front Entry
Location
- Area: Columbia Northeast
- County: Richland
- Subdivision: WILLOW LAKE
School Information
- School District: Richland Two
- Elementary School: Langford
- Middle School: Muller Road
- High School: Blythewood
Community
- Assoc. Fees Include: Common Area Maintenance, Playground, Pool
Heating & Cooling
- Cooling Type: Central
- Heating Type: Electric
Utilities
- Sewer: Public
- Water: Public
Structural Information
- Architectural Style: Traditional
- Basement Desc.: No Basement
- Foundation: Slab
- Stories/Levels: 2
- Square Feet: 3,681
- Heated/Cooled: 3,681 Sq. Ft.
Lot Features
- Lot Size (Acres): 0.3
- Street/Road Desc.: Paved
- Fencing (Description): Rear Only Wood
Financial Considerations
- Association Fee: $410
- Assoc Fee Freq.: Yearly
Disclosures and Reports
- APN: 17703-06-02
Listed by NorthGroup Real Estate LLC
Get Pre-Approved Today
Price & Sales History for 531 Willow Water Way
Date
Details
Price
Change
Source
8/22/2026
Listed
$415,500
92.8%
MLS
12/16/2011
Sold
$215,510
—
Public Record
Disclaimer: Historical sales information is derived from public records provided by the county offices. Information is not guaranteed and should be independently verified.
Tax History
Tax History for 531 Willow Water Way
Year
Property Taxes
Change
Tax Assessment
Change
2025
$399
23%
-100%
2021
$324
—
$10,480
100%
2021
$324
13%
100%
2019
$286
15%
100%
2018
$249
-89%
-100%
2017
$2,226
—
$227,900
—
2016
$2,218
—
$227,900
—
2015
$2,227
—
$227,900
—
2014
$2,222
16%
$227,900
2544%
2013
$1,910
6%
$8,620
—
2012
$1,799
—
$8,620
—
Disclaimer: Historical tax information is derived from public records provided by the county offices. Information is not guaranteed and should be independently verified.
Estimate the Cost
Estimate the Cost for 531 Willow Water Way
531 Willow Water Way, Blythewood, SC 29016 (MLS# 641431) is a Single Family property with 4 bedrooms and 3 full bathrooms. 531 Willow Water Way is currently listed for $415,500 and was received on August 22, 2026. Want to learn more about 531 Willow Water Way? Do you have questions about finding other Single Family real estate for sale in Blythewood? You can browse all Blythewood real estate or contact a Coldwell Banker agent to request more information.