This is a carousel with tiles that activate property listing cards. Use the previous and next buttons to navigate.
1/56
$415,000 Just Listed
This is a carousel with tiles that activate property listing cards. Use the previous and next buttons to navigate.
1/56
Property Description
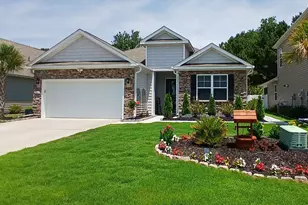
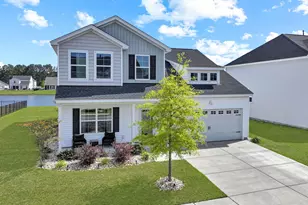
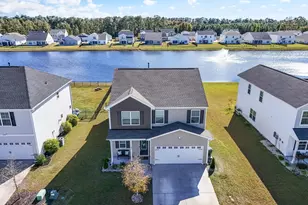
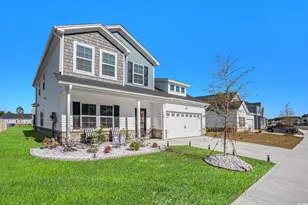
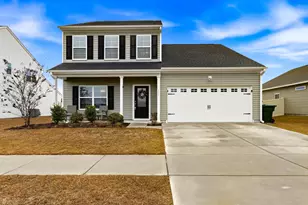
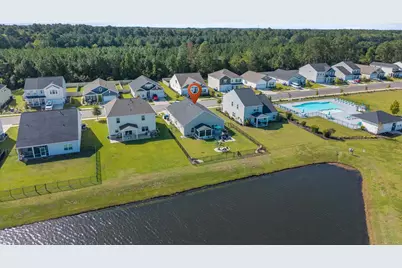
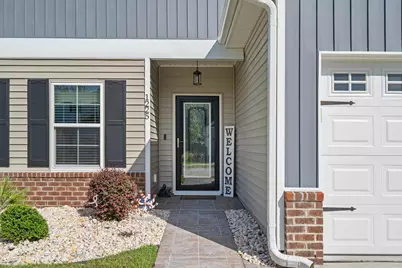
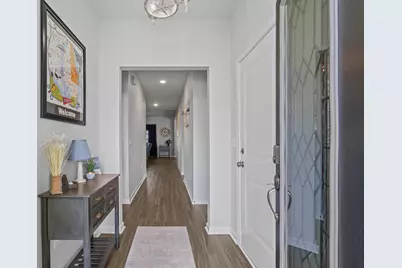
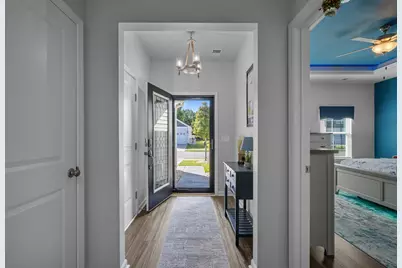
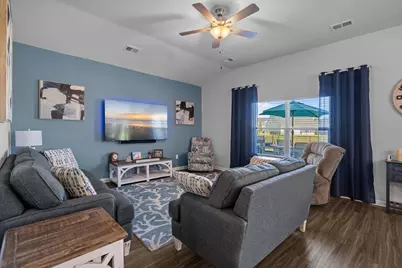
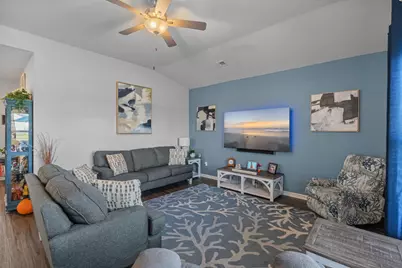
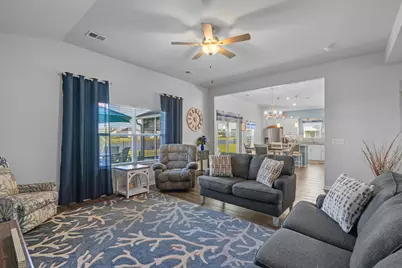
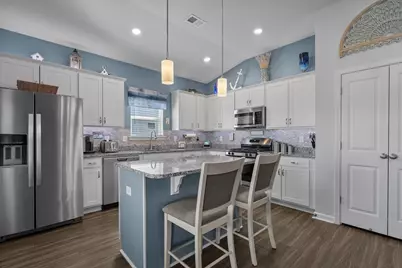
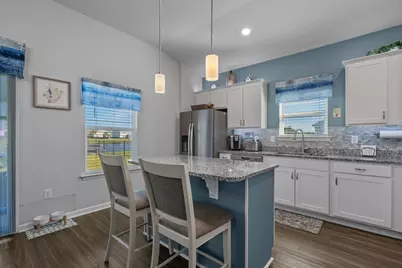
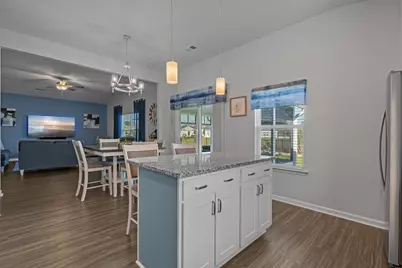
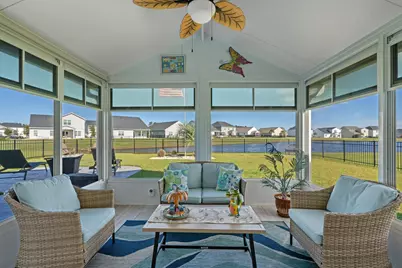
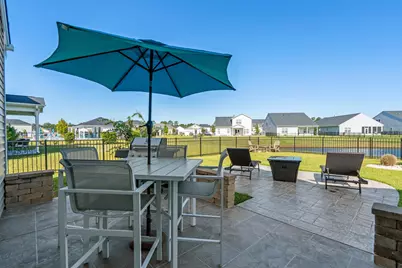
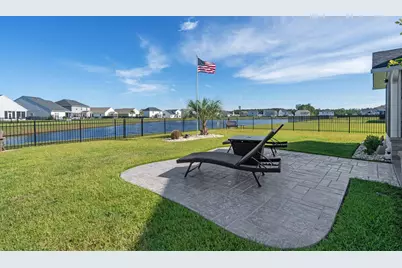
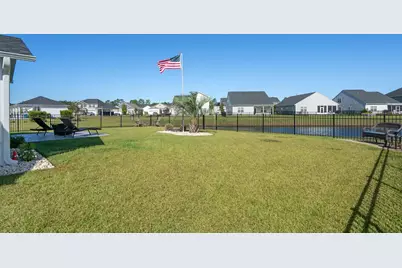
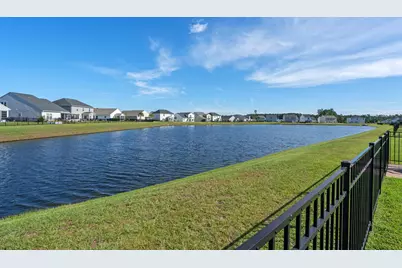
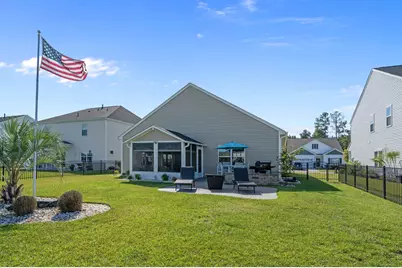
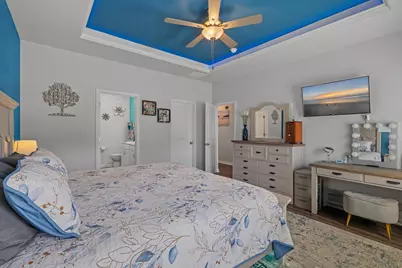
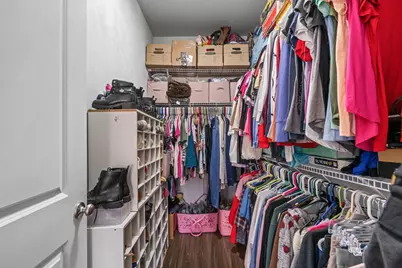
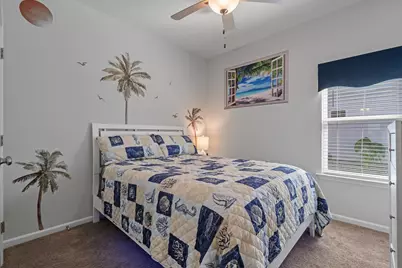
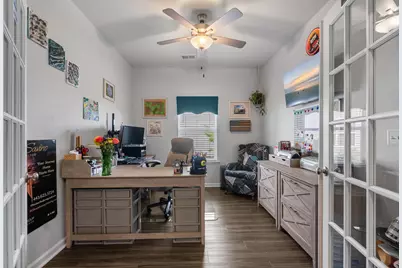
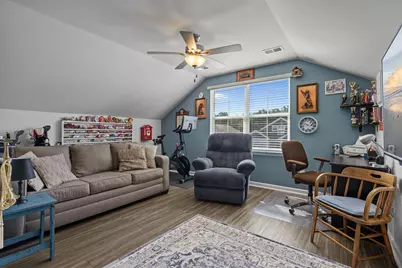
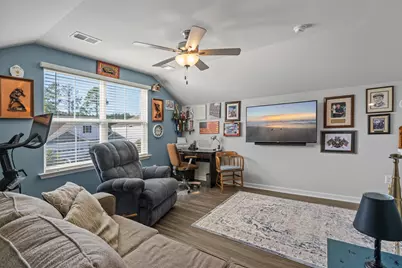
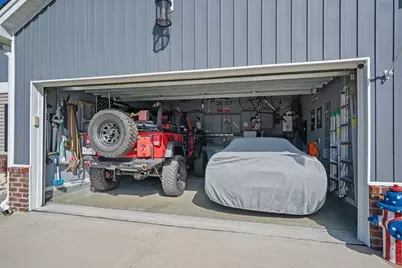
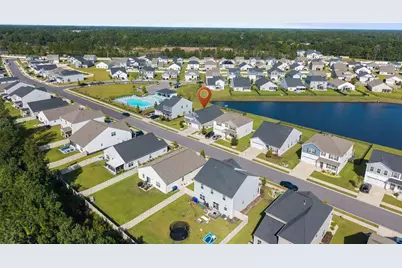
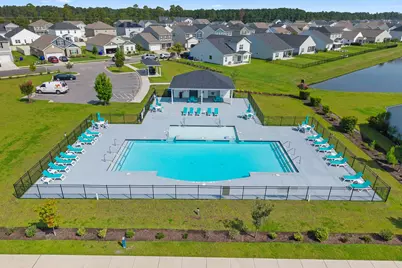
Welcome to your new home in the desirable Coastal Point West neighborhood of Conway, South Carolina, with natural gas and community pool! This delightful three-bedroom, two-bathroom home, with Bonus Room and Office is thoughtfully finished from top to bottom offering comfortable living with a host of desirable features. Built in 2022 and meticulously maintained. Step inside to discover a bright and airy living space, highlighted by durable LVP flooring flows through the main living areas and soft carpeting adds comfort to the secondary bedrooms. Stylish receptacle covers have been added throughout the home. The open living room impresses with vaulted ceilings and a ceiling fan-ideal for everyday living or entertaining. The kitchen is both stylish and functional, featuring granite countertops, stainless steel appliances, and a gas range. Crown molding and accent lighting have been added above and below cabinets. Kitchen drawers have upgraded soft-close features, matching granite countertop added to dining area to create a Coffee/Wine bar area and a water line added to connect to coffee pot for direct water feed. The spacious primary suite is a relaxing retreat upgraded with professionally installed luxury vinyl planking into bathroom and walk-in closet. Walk-in closet has chandelier and closet-maid super slide shelving system. Tray ceiling has crown molding with accent lighting. Enter the spa-like bathroom to a custom tiled shower with footrest, oversized niche, pebble stone rainfall design. Secondary bedrooms each have customized closet organizers and have served as guest bedrooms, both with plush carpeting and side-pond views. Secondary bathroom has been upgraded with custom tile to ceiling with pebble niche and rainfall design. Mirror-mates have been added to complete the finish. The office/den with French doors could easily be converted to a fourth bedroom or a formal dining room. Upstairs, you will find versatile bonus room, perfect for a playroom, media center, or hobby area, or additional bedroom/guest room with upgraded LVP. There is also a large storage area off the bonus room. The two-car attached garage boasts epoxy floor, work bench and cabinets for the handy person or mechanic with plenty of space for yard equipment. No need to build anything, just bring your tools and you're all set! Enjoy your customized Carolina room with EzeBreeze windows and tile floor creating an oasis to be enjoyed throughout all seasons. Step outside to an extended stamped concrete area with sitting wall for entertaining guests or enjoying family time with barbeques and quiet evenings enjoying the tranquility of the pond. Enjoy outdoor living in the fully fenced-in backyard, offering privacy and space for relaxation or entertainment while enjoying the pond view. No detail was left behind with the landscaping including palms and plants to enhance the beauty of the yard. Even the vinyl siding on the front of the home was upgraded to board and batten to distinguish from others and enhance the beauty of the home. Trash receptacles are hidden behind privacy enclosure yet are easily accessible for collection days. A whole-house natural gas-powered auto-transfer generator has been installed for peace of mind. Conveniently located near shopping, dining, and entertainment along Highway 501, with easy access to Highways 90 and 544, this home is also just minutes from Coastal Carolina University and a short drive to Myrtle Beach's sandy shoreline. A rare opportunity to enjoy a home that truly feels fresh, modern, and ready for its next chapter.
Full Property Details
Full Property Details for 1225 Boswell Ct
General
- Price: $415,000
- HOA FEE: $75/month
- Status: Active
- Type: Single Family
- Source: 2260
- MLS ID: 2624075
- Updated: 10/1/2026
- Added to Site: 5 day(s) ago
Interior
- Interior Features: Attic, Tray Ceiling(s), Ceiling Fan(s), Dual Sinks, Main Level Primary, Pull Down Attic Stairs, Permanent Attic Stairs, Split Bedrooms, Separate Shower, Walk-In Closet(s), Workshop, Bedroom on Main Level, Entrance Foyer, Kitchen Island, Stainless Steel Appliances, Solid Surface Counters
- Appliances: Dishwasher, Disposal, Microwave, Range, Refrigerator
- Flooring: Carpet, Luxury Vinyl, Luxury VinylPlank, Tile
Rooms
Bathrooms
- Total Bathrooms: 2
- Full Bathrooms: 2
Bedrooms
- Total Bedrooms: 3
Other Rooms
- Laundry: Washer Hookup
Additional Information
- Shared Amenities: Owner Allowed Golf Cart, Owner Allowed Motorcycle, Pet Restrictions, Tenant Allowed Golf Cart, Tenant Allowed Motorcycle
- Pool: Yes
- Pool Description: Community, Outdoor Pool
- Security/Safety: Smoke Detector(s)
Exterior
- Exterior Features: Fence, Sprinkler/Irrigation, Patio
- Porch/Patio/Deck: Front Porch, Patio
Parking
- Garage: Yes
- Attached garage: Yes
- Garage Spaces: 2
- Parking Features: Attached, Garage, Two Car Garage, Garage Door Opener
Location
- Area: 10A Conway to Myrtle Beach Area--between 90 & waterway Redhill/Grande Dunes
- County: Horry
- Subdivision: Coastal Point West
- Driving Directions: From International Drive, turn left onto SC-90 W. In approximately 4 miles make a left onto E. Cox Ferry Road. Turn left onto Fillmore Drive, then right onto St. Albans Loop. At the stop sign, make a left onto Boswell Court. The home is located on the left. From 501, turn onto East Cox Ferry Road. Make a right onto Fillmore Drive, then right onto St. Albans Loop. At the stop sign, make a left onto Boswell Court. The home is located on the left.
School Information
- Elementary School: Waccamaw Elementary School
- Middle School: Black Water Middle School
- High School: Carolina Forest High School
Community
- Association: Yes
- Pets Allowed: Yes
Heating & Cooling
- Cooling Type: Central Air
- Heating Type: Central
Utilities
- Water: Public
- Utility Description: Cable Available, Electricity Available, Natural Gas Available, Phone Available, Sewer Available, Underground Utilities, Water Available
Structural Information
- Property Detached: Yes
- Architectural Style: Ranch
- Builder: Mungo
- Model: Dorchester with Bonus
- Exterior Const.: Brick Veneer, Vinyl Siding
- Windows/Doors: Storm Window(s), Insulated Doors, Storm Door(s)
- Stories/Levels: 1
- Square Feet: 2,441
- Living Area: 1,961 Sq. Ft.
- Year Built: 2022
- Property Condition: Resale
Lot Features
- Lot Size (Acres): 0.18
- Lot Size Source: Public Records
- Lot Dimensions: 125.0' x 62.0' x 125.0' x 62.0'
- Lot Features: City Lot, Lake Front, Pond on Lot, Rectangular, Rectangular Lot
- Zoning: RES
Water Features
- Water Front: Yes
- Water Front Desc.: Pond
Green Features
- Energy Efficient: Doors, Windows
Financial Considerations
- Association Fee: $75
- Assoc Fee Freq.: Monthly
- Terms: Cash, Conventional, FHA, VA Loan
Disclosures and Reports
- Disclosures/Reports: Covenants/Restrictions Disclosure, Seller Disclosure
- Property ID: 36613040071
Listed by Realty One Group Dockside Cnwy
Get Pre-Approved Today
Schools
Schools serving 1225 Boswell Ct
School District:Horry County School District
| Name | Grades | Distance |
|---|---|---|
Waccamaw Elementary School, Conway, SC 251 Claridy Road, Conway, SC 29526 | PK-5 | 2.1 mi |
Black Water Middle School 900 East Cox Ferry Road, Conway, SC 29526 | 6-8 | 0.3 mi |
Carolina Forest High School 700 Gardner Lacy Road, Myrtle Beach, SC 29579 | 9-12 | 2.3 mi |
Disclaimer:
School attendance boundaries provided by ATTOM Data Solutions and are for reference only. Contact the school directly to verify enrollment eligibility.
Price & Sales History for 1225 Boswell Ct
Date
Details
Price
Change
Source
9/30/2026
Listed
$415,000
—
MLS
Disclaimer: Historical sales information is derived from public records provided by the county offices. Information is not guaranteed and should be independently verified.

Tax History
Tax History for 1225 Boswell Ct
Year
Property Taxes
Change
Tax Assessment
Change
2025
$1,661
2%
-100%
2024
$1,632
-26%
$12,367
100%
2023
$2,216
—
—
Disclaimer: Historical tax information is derived from public records provided by the county offices. Information is not guaranteed and should be independently verified.
Estimate the Cost
Estimate the Cost for 1225 Boswell Ct
1225 Boswell Ct., Conway, SC 29526 (MLS# 2624075) is a Single Family property with 3 bedrooms and 2 full bathrooms. 1225 Boswell Ct. is currently listed for $415,000 and was received on September 30, 2026. Want to learn more about 1225 Boswell Ct.? Do you have questions about finding other Single Family real estate for sale in Conway? You can browse all Conway real estate or contact a Coldwell Banker agent to request more information.