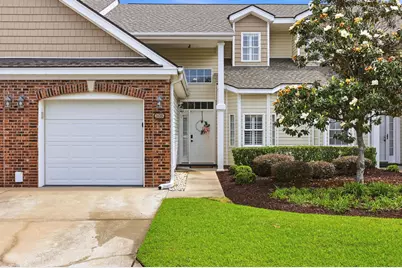
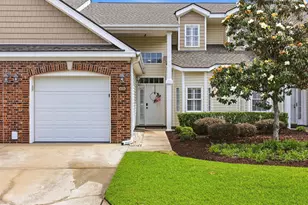
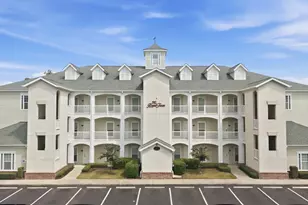
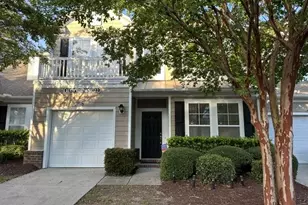
This is a carousel with tiles that activate property listing cards. Use the previous and next buttons to navigate.
1/1
$277,000
This is a carousel with tiles that activate property listing cards. Use the previous and next buttons to navigate.
1/1
Property Description
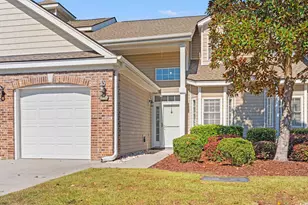
NEW PRICE: A MUST SEE!!! ONLY ONE ON THE MARKET!!! Very well maintained and only used as a second home, lightly lived in... Welcome to Willow Trace, a charming, well-maintained community with a beautiful pool and a tucked-away setting. This beautifully updated 3-bedroom, 2.5-bath townhome offers a 1-car garage, a spacious floor plan, and an impressive list of upgrades throughout. The first-floor master suite features a walk-in closet, linen closet, and private ensuite bath. The open living area boasts soaring vaulted ceilings, plenty of natural light, and a cozy gas fireplace, along with a convenient half bath for guests AND WASHER AND DRYER DO CONVEY!!! Just outside, a covered porch with an epoxy floor leads to one of the nicest private courtyards you'll find-beautifully redesigned with pavers, garden area, and plenty of space for outdoor relaxation and entertaining. Upstairs are two additional bedrooms, a full bath, and a versatile loft that can easily function as a home office, sitting area, or flex space. The extensive updates include all-new appliances, quartz kitchen countertops, fresh interior paint, updated hardware, self-closing kitchen hinges, custom laundry room cabinetry, new kitchen and bathroom fixtures, all-new toilets, updated lighting, switches and outlets, and custom plantation shutters throughout. Additional improvements include a new two-zone HVAC system and natural gas service. The gas fireplace has also been certified and is fully operational with a convenient wall switch. Enjoy the ease of low-maintenance living with HOA fees that include insurance, cable, internet, pest control, landscaping, and community pool access. Opportunities to own in Willow Trace are rare, making this exceptional townhome one you won't want to miss!
Full Property Details
Full Property Details for 140 Cart Crossing Dr #103
General
- Sold For: $277,000
- HOA FEE: $450/month
- Status: Closed
- Type: Condo
- Source: 2260
- MLS ID: 2612645
- Added to Site: 148 day(s) ago
Interior
- Interior Features: Ceiling Fan(s), Dual Sinks, Jetted Tub, Main Level Primary, Separate Shower, Vanity, Walk-In Closet(s), Window Treatments, Breakfast Bar, Bedroom on Main Level, Entrance Foyer, High Speed Internet, Loft, Solid Surface Counters
- Appliances: Dishwasher, Microwave, Range, Refrigerator, Dryer, Washer
- Flooring: Carpet, Luxury Vinyl, Luxury VinylPlank, Tile, Wood
Rooms
Bathrooms
- Total Bathrooms: 3
- Full Bathrooms: 2
- Half Bathrooms: 1
Bedrooms
- Total Bedrooms: 3
Other Rooms
- Laundry: Washer Hookup
Additional Information
- Shared Amenities: Owner Allowed Motorcycle, Pet Restrictions, Trash, Cable TV
- Pool: Yes
- Pool Description: Community, Outdoor Pool
Exterior
- Exterior Features: Porch, Patio
- Porch/Patio/Deck: Rear Porch, Patio
Parking
- Garage: Yes
- Garage Spaces: 1
- Parking Features: One Car Garage, Private, Garage Door Opener
Location
- Area: 23A Conway Area--South of Conway between 501 & Wacc. River
- County: Horry
- Subdivision: Willow Trace - Burning Ridge Golf Course
School Information
- Elementary School: Pine Island Elementary School
- Middle School: Ten Oaks Middle School
- High School: Carolina Forest High School
Community
- Association: Yes
- Pets Allowed: Yes
Heating & Cooling
- Cooling Type: Central Air
- Heating Type: Central, Electric
Utilities
- Water: Public
- Utility Description: Cable Available, Electricity Available, Natural Gas Available, Phone Available, Sewer Available, Water Available, High Speed Internet Available, Trash Collection
Structural Information
- Structure Type: Townhouse
- Exterior Const.: Brick Veneer
- Windows/Doors: Insulated Doors
- Entry Floor Number: 1
- Square Feet: 1,750
- Living Area: 1,516 Sq. Ft.
- Year Built: 2005
- Property Condition: Resale
Lot Features
- Lot Features: Near Golf Course, Outside City Limits
- Zoning: MF
Green Features
- Energy Efficient: Doors, Windows
Financial Considerations
- Association Fee: $450
- Assoc Fee Freq.: Monthly
- Terms: Cash, Conventional
Disclosures and Reports
- Disclosures/Reports: Covenants/Restrictions Disclosure, Seller Disclosure
- Property ID: 40002010095
Listed by CENTURY 21 Boling & Associates
Sold by Century 21 The Harrelson Group

Get Pre-Approved Today
Schools
Schools serving 140 Cart Crossing Dr #103
School District:Horry County School District
| Name | Grades | Distance |
|---|---|---|
Ten Oaks Middle 150 Revolutionary War Way, Myrtle Beach, SC 29579 | 6-8 | 6.1 mi |
Carolina Forest High School 700 Gardner Lacy Road, Myrtle Beach, SC 29579 | 9-12 | 1.9 mi |
Disclaimer:
School attendance boundaries provided by ATTOM Data Solutions and are for reference only. Contact the school directly to verify enrollment eligibility.
Price & Sales History for 140 Cart Crossing Dr #103
Date
Details
Price
Change
Source
10/07/2026
Sold
$277,000
-4.15%
MLS
8/22/2026
Price Reduced
$289,000
-1.6%
MLS
7/02/2026
Price Reduced
$293,700
-0.44%
MLS
6/06/2026
Price Reduced
$295,000
-0.67%
MLS
5/15/2026
Listed
$297,000
—
MLS
Disclaimer: Historical sales information is derived from public records provided by the county offices. Information is not guaranteed and should be independently verified.
140 Cart Crossing Dr. #103, Conway, SC 29526 (MLS# 2612645) is a Condo property that was sold at $277,000 on October 07, 2026. Want to learn more about 140 Cart Crossing Dr. #103? Do you have questions about finding other Condo real estate for sale in Conway? You can browse all Conway real estate or contact a Coldwell Banker agent to request more information.