

This is a carousel with tiles that activate property listing cards. Use the previous and next buttons to navigate.
1/85
$550,000 Just Listed
This is a carousel with tiles that activate property listing cards. Use the previous and next buttons to navigate.
1/85
Property Description
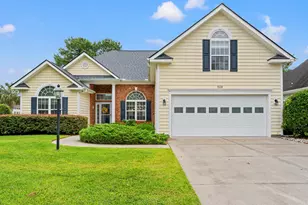
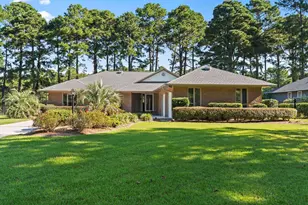
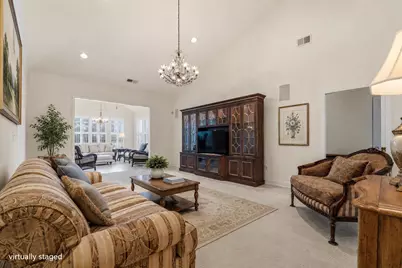
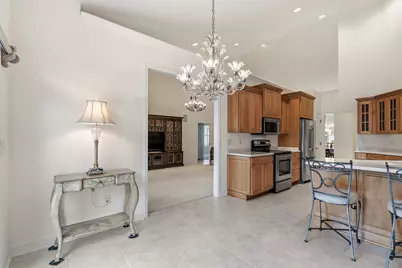
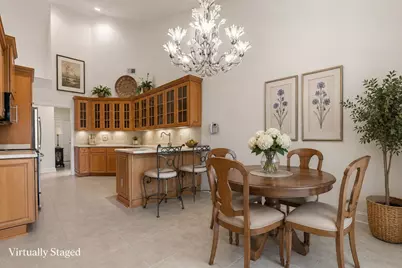
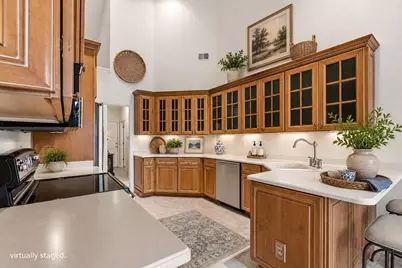
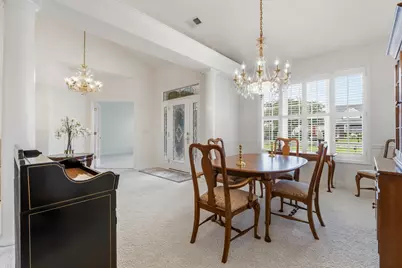
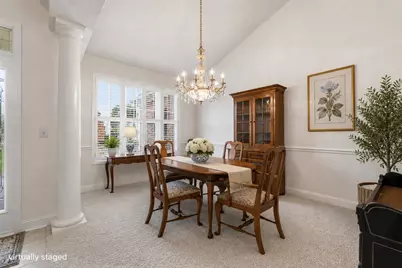
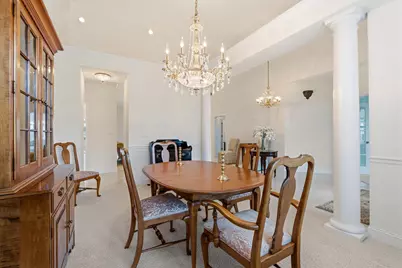
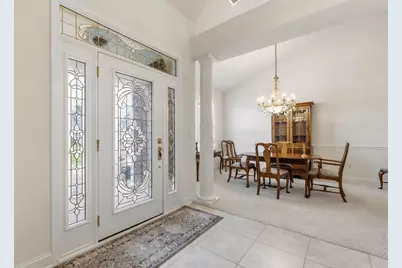
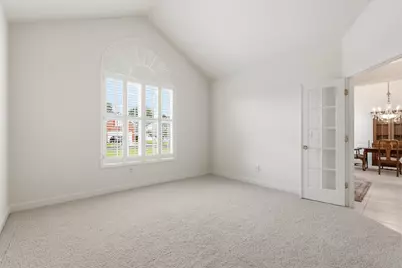
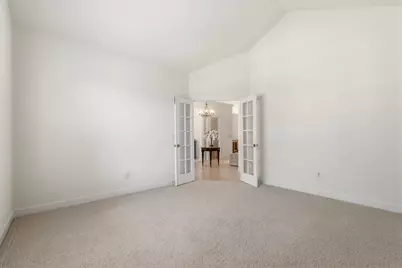
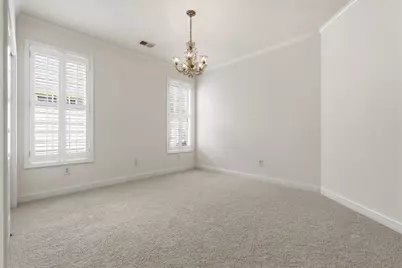
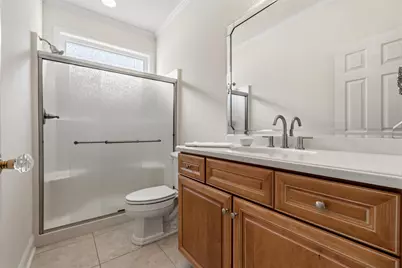
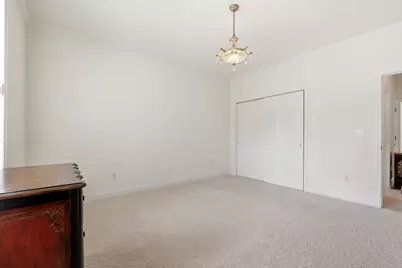
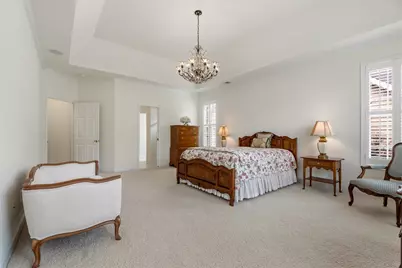
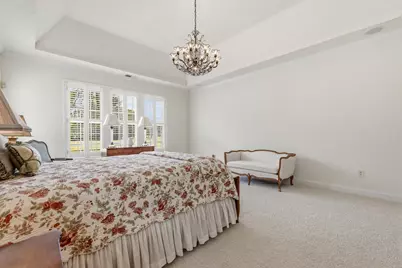
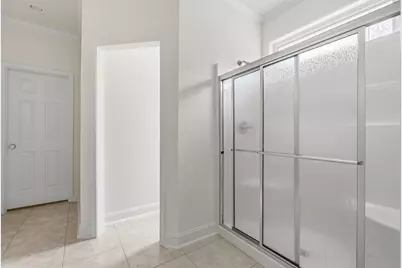
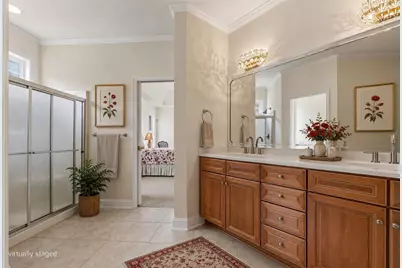
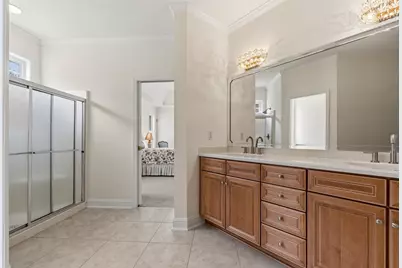
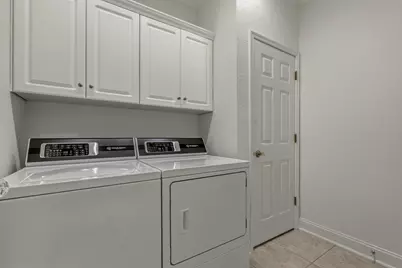
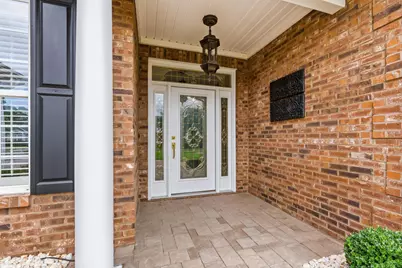
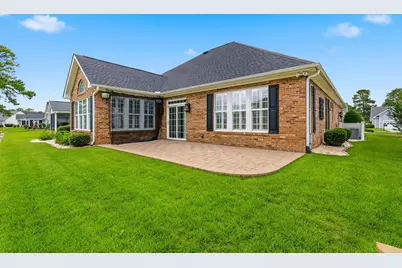
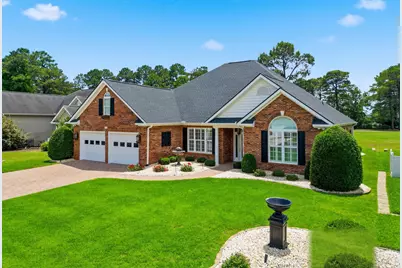
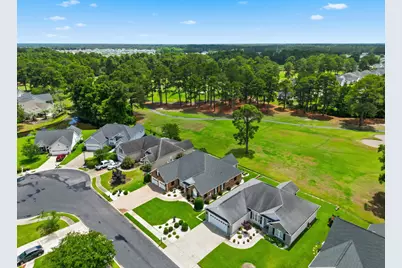
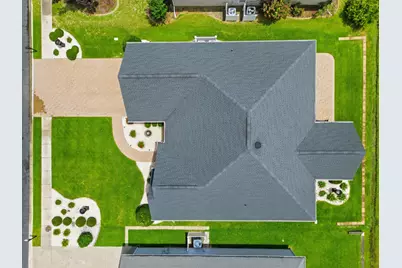
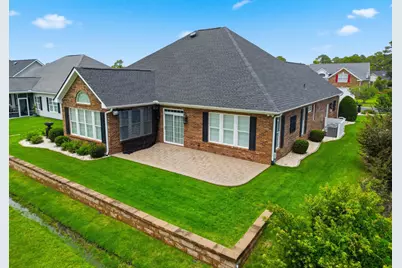
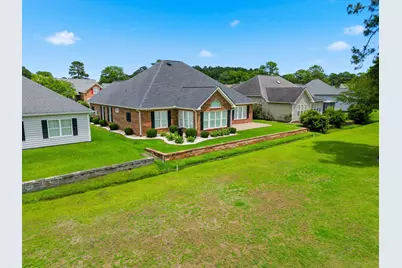
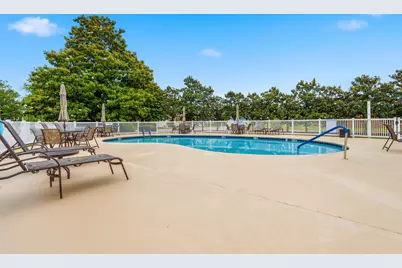
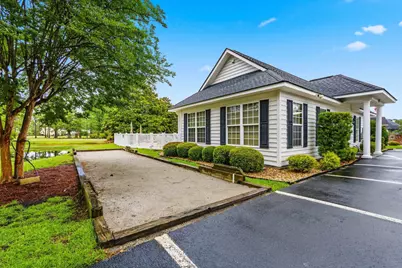
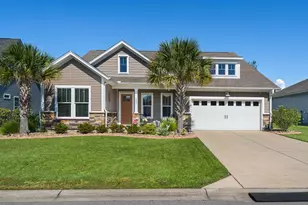
This home is located in Ridge Lake, the beautifully maintained and perfectly located 55+ gated community overlooking the 6th hole of Burning Ridge Golf Course. The upgraded brick home offers a rare combination of comfort, elegance, and thoughtful design. From the extended paver driveway and walkways to the professionally landscaped yard and upgraded Hanover lantern lighting, every detail has been carefully considered. Inside, you'll find plantation shutters throughout, textured walls and ceilings, upgraded cabinetry with seeded faux glass, stainless appliances, beveled mirrors, rain glass shower doors, crystal door hardware, and stunning Schoenbek/Swarovski crystal chandeliers and fixtures throughout the home. The flexible front room can easily serve as a living room, office, den, or additional bedroom. Major updates include a new HVAC system in 2025, roof replacement in 2021 with transferable warranty, updated irrigation system in 2025, and new water heater in 2024. Additional features include a hardwired security system, in-home stereo system, added garage and laundry room cabinetry, utility sink, extra storage space, Zoysia lawn, and transferable warranty on the Speed Queen washer and dryer. Residents also enjoy access to the community clubhouse and swimming pool in this peaceful golf course setting. Conveniently located between downtown Conway and Myrtle Beach, you're a short drive to dining, shopping, medical facilities, and all the area has to offer. Be sure to ask your agent for the complete list of upgrades!
Full Property Details
Full Property Details for 266 Wedgefield Dr
General
- Price: $550,000
- HOA FEE: $132/month
- Status: Active
- Type: Single Family
- Source: 2260
- MLS ID: 2613601
- Updated: 5/27/2026
- Added to Site: 2 day(s) ago
Interior
- Interior Features: Attic, Dual Sinks, Main Level Primary, Pull Down Attic Stairs, Permanent Attic Stairs, Split Bedrooms, Separate Shower, Walk-In Closet(s), Window Treatments, Breakfast Bar, Bedroom on Main Level, Breakfast Area, Entrance Foyer, Stainless Steel Appliances, Solid Surface Counters
- Appliances: Dishwasher, Microwave, Range, Refrigerator, Dryer, Washer
- Flooring: Carpet, Tile
Rooms
Bathrooms
- Total Bathrooms: 3
- Full Bathrooms: 2
- Half Bathrooms: 1
Bedrooms
- Total Bedrooms: 3
Other Rooms
- Laundry: Washer Hookup
Additional Information
- Shared Amenities: Clubhouse, Gated
- Pool: Yes
- Pool Description: Community, Outdoor Pool
- Security/Safety: Gated Community, Smoke Detector(s)
Exterior
- Exterior Features: Sprinkler/Irrigation, Patio
- Porch/Patio/Deck: Patio
Parking
- Garage: Yes
- Attached garage: Yes
- Garage Spaces: 2
- Parking Features: Attached, Garage, Two Car Garage, Garage Door Opener
Location
- Area: 23A Conway Area--South of Conway between 501 & Wacc. River
- County: Horry
- Subdivision: Ridge Lake
School Information
- Elementary School: Pine Island Elementary School
- Middle School: Ten Oaks Middle
- High School: Carolina Forest High School
Community
- Association: Yes
Heating & Cooling
- Cooling Type: Central Air
- Heating Type: Central, Electric
Utilities
- Water: Public
- Utility Description: Electricity Available, Sewer Available, Water Available
Structural Information
- Property Detached: Yes
- Architectural Style: Ranch
- Exterior Const.: Brick
- Windows/Doors: Window Treatments
- Stories/Levels: 1
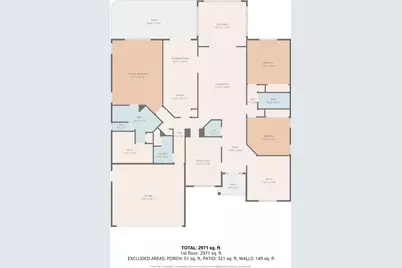
- Square Feet: 3,172
- Living Area: 2,653 Sq. Ft.
- Year Built: 2005
- Property Condition: Resale
Lot Features
- Lot Size (Acres): 0.18
- Lot Size Source: Estimated
- Lot Features: Outside City Limits, On Golf Course, Rectangular, Rectangular Lot
- Zoning: PUD
Financial Considerations
- Land Lease Fee Freq: Monthly
- Association Fee: $132
- Assoc Fee Freq.: Monthly
Disclosures and Reports
- Disclosures/Reports: Covenants/Restrictions Disclosure
- Property ID: 40007030035
Listed by Duncan Group Properties
Get Pre-Approved Today
Schools
Schools serving 266 Wedgefield Dr
School District:Horry County School District
| Name | Grades | Distance |
|---|---|---|
Ten Oaks Middle 150 Revolutionary War Way, Myrtle Beach, SC 29579 | 6-8 | 5.8 mi |
Carolina Forest High School 700 Gardner Lacy Road, Myrtle Beach, SC 29579 | 9-12 | 1.9 mi |
Disclaimer:
School attendance boundaries provided by ATTOM Data Solutions and are for reference only. Contact the school directly to verify enrollment eligibility.
Price & Sales History for 266 Wedgefield Dr
Date
Details
Price
Change
Source
5/27/2026
Listed
$550,000
1045.83%
MLS
11/22/2004
Sold
$48,000
—
Public Record
Disclaimer: Historical sales information is derived from public records provided by the county offices. Information is not guaranteed and should be independently verified.
Tax History
Tax History for 266 Wedgefield Dr
Year
Property Taxes
Change
Tax Assessment
Change
2025
100%
-100%
2024
100%
$18,743
62%
2023
-100%
$11,599
—
2021
$998
13%
$11,599
—
2020
$880
—
$11,599
-96%
2019
$880
3%
$289,980
5%
2018
$852
2%
$275,250
—
2017
$837
—
$275,250
—
2015
$837
-6%
$275,250
1491%
2013
$888
—
$17,298
—
Disclaimer: Historical tax information is derived from public records provided by the county offices. Information is not guaranteed and should be independently verified.
Estimate the Cost
Estimate the Cost for 266 Wedgefield Dr
266 Wedgefield Dr., Conway, SC 29526 (MLS# 2613601) is a Single Family property with 3 bedrooms, 2 full bathrooms and 1 partial bathroom. 266 Wedgefield Dr. is currently listed for $550,000 and was received on May 27, 2026. Want to learn more about 266 Wedgefield Dr.? Do you have questions about finding other Single Family real estate for sale in Conway? You can browse all Conway real estate or contact a Coldwell Banker agent to request more information.