This is a carousel with tiles that activate property listing cards. Use the previous and next buttons to navigate.
1/48
$677,000 -$73,000 (-9.73%) Price Reduced
This is a carousel with tiles that activate property listing cards. Use the previous and next buttons to navigate.
1/48
Property Description
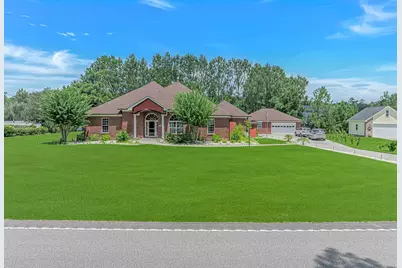
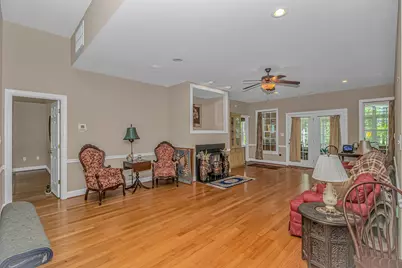
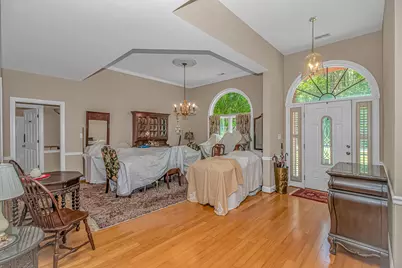
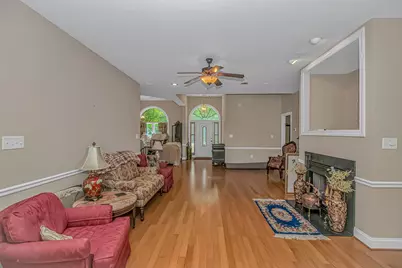
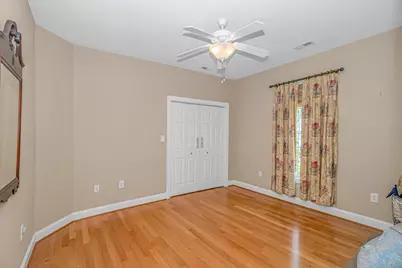
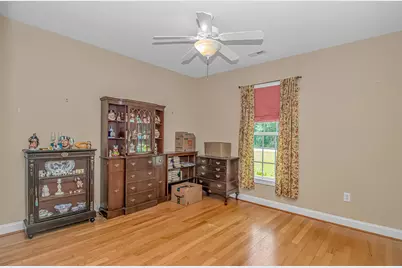
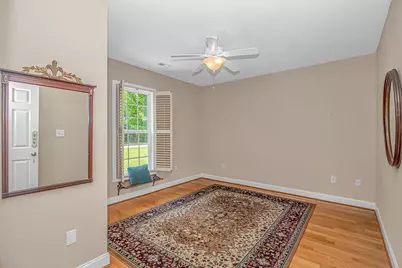
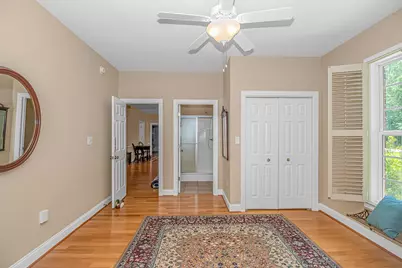
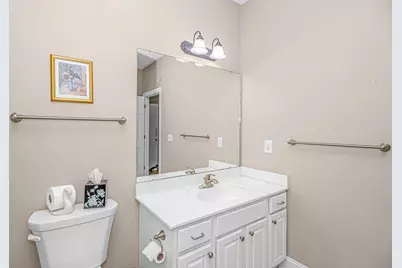
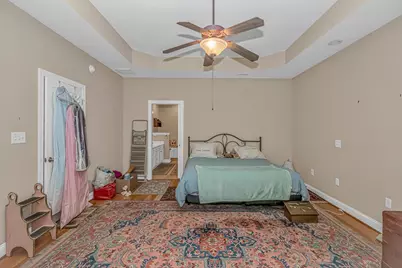
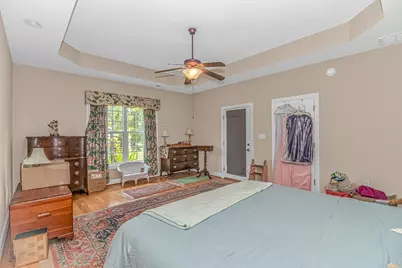
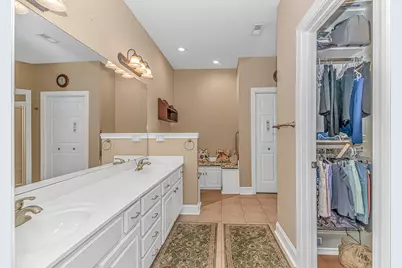
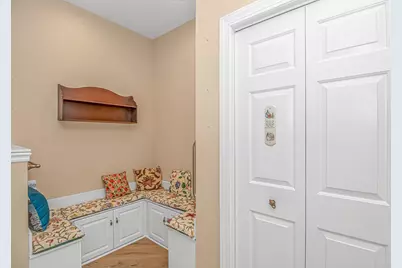
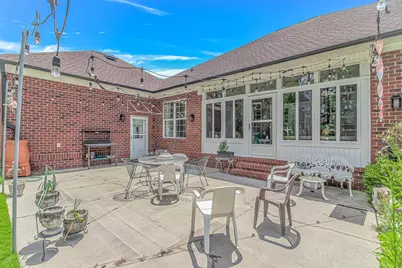
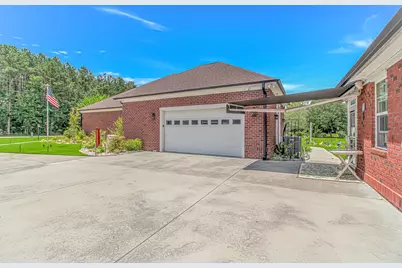
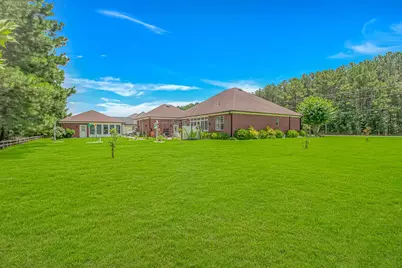
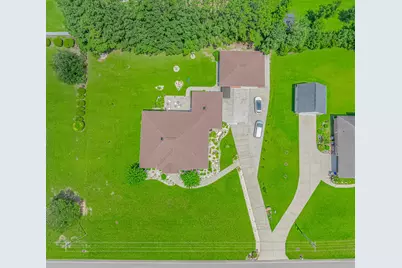
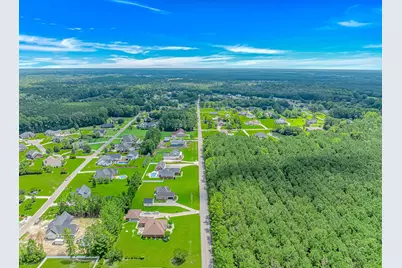

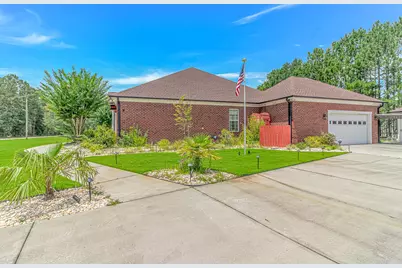
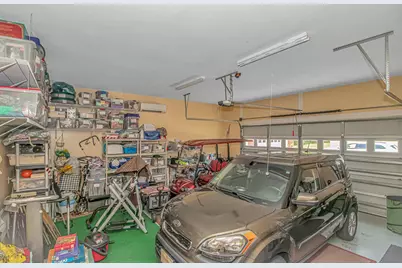
SELLER IS MOTIVATED! Welcome to Maple Ridge Estates, one of Conway's most sought-after established communities! Nestled on a beautifully landscaped 0.74-acre homesite, this exceptional all-brick, single-level residence offers nearly 2,400 heated square feet, featuring 4 bedrooms, 3 full bathrooms, a four-car garage, a private detached guest suite, and dedicated golf cart parking-a combination that's rarely available in today's market. From the moment you arrive, you'll appreciate the home's outstanding curb appeal. Mature landscaping, nearly 100 professionally wired landscape lights, and the timeless beauty of brick construction create an unforgettable first impression both day and night. Designed for those who value space, flexibility, and quality craftsmanship, this one-of-a-kind property offers endless possibilities, whether you're looking for room for hobbies, a workshop, multigenerational living, a home office, or simply extra space to enjoy. Inside, thoughtful design and quality finishes are showcased throughout. Rich hardwood flooring extends through the living areas and all bedrooms, while tile flooring accents the wet areas. Elegant tray ceilings add architectural interest, and the spacious living room is anchored by a cozy gas fireplace, creating a warm and inviting gathering space for family and friends. The beautifully appointed kitchen is equally impressive, featuring a gas range, newer dishwasher, solid surface countertops, abundant cabinetry with convenient ShelfGenie pull-out shelving, a well-lit pantry, and exceptional storage throughout. The attached two-car garage is climate-controlled with its own mini-split system, making it the perfect space for a workshop, home gym, or year-round hobby area. The detached garage expands the possibilities even further with two additional vehicle bays, dedicated golf cart parking, a private guest suite complete with a full bathroom, and flexible space ready to fit your lifestyle. The spacious primary suite serves as a peaceful retreat with private access to the all-season porch overlooking the backyard. The ensuite bathroom features double vanities, a large corner shower, a generous linen closet, and a cozy sitting area that's perfect for a dressing space or reading nook. The custom Closet by Design walk-in closet is beautifully designed with built-in shelving, drawers, multiple hanging areas, and even a built-in laundry hamper. Privately situated away from the other bedrooms, the fourth bedroom includes its own ensuite bathroom, creating the ideal space for guests, older children, multigenerational living, or a private home office. Step onto the expansive all-season porch and take in the peaceful views of the oversized backyard, offering plenty of room to entertain, garden, or simply enjoy the privacy that this exceptional homesite provides. Additional upgrades include a whole-house generator, irrigation system, abundant storage throughout, and quality features that reflect the care and pride of ownership evident in every corner of the home. Conveniently located just minutes from Historic Downtown Conway, shopping, dining, medical facilities, schools, and only about 20 miles from the beautiful beaches of the Grand Strand, this remarkable Maple Ridge Estates home offers a rare combination of timeless construction, exceptional garage space, unmatched versatility, and everyday convenience. Professional photography coming soon. Homes with this level of craftsmanship, flexibility, and garage space rarely become available-schedule your private showing today!
Full Property Details
Full Property Details for 4091 Hwy 813
General
- Price: $677,000
- HOA FEE: $25/month
- Status: Active
- Type: Single Family
- Source: 2260
- MLS ID: 2614077
- Updated: 7/20/2026
- Added to Site: 51 day(s) ago
Interior
- Interior Features: Tray Ceiling(s), Ceiling Fan(s), Dual Sinks, Fireplace, Handicap Access, Main Level Primary, Sitting Area in Primary, Split Bedrooms, Separate Shower, Walk-In Closet(s), Window Treatments, Breakfast Bar, Bedroom on Main Level, Breakfast Area, Entrance Foyer, In-Law Floorplan, Kitchen Island, Solid Surface Counters, Workshop
- Fireplace: Yes
- Appliances: Dishwasher, Disposal, Microwave, Range, Refrigerator, Dryer, Washer
- Flooring: Tile, Wood
Rooms
Bathrooms
- Total Bathrooms: 3
- Full Bathrooms: 3
Bedrooms
- Total Bedrooms: 4
Other Rooms
- Laundry: Washer Hookup
Additional Information
- Security/Safety: Smoke Detector(s)
Exterior
- Exterior Features: Handicap Accessible, Sprinkler/Irrigation, Porch, Storage
- Porch/Patio/Deck: Rear Porch, Porch, Screened
Parking
- Garage: Yes
- Attached garage: Yes
- Garage Spaces: 4
- Parking Features: Attached, Garage, Golf Cart Garage, Garage Door Opener
Location
- Area: 21B Conway central between 701 & Long Ave / north of 501
- County: Horry
- Subdivision: Maple Ridge Estates
School Information
- Elementary School: Conway Elementary School
- Middle School: Conway Middle School
- High School: Conway High School
Community
- Association: Yes
Heating & Cooling
- Cooling Type: Central Air, Wall/Window Unit(s)
- Heating Type: Central
Utilities
- Water: Public
- Utility Description: Cable Available, Electricity Available, Phone Available, Sewer Available, Water Available
Structural Information
- Property Detached: Yes
- Architectural Style: Ranch
- Exterior Const.: Brick
- Windows/Doors: Window Treatments
- Stories/Levels: 1
- Square Feet: 3,201
- Living Area: 2,387 Sq. Ft.
- Year Built: 2006
- Property Condition: Resale
Additional Structures
- Other Structures: Second Garage, Living Quarters
Lot Features
- Lot Size (Acres): 0.74
- Lot Size Source: Public Records
- Lot Dimensions: 173 x 187 x 173 x 187
- Lot Features: City Lot, Rectangular, Rectangular Lot
- Zoning: Res
Financial Considerations
- Association Fee: $25
- Assoc Fee Freq.: Monthly
- Terms: Cash, Conventional, FHA
Disclosures and Reports
- Disclosures/Reports: Covenants/Restrictions Disclosure, Seller Disclosure
- Property ID: 29413040006
Listed by Kingston Properties

Get Pre-Approved Today
Price & Sales History for 4091 Hwy 813
Date
Details
Price
Change
Source
7/20/2026
Price Reduced
$677,000
-9.73%
MLS
6/01/2026
Listed
$750,000
242.47%
MLS
7/31/2014
Sold
$219,000
—
Public Record
Disclaimer: Historical sales information is derived from public records provided by the county offices. Information is not guaranteed and should be independently verified.
Tax History
Tax History for 4091 Hwy 813
Year
Property Taxes
Change
Tax Assessment
Change
2025
$1,855
2%
-100%
2024
$1,823
47%
$24,601
144%
2023
$1,242
10%
$10,072
-42%
2021
$1,134
3%
$17,346
—
2020
$1,103
—
$17,346
-93%
2019
$1,103
13%
$251,804
15%
2018
$979
-72%
$218,960
—
2017
$3,520
-12%
$218,960
—
2015
$4,000
—
$218,960
-12%
2015
$4,000
192%
$248,760
—
2014
$1,369
-9%
$248,800
2029%
2013
$1,506
—
$11,684
—
Disclaimer: Historical tax information is derived from public records provided by the county offices. Information is not guaranteed and should be independently verified.
Estimate the Cost
Estimate the Cost for 4091 Hwy 813
4091 Highway 813, Conway, SC 29526 (MLS# 2614077) is a Single Family property with 4 bedrooms and 3 full bathrooms. 4091 Highway 813 is currently listed for $677,000 and was received on June 01, 2026. Want to learn more about 4091 Highway 813? Do you have questions about finding other Single Family real estate for sale in Conway? You can browse all Conway real estate or contact a Coldwell Banker agent to request more information.