This is a carousel with tiles that activate property listing cards. Use the previous and next buttons to navigate.
1/38
$265,000
This is a carousel with tiles that activate property listing cards. Use the previous and next buttons to navigate.
1/38
Property Description
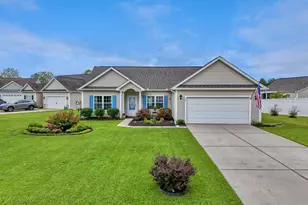
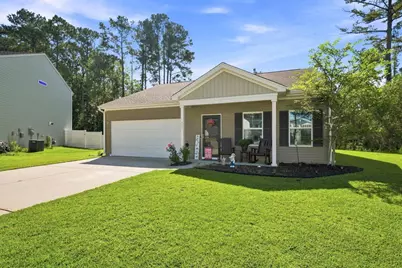
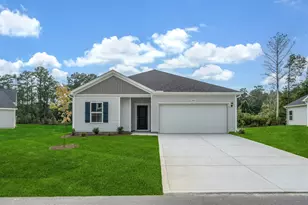
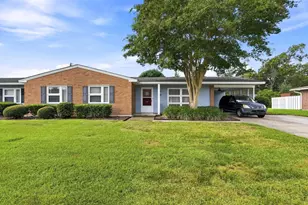
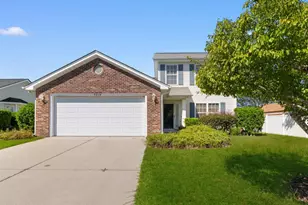
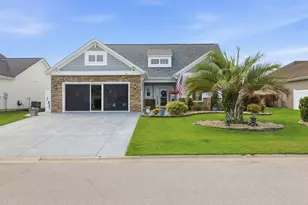
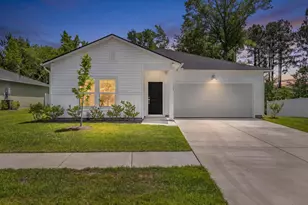
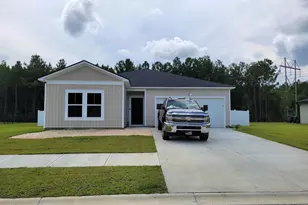
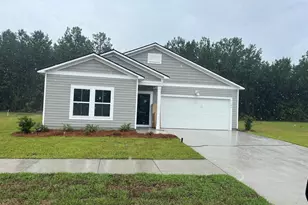
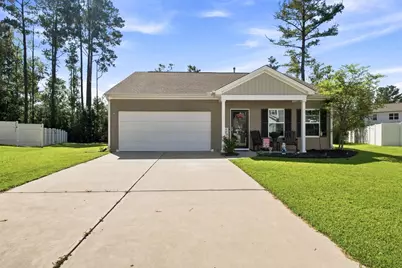
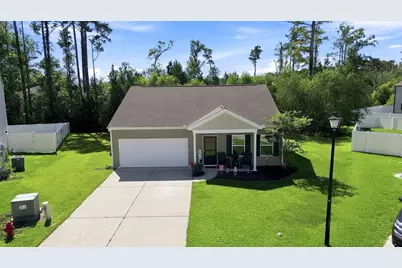
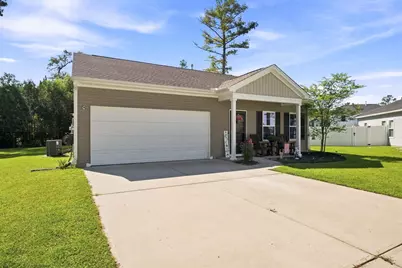
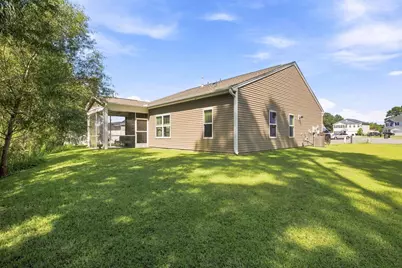
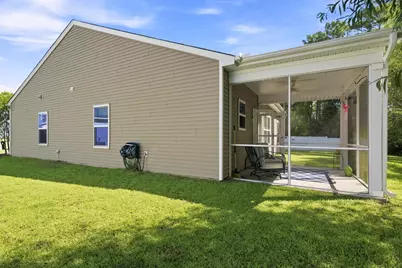
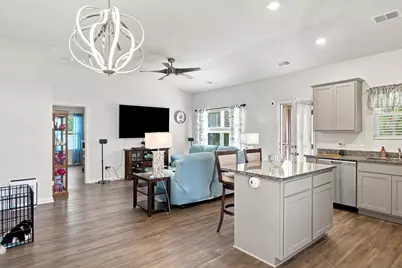
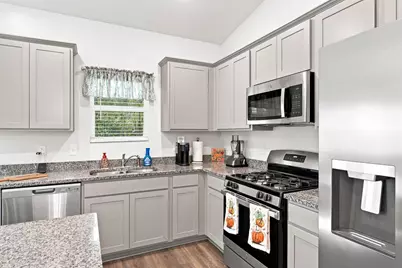
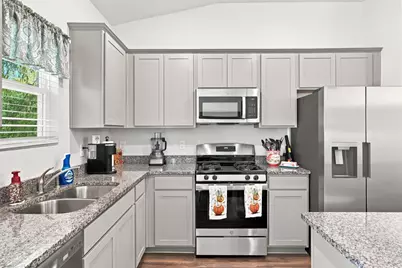
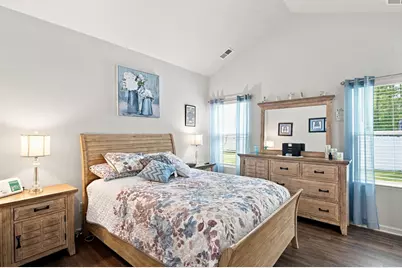
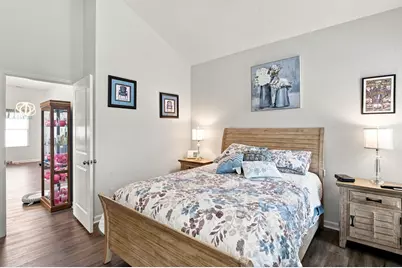
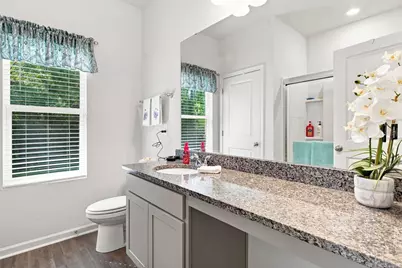
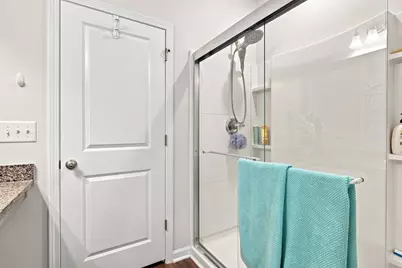
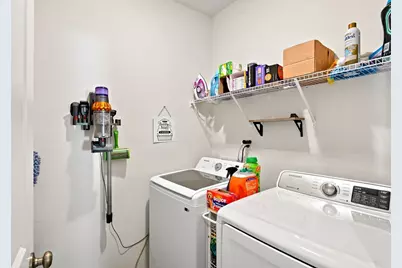
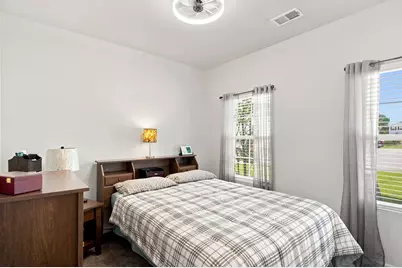
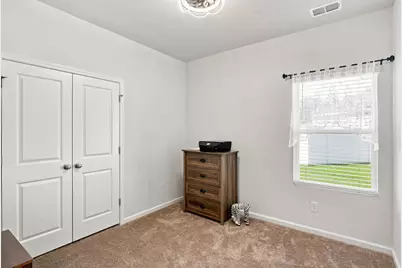
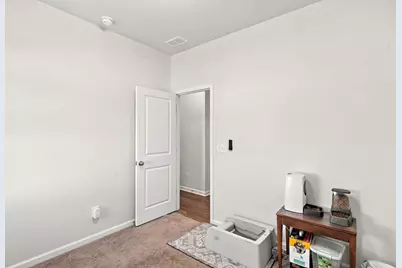
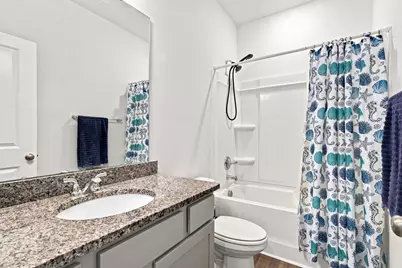
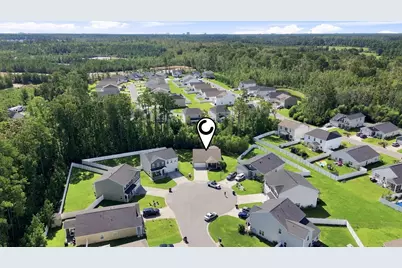
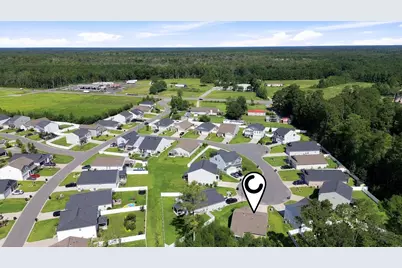
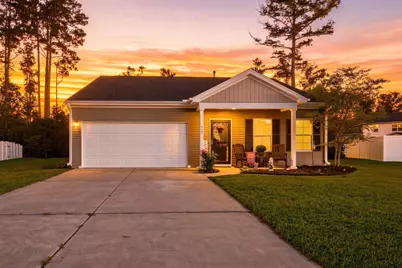
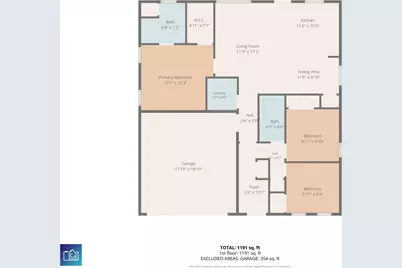
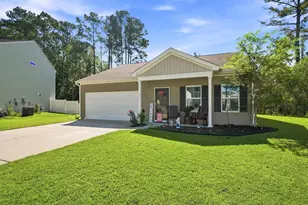
Welcome home to this impeccably maintained ranch-style gem nestled quietly at the end of a peaceful cul-de-sac in the sought-after Sugarloaf subdivision! Offering the perfect blend of comfort, style, and location, this move-in-ready 3-bedroom, 2-bathroom home is packed with features you'll love. Step inside to an inviting open floor plan featuring durable luxury vinyl flooring throughout the entire home except for one carpeted bedroom. The light-filled main living area seamlessly flows into a lovely kitchen equipped with rich granite countertops, stainless steel appliances (including a gas stove/oven), a garbage disposal, and an adjoining dining area ideal for hosting family and friends. The spacious primary bedroom suite serves as a true private retreat, featuring a generous layout and an en suite bathroom. Convenience is key with a dedicated first-floor laundry room complete with the washer and dryer included, plus an attached two-car garage offering plenty of parking and storage space. Outside, rain gutters are already installed for hassle-free maintenance. Your favorite spot in the house will easily be the back screened-in porch. Overlooking a private wooded backdrop with a gentle stream running nearby, it offers a tranquil sanctuary for morning coffee or evening relaxation. While featuring a Conway address, this home is situated right on the outskirts-just 1 minute from the Hwy 22 on-ramp and a quick 10-minute drive to North Myrtle Beach, putting shopping, dining, and the ocean just minutes away. Cute as a button, beautifully cared for, and priced to sell-schedule your private tour today before it's gone!
Full Property Details
Full Property Details for 442 Stevia Ct
General
- Price: $265,000
- HOA FEE: $89/month
- Status: Active
- Type: Single Family
- Source: 2260
- MLS ID: 2622569
- Updated: 9/12/2026
- Added to Site: 9 day(s) ago
Interior
- Interior Features: Split Bedrooms, Separate Shower, Window Treatments, Breakfast Bar, Bedroom on Main Level, Entrance Foyer, Kitchen Island, Stainless Steel Appliances, Solid Surface Counters
- Appliances: Dishwasher, Disposal, Microwave, Range, Refrigerator, Dryer, Washer
- Flooring: Carpet, Luxury Vinyl, Luxury VinylPlank
Rooms
Bathrooms
- Total Bathrooms: 2
- Full Bathrooms: 2
Bedrooms
- Total Bedrooms: 3
Additional Information
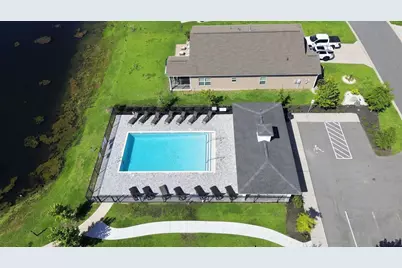
- Shared Amenities: Clubhouse, Owner Allowed Golf Cart, Owner Allowed Motorcycle, Pet Restrictions
- Pool: Yes
- Pool Description: Community, Outdoor Pool
- Security/Safety: Smoke Detector(s)
Exterior
- Exterior Features: Porch, Patio
- Porch/Patio/Deck: Rear Porch, Front Porch, Patio, Porch, Screened
Parking
- Garage: Yes
- Attached garage: Yes
- Garage Spaces: 2
- Parking Features: Attached, Garage, Two Car Garage, Garage Door Opener
Location
- Area: 10A Conway to Myrtle Beach Area--between 90 & waterway Redhill/Grande Dunes
- County: Horry
- Subdivision: Sugarloaf
- Driving Directions: To reach 442 Stevia Court in Conway, SC, head along Highway 90 near the Highway 22 interchange and turn into the Sugarloaf community. Once inside the neighborhood, turn onto High Falls Drive, take a turn onto Stevia Court, and follow it down toward the cul-de-sac to find 442.
School Information
- Elementary School: Waccamaw Elementary School
- Middle School: Black Water Middle School
- High School: Carolina Forest High School
Community
- Association: Yes
- Pets Allowed: Yes
Heating & Cooling
- Cooling Type: Central Air
- Heating Type: Central
Utilities
- Water: Public
- Utility Description: Cable Available, Electricity Available, Natural Gas Available, Phone Available, Sewer Available, Water Available
Structural Information
- Property Detached: Yes
- Architectural Style: Ranch
- Builder: Mungo Homes Coastal Division Properties
- Windows/Doors: Window Treatments, Insulated Doors
- Stories/Levels: 1
- Square Feet: 1,814
- Living Area: 1,258 Sq. Ft.
- Year Built: 2021
- Property Condition: Resale
Lot Features
- Lot Size (Acres): 0.29
- Lot Size Source: Public Records
- Lot Features: Outside City Limits, Rectangular, Rectangular Lot, Stream/Creek
- Zoning: MRD 2
Water Features
- Water Front Desc.: Creek
Green Features
- Energy Efficient: Doors, Windows
Financial Considerations
- Association Fee: $89
- Assoc Fee Freq.: Monthly
- Terms: Cash, Conventional, FHA, VA Loan
Disclosures and Reports
- Disclosures/Reports: Covenants/Restrictions Disclosure, Seller Disclosure
- Property ID: 34506010034
Listed by Greyfeather Group EXP Realty
Get Pre-Approved Today
Schools
Schools serving 442 Stevia Ct
School District:Horry County School District
| Name | Grades | Distance |
|---|---|---|
Waccamaw Elementary School, Conway, SC 251 Claridy Road, Conway, SC 29526 | PK-5 | 11.5 mi |
Black Water Middle School 900 East Cox Ferry Road, Conway, SC 29526 | 6-8 | 9.3 mi |
Carolina Forest High School 700 Gardner Lacy Road, Myrtle Beach, SC 29579 | 9-12 | 9.5 mi |
Disclaimer:
School attendance boundaries provided by ATTOM Data Solutions and are for reference only. Contact the school directly to verify enrollment eligibility.
Price & Sales History for 442 Stevia Ct
Date
Details
Price
Change
Source
9/12/2026
Listed
$265,000
—
MLS
Disclaimer: Historical sales information is derived from public records provided by the county offices. Information is not guaranteed and should be independently verified.

Estimate the Cost
Estimate the Cost for 442 Stevia Ct
442 Stevia Ct., Conway, SC 29526 (MLS# 2622569) is a Single Family property with 3 bedrooms and 2 full bathrooms. 442 Stevia Ct. is currently listed for $265,000 and was received on September 12, 2026. Want to learn more about 442 Stevia Ct.? Do you have questions about finding other Single Family real estate for sale in Conway? You can browse all Conway real estate or contact a Coldwell Banker agent to request more information.