This is a carousel with tiles that activate property listing cards. Use the previous and next buttons to navigate.
1/1
$315,000
This is a carousel with tiles that activate property listing cards. Use the previous and next buttons to navigate.
1/1
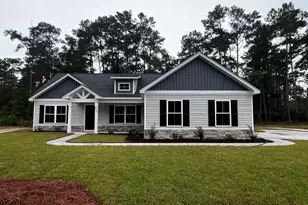
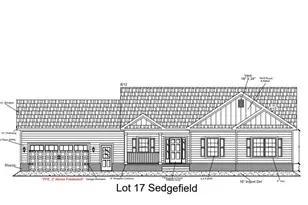
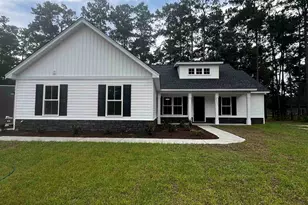
Property Description
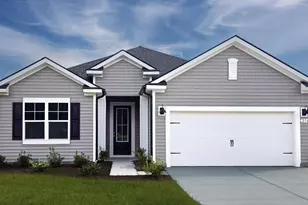
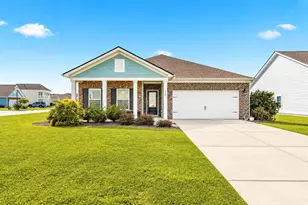
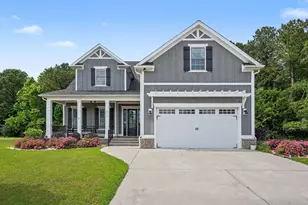
Beautiful 3 bed 2 bath split bedroom plan on 0.6 AC in Conway close to downtown Conway, SC. NO HOA! This home will feature a large open concept main living/kitchen/dining area with a cathedral ceiling. Vinyl plank flooring throughout the main area with carpet in the bedrooms, and tile in the laundry and bathrooms. Vinyl siding will encompass this home with a beautiful stone accent on the front. Granite countertops in the kitchen and bathrooms. Don't miss your opportunity to be in this highly desirable area!
Full Property Details
Full Property Details for 5320 Pauley Swamp Rd
General
- Sold For: $315,000
- Status: Closed
- Type: Single Family
- Source: 2260
- MLS ID: 2615873
- Added to Site: 105 day(s) ago
Interior
- Interior Features: Tray Ceiling(s), Dual Sinks, Main Level Primary, Split Bedrooms, Separate Shower, Walk-In Closet(s), Bedroom on Main Level, Kitchen Island, Stainless Steel Appliances, Solid Surface Counters
- Appliances: Dishwasher, Microwave, Range
- Flooring: Carpet, Luxury Vinyl, Luxury VinylPlank, Tile
Rooms
Bathrooms
- Total Bathrooms: 2
- Full Bathrooms: 2
Bedrooms
- Total Bedrooms: 3
Other Rooms
- Laundry: Washer Hookup
Additional Information
- Security/Safety: Smoke Detector(s)
Exterior
- Exterior Features: Porch, Patio
- Porch/Patio/Deck: Rear Porch, Front Porch, Patio
Parking
- Garage: Yes
- Attached garage: Yes
- Garage Spaces: 2
- Parking Features: Attached, Garage, Two Car Garage, Garage Door Opener
Location
- Area: 22A Conway Area--Southwest side of Conway between 378 and 701
- County: Horry
- Subdivision: Not within a Subdivision
School Information
- Elementary School: South Conway Elementary School
- Middle School: Whittemore Park Middle School
- High School: Conway High School
Heating & Cooling
- Cooling Type: Central Air
- Heating Type: Central, Electric
Utilities
- Water: Public
- Utility Description: Cable Available, Electricity Available, Phone Available, Sewer Available, Water Available
Structural Information
- Property Detached: Yes
- Architectural Style: Ranch
- Exterior Const.: Masonry, Vinyl Siding
- Stories/Levels: 1
- Square Feet: 2,039
- Living Area: 1,476 Sq. Ft.
- Year Built: 2026
- Property Condition: Never Occupied
Lot Features
- Lot Size (Acres): 0.6
- Lot Size Source: Public Records
- Lot Features: Outside City Limits, Rectangular, Rectangular Lot
- Development Status: New Construction
- Zoning: CFA
Financial Considerations
- Assoc Fee Freq.: Monthly
- Terms: Cash, Conventional, FHA, VA Loan
Disclosures and Reports
- Property ID: 40403040008
Listed by Iron Oak Properties
Sold by Highgarden Real Estate

Get Pre-Approved Today
Schools
Schools serving 5320 Pauley Swamp Rd
School District:Horry County School District
| Name | Grades | Distance |
|---|---|---|
South Conway Elementary School 3001 Fourth Avenue, Conway, SC 29526 | PK-5 | 4.1 mi |
Whittemore Park Middle School 1808 Rhue Street, Conway, SC 29527 | 6-8 | 5.2 mi |
Conway High School 2301 Church Street, Conway, SC 29526 | 9-12 | 5.8 mi |
Disclaimer:
School attendance boundaries provided by ATTOM Data Solutions and are for reference only. Contact the school directly to verify enrollment eligibility.
Price & Sales History for 5320 Pauley Swamp Rd
Date
Details
Price
Change
Source
9/28/2026
Sold
$315,000
-1.53%
MLS
6/23/2026
Listed
$319,900
—
MLS
Disclaimer: Historical sales information is derived from public records provided by the county offices. Information is not guaranteed and should be independently verified.
5320 Pauley Swamp Rd., Conway, SC 29527 (MLS# 2615873) is a Single Family property that was sold at $315,000 on September 28, 2026. Want to learn more about 5320 Pauley Swamp Rd.? Do you have questions about finding other Single Family real estate for sale in Conway? You can browse all Conway real estate or contact a Coldwell Banker agent to request more information.