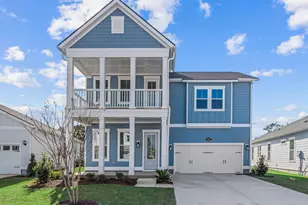
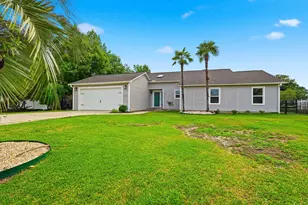
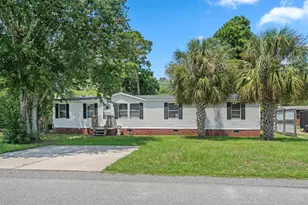
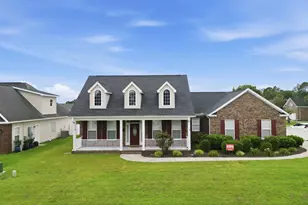
This is a carousel with tiles that activate property listing cards. Use the previous and next buttons to navigate.
1/41
$389,900 Just Listed
This is a carousel with tiles that activate property listing cards. Use the previous and next buttons to navigate.
1/41
Property Description
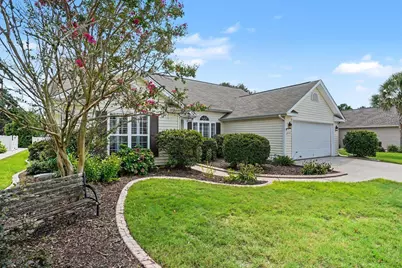
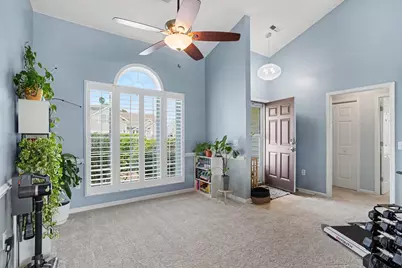
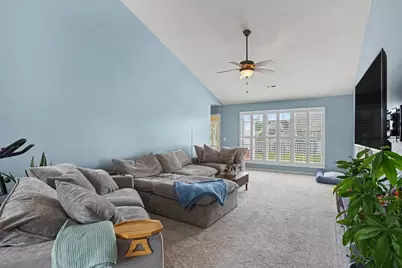
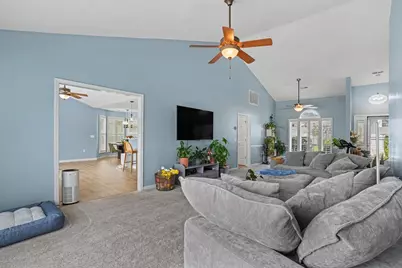
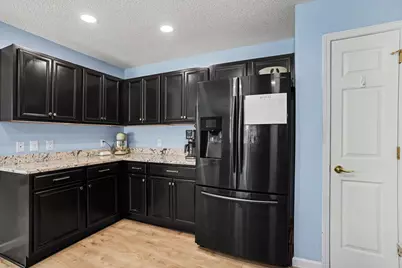
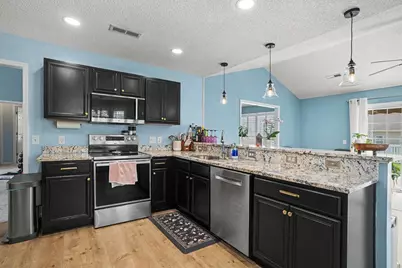
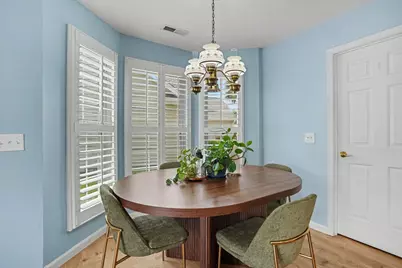
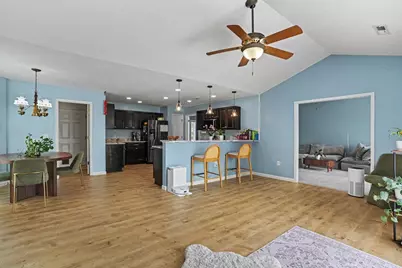
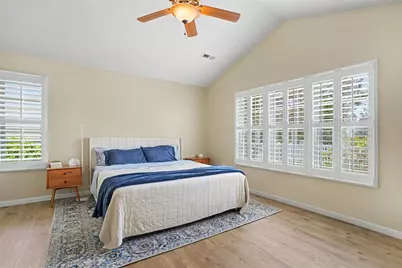
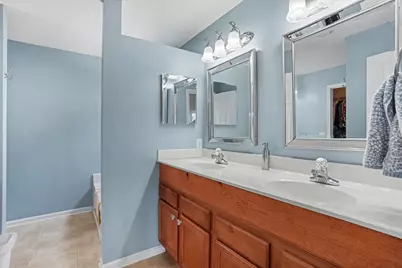
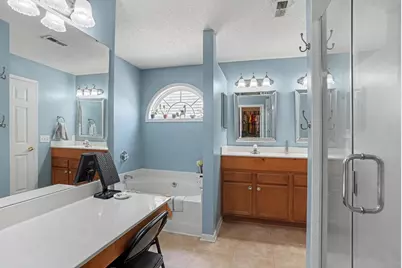
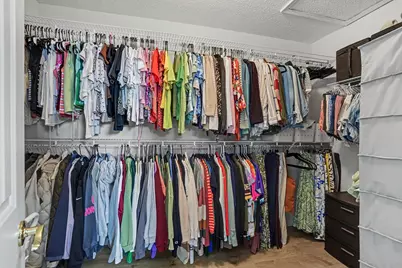
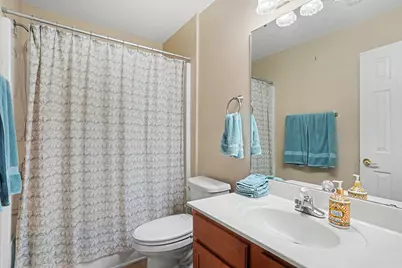
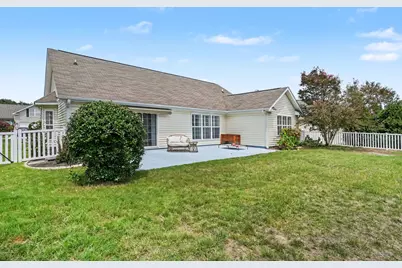
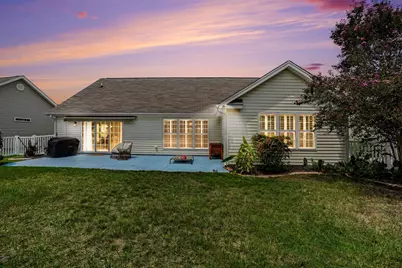
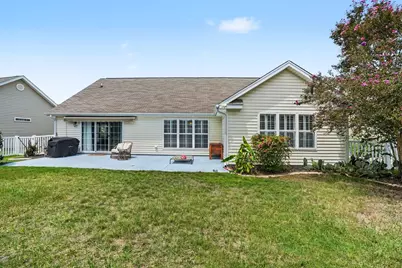
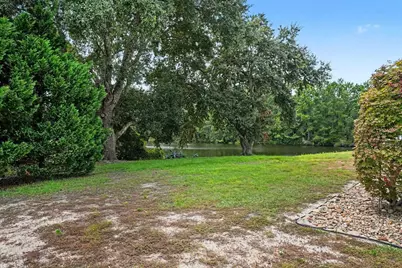
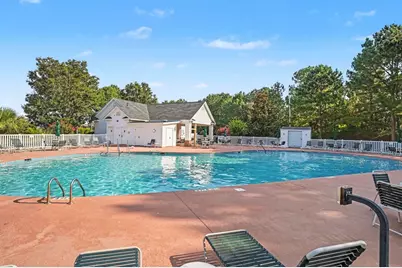
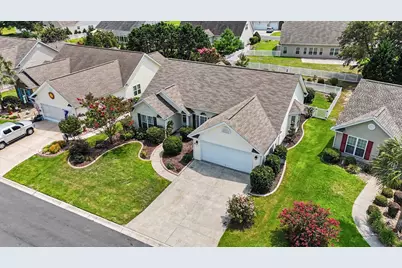
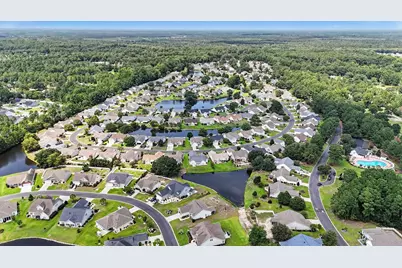
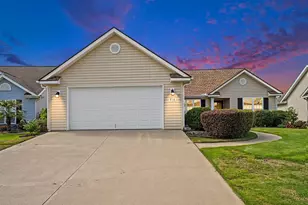
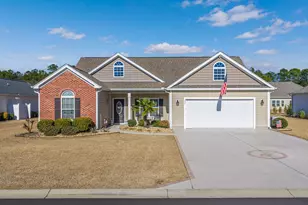
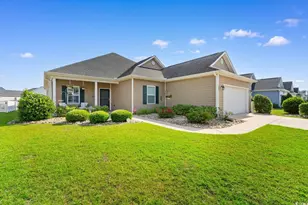
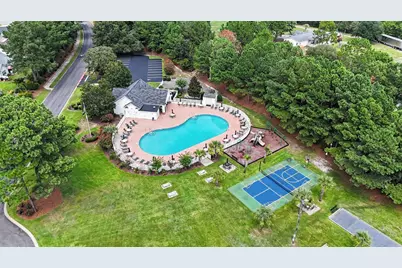
Check out this stunning and spacious home nestled in the Hillsborough community in the Carolina Forest School District! This home features a large great room/formal dining area with vaulted ceilings and tons of natural light. Beyond the great room are the recently updated kitchen, breakfast nook and spacious sitting area. The kitchen boasts granite counters, stainless steel appliances, gold hardware on the many cabinets and a long breakfast bar. The split bedroom plan gives you plenty of privacy. The primary bedroom has vaulted ceilings and ceiling fan and the en-suite bathroom has a separate tub and shower, double sink vanity, separate make up vanity and huge walk-in closet that will not leave you disappointed! With new flooring throughout and gorgeous plantation shutters on the many windows, this home is move-in ready. The back yard is fully fenced in and has a large patio with a retractable cover - perfect for entertaining! This home has a whole house generator for those rare times you might need one plus an irrigation system to help maintain the mature landscaping. This lovely community has a pool and recreation area within walking distance of the house. The HOA fees also include trash, cable and internet. Located just minutes from International Drive, this central location is a short drive to Myrtle Beach and Conway. Don't miss out on this move-in ready home!
Full Property Details
Full Property Details for 804 Lalton Dr
General
- Price: $389,900
- HOA FEE: $130/month
- Status: Active
- Type: Single Family
- Source: 2260
- MLS ID: 2620238
- Updated: Today (8/15/2026)
- Added to Site: Today
Interior
- Interior Features: Dual Sinks, Garden Tub/Roman Tub, Main Level Primary, Split Bedrooms, Separate Shower, Vanity, Vaulted Ceiling(s), Walk-In Closet(s), Window Treatments, Breakfast Bar, Bedroom on Main Level, Breakfast Area, Stainless Steel Appliances, Solid Surface Counters
- Appliances: Dishwasher, Disposal, Microwave, Range, Refrigerator, Dryer, Washer
- Flooring: Carpet, Luxury Vinyl, Luxury VinylPlank, Tile
Rooms
Bathrooms
- Total Bathrooms: 2
- Full Bathrooms: 2
Bedrooms
- Total Bedrooms: 3
Other Rooms
- Laundry: Washer Hookup
Additional Information
- Shared Amenities: Clubhouse, Owner Allowed Golf Cart, Owner Allowed Motorcycle, Pet Restrictions, Tennis Court(s)
- Pool: Yes
- Pool Description: Community, Outdoor Pool
- Security/Safety: Security System, Smoke Detector(s)
Exterior
- Exterior Features: Fence, Sprinkler/Irrigation, Patio
- Porch/Patio/Deck: Patio
Parking
- Garage: Yes
- Attached garage: Yes
- Garage Spaces: 2
- Parking Features: Attached, Garage, Two Car Garage, Garage Door Opener
Location
- Area: 10A Conway to Myrtle Beach Area--between 90 & waterway Redhill/Grande Dunes
- County: Horry
- Subdivision: Hillsborough
- Driving Directions: From Hwy 90 enter Hillsborough. Turn right on Prestbury then left on Lalton.
School Information
- Elementary School: Waccamaw Elementary School
- Middle School: Black Water Middle School
- High School: Carolina Forest High School
Community
- Association: Yes
- Pets Allowed: Yes
Heating & Cooling
- Cooling Type: Central Air
- Heating Type: Central, Electric
Utilities
- Water: Public
- Utility Description: Cable Available, Electricity Available, Sewer Available, Underground Utilities, Water Available
Structural Information
- Property Detached: Yes
- Architectural Style: Contemporary
- Exterior Const.: Vinyl Siding
- Windows/Doors: Window Treatments
- Square Feet: 2,453
- Living Area: 2,022 Sq. Ft.
- Year Built: 2006
- Property Condition: Resale
Lot Features
- Lot Size (Acres): 0.2
- Lot Size Source: Public Records
- Lot Dimensions: 66 x 120 x 73 x 113
- Lot Features: Outside City Limits, Rectangular, Rectangular Lot
- Zoning: PUD
Financial Considerations
- Association Fee: $130
- Assoc Fee Freq.: Monthly
- Terms: Cash, Conventional, FHA, VA Loan
Disclosures and Reports
- Disclosures/Reports: Covenants/Restrictions Disclosure, Seller Disclosure
- Property ID: 36414020023
Listed by Realty ONE Group Dockside

Get Pre-Approved Today
Schools
Schools serving 804 Lalton Dr
School District:Horry County School District
| Name | Grades | Distance |
|---|---|---|
Waccamaw Elementary School, Conway, SC 251 Claridy Road, Conway, SC 29526 | PK-5 | 5.7 mi |
Black Water Middle School 900 East Cox Ferry Road, Conway, SC 29526 | 6-8 | 3.4 mi |
Carolina Forest High School 700 Gardner Lacy Road, Myrtle Beach, SC 29579 | 9-12 | 3.6 mi |
Disclaimer:
School attendance boundaries provided by ATTOM Data Solutions and are for reference only. Contact the school directly to verify enrollment eligibility.
Price & Sales History for 804 Lalton Dr
Date
Details
Price
Change
Source
8/15/2026
Listed
$389,900
35.85%
MLS
2/05/2025
Sold
$287,000
—
Public Record
Disclaimer: Historical sales information is derived from public records provided by the county offices. Information is not guaranteed and should be independently verified.
Tax History
Tax History for 804 Lalton Dr
Year
Property Taxes
Change
Tax Assessment
Change
2025
$924
—
-100%
2024
$924
7%
$13,128
66%
2023
$863
3%
$7,892
—
2021
$836
14%
$7,892
—
2020
$731
—
$7,892
-96%
2019
$731
4%
$197,300
8%
2018
$702
23%
$183,400
9%
2017
$571
—
$167,730
—
2015
$571
66%
$167,730
15%
2014
$345
-35%
$145,700
1529%
2013
$533
—
$8,944
—
Disclaimer: Historical tax information is derived from public records provided by the county offices. Information is not guaranteed and should be independently verified.
Estimate the Cost
Estimate the Cost for 804 Lalton Dr
804 Lalton Dr., Conway, SC 29526 (MLS# 2620238) is a Single Family property with 3 bedrooms and 2 full bathrooms. 804 Lalton Dr. is currently listed for $389,900 and was received on August 15, 2026. Want to learn more about 804 Lalton Dr.? Do you have questions about finding other Single Family real estate for sale in Conway? You can browse all Conway real estate or contact a Coldwell Banker agent to request more information.