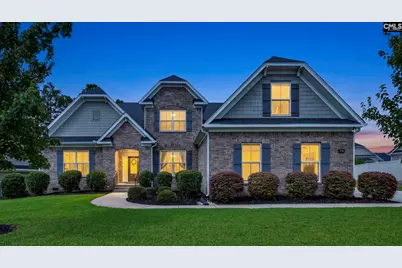
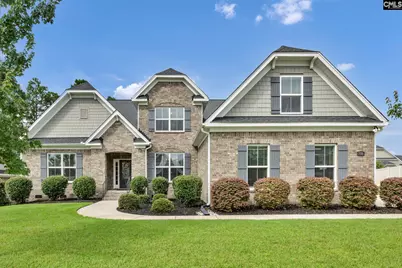
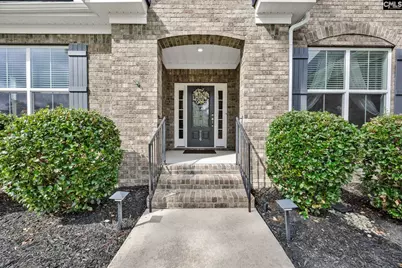
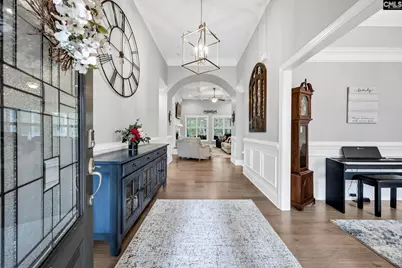
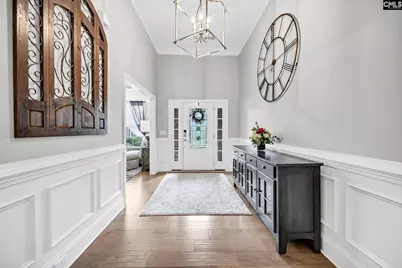
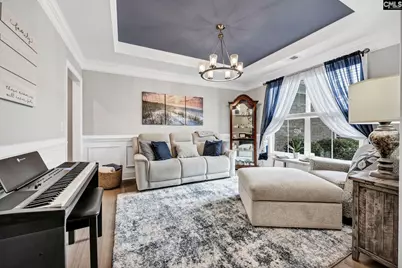
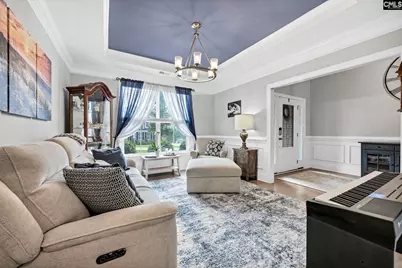
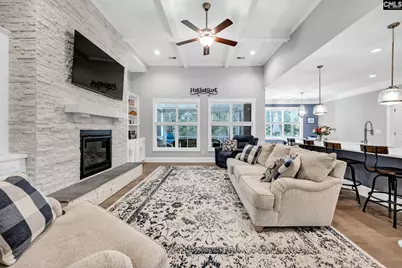
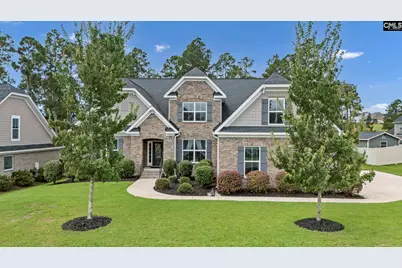
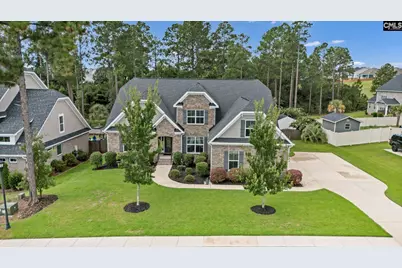
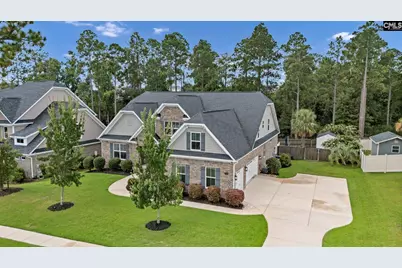
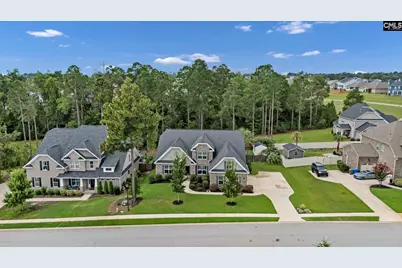
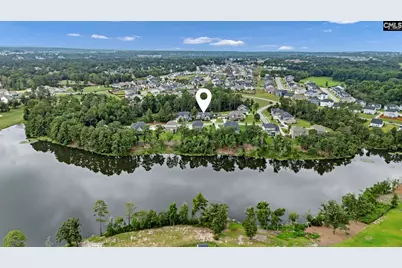
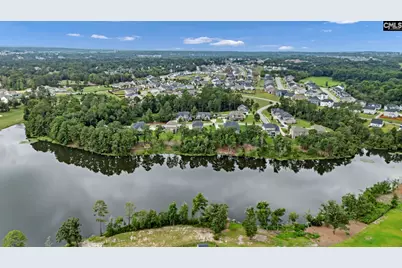
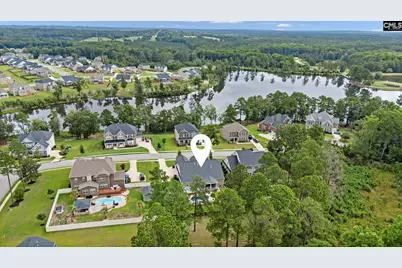
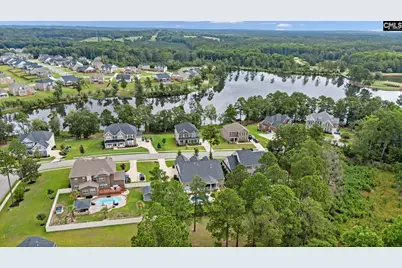
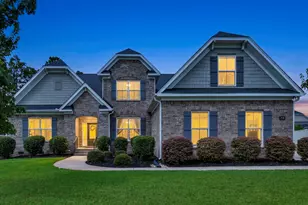
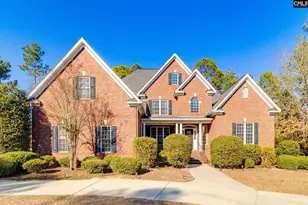
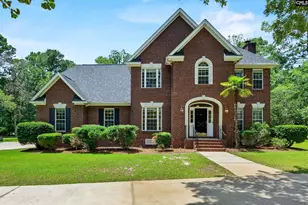
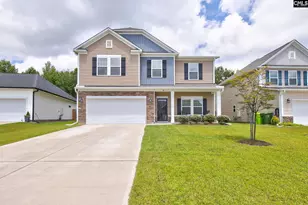
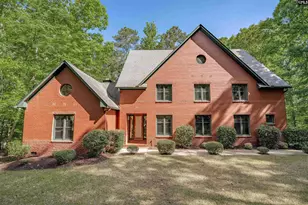
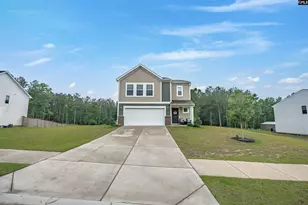
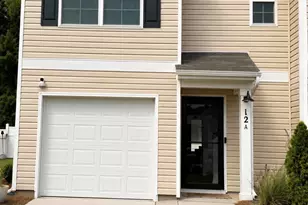

Full Property Details for 716 Top View Ln
General
- Price: $654,500
- HOA FEE: $102/month
- HOA FEE FREQ.: Quarterly
- Status: Active
- Type: Single Family
- Source: Consolidated_MLS_2
- MLS ID: 640269
- Updated: Today (8/6/2026)
- Added to Site: Today
Interior
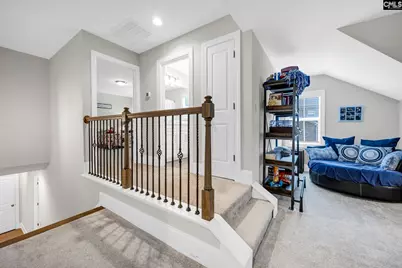
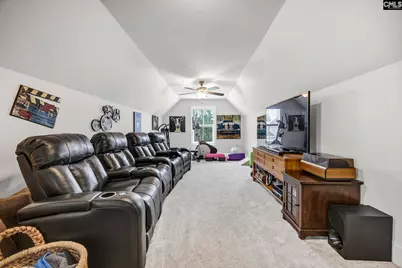
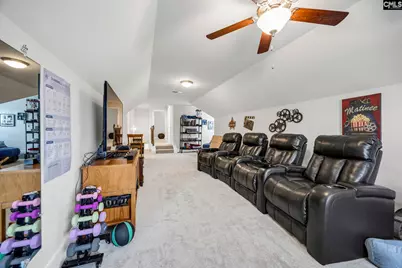
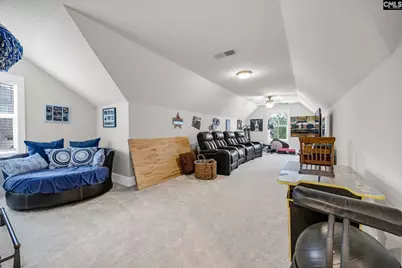
- Rooms/Areas: Bonus-Finished
- Interior Features: Ceiling Fan, Garage Opener, Security System-Owned, Smoke Detector, Attic Access
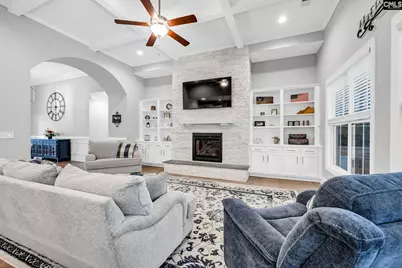
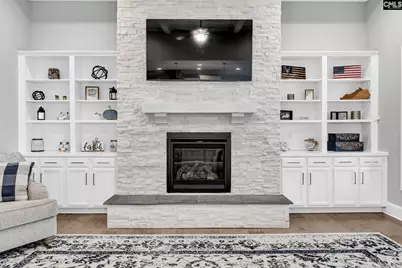
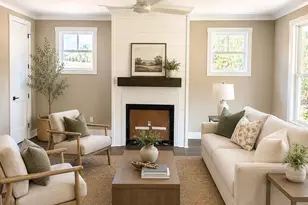
- Fireplace: Yes
- Number of Fireplaces: 1
- Fireplace(s): Gas Log-Natural
- Appliances: Dishwasher, Disposal, Refrigerator, Microwave Built In, Stove Exhaust Vented Exte, Tankless H20
Rooms
- Total Bathrooms: 4
- Full Bathrooms: 3
- Half Bathrooms: 1
- Level 2 - Full Baths: 1
- Main - Full Baths: 2
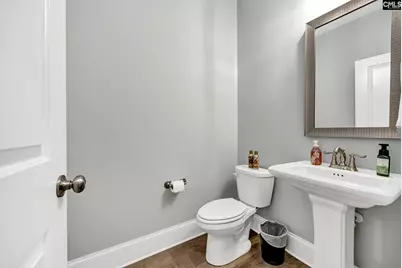
- Main - 1/2 Baths: 1
- Total Bedrooms: 5
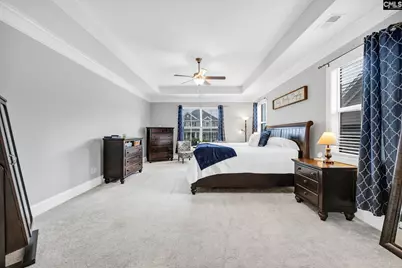
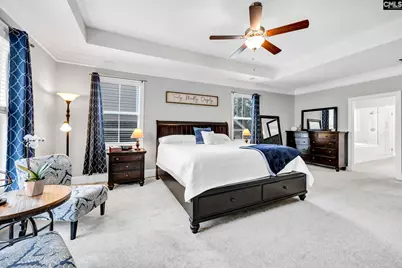
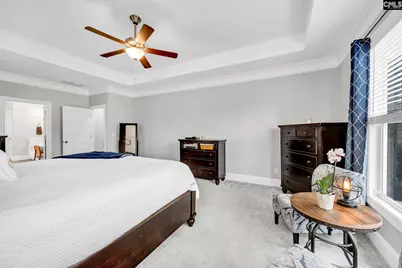
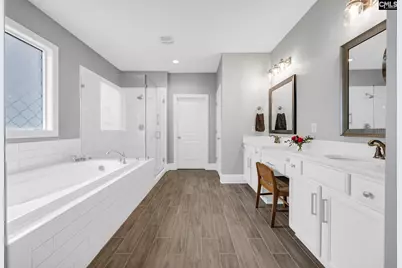
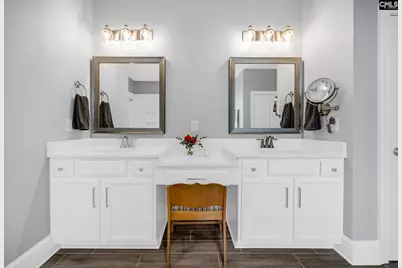
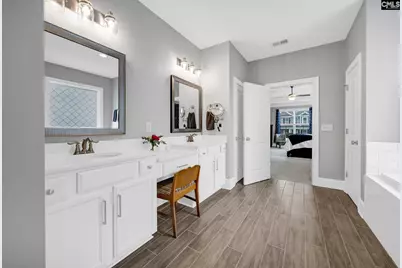
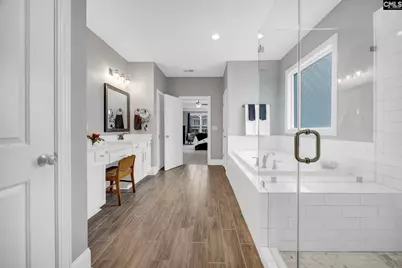
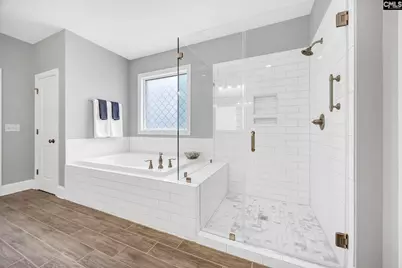
- Primary Bedroom: Double Vanity, Tub-Garden, Bath-Private, Separate Shower, Closet-Walk in, Ceilings-High (over 9 Ft), Ceilings-Tray, Ceiling Fan, Closet-Private, Recessed Lighting, Separate Water Closet, Floors - Carpet, Floors -, Main
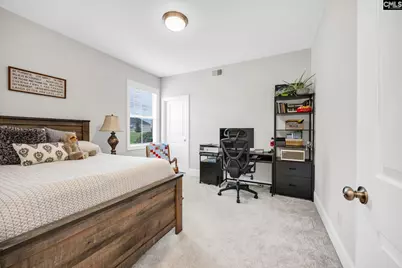
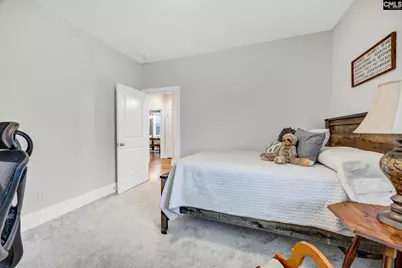
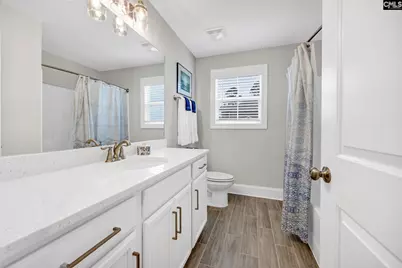
- Bedroom 2: Bath-Shared, Tub-Shower, Closet-Private, Floors - Carpet, Floors - Tile, Main
- Bedroom 3: Bath-Shared, Tub-Shower, Closet-Private, Floors - Carpet, Floors - Tile, Main
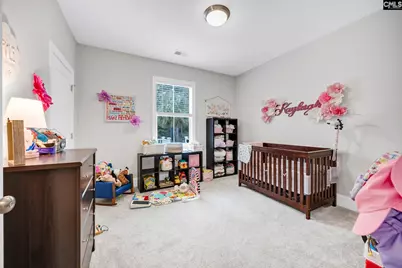
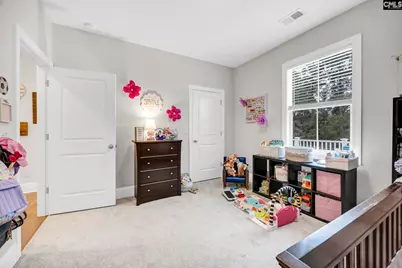
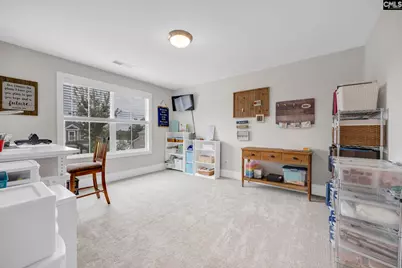
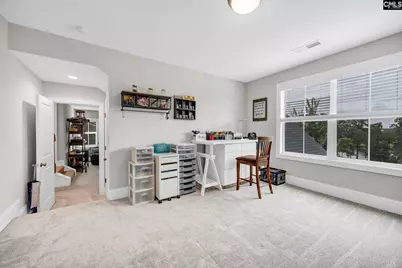
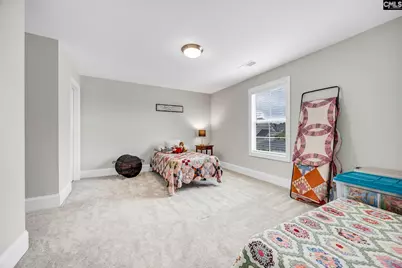
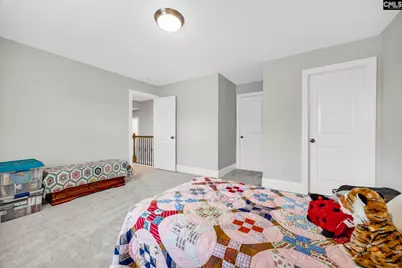
- Bedroom 4: Bath-Shared, Tub-Shower, Closet-Private, Floors - Carpet, Floors - Tile, Second
- Bedroom 5: Bath-Shared, Tub-Shower, Closet-Private, Floors - Carpet, Floors - Tile, Second
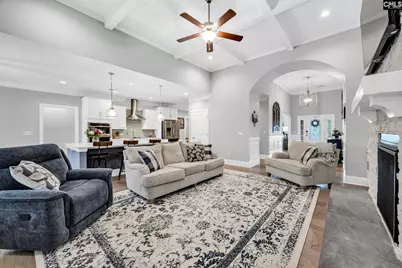
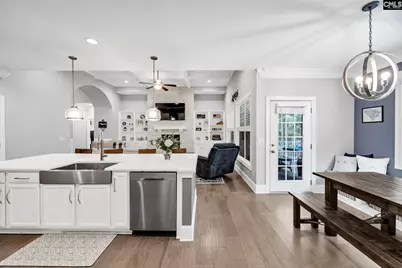
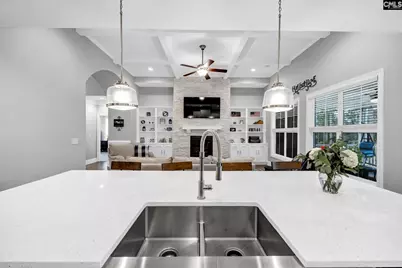
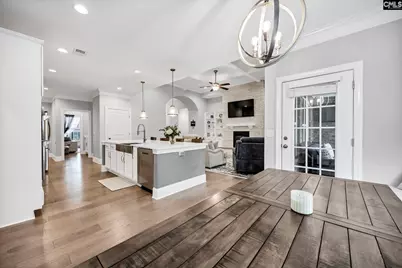
- Great Room: Bookcase, Fireplace, Floors-Hardwood, Molding, Ceilings-High (over 9 Ft), Ceiling Fan, Recessed Lights, Ceilings - Coffered, Main
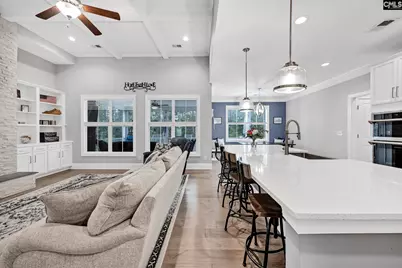
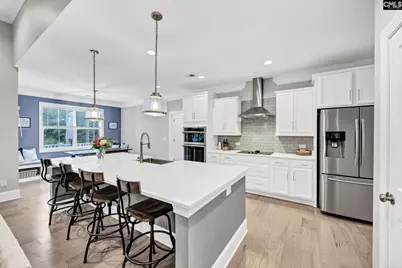
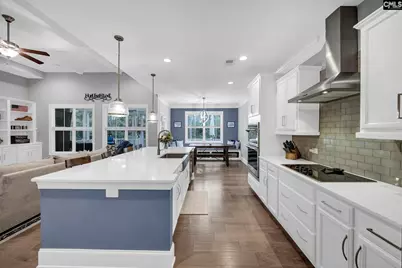
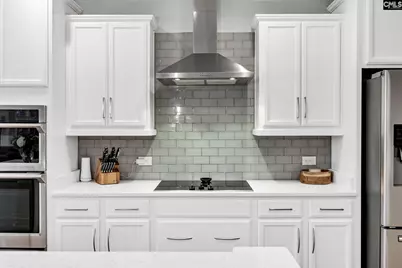
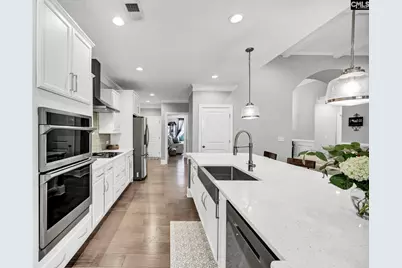
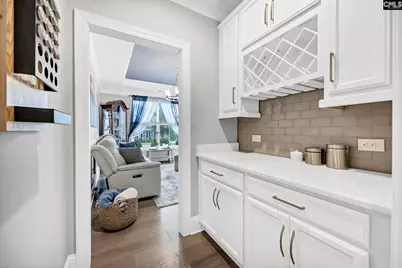
- Kitchen: Floors-Hardwood, Island, Pantry, Backsplash-Tiled, Cabinets-Painted, Recessed Lights, Counter Tops-Quartz, Main
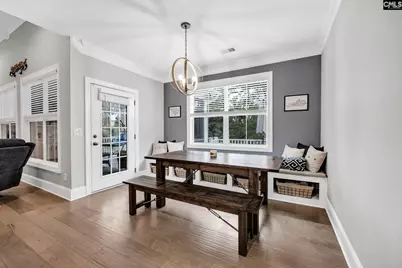
- Dining Room: Main
- Laundry: Main
Additional Information
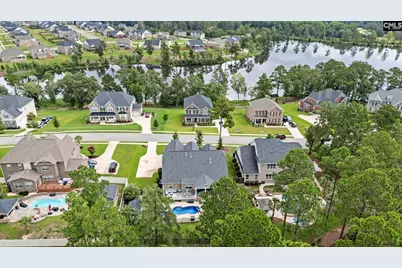
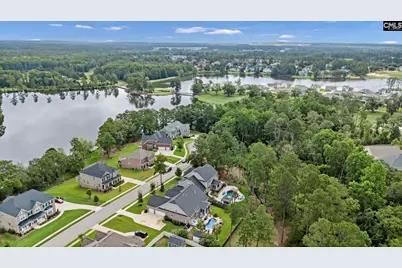
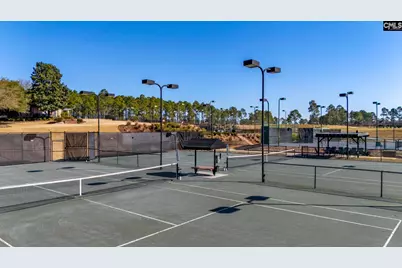
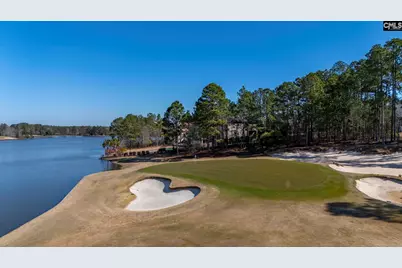
- Amenities: Golf Community
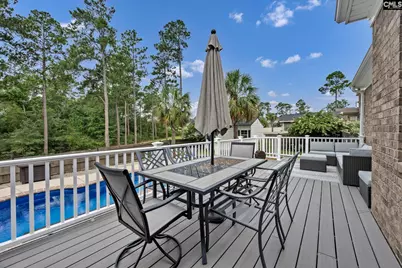
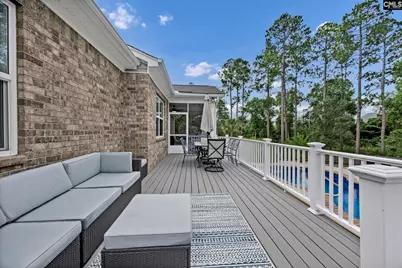
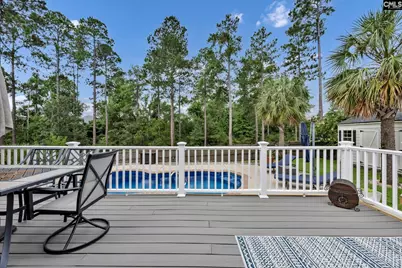
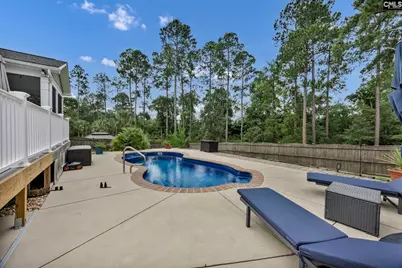
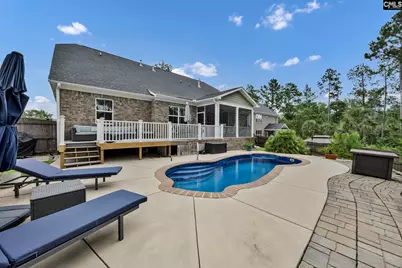
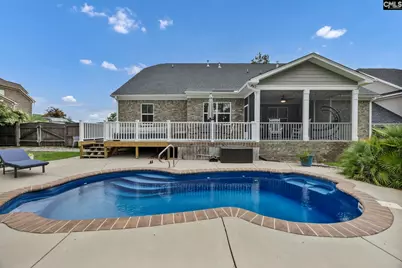
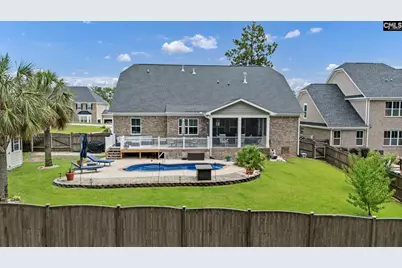
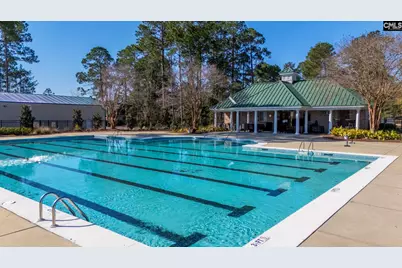
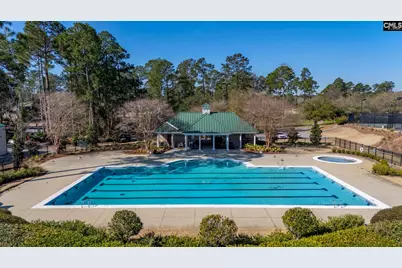
- Pool: Yes
Exterior
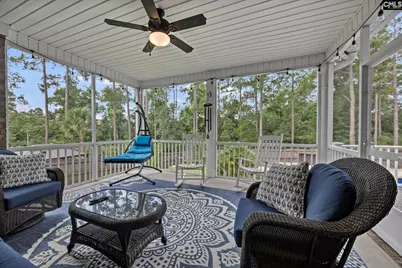
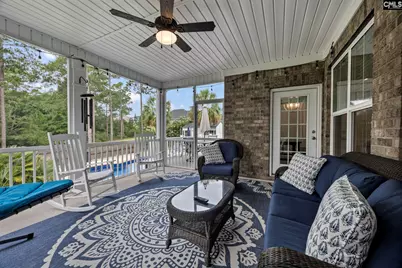
- Exterior Features: Deck, Patio, Shed, Sprinkler, Landscape Lighting, Gutters - Full, Back Porch - Screened
Parking
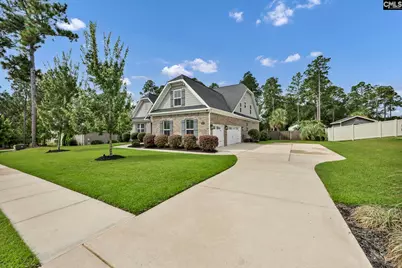
- Garage Spaces: 3
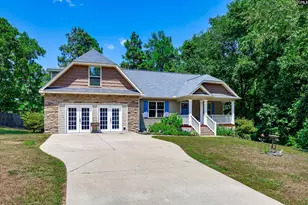
- Garage Description: Garage Attached, side-entry, Main
Location
- Area: Columbia Northeast
- County: Richland
- Subdivision: The Crest at Woodcreek Farms
School Information
- School District: Richland Two
- Elementary School: Catawba Trail
- Middle School: Summit
- High School: Spring Valley
Community
- Assoc. Fees Include: Common Area Maintenance, Sidewalk Maintenance, Sprinkler
Heating & Cooling
- Cooling Type: Central, Multiple Units
- Heating Type: Central, Gas 1st Lvl, Gas 2nd Lvl, Multiple Units
Utilities
- Sewer: Public
- Water: Public
Structural Information
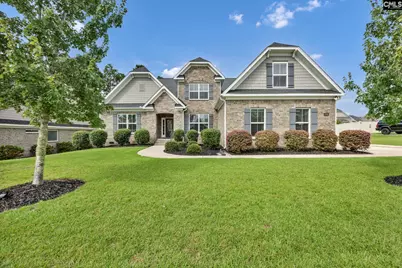
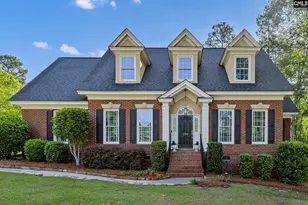
- Architectural Style: Traditional
- Basement Desc.: No Basement
- Foundation: Crawl Space
- Stories/Levels: 2
- Square Feet: 3,625
- Heated/Cooled: 3,625 Sq. Ft.
Lot Features
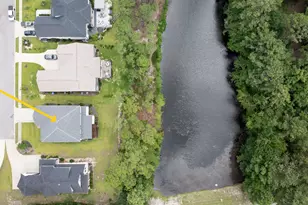
- Lot Size (Acres): 0.35
- Street/Road Desc.: Paved
- Fencing (Description): Privacy Fence, Rear Only Wood
Financial Considerations
- Association Fee: $305
- Assoc Fee Freq.: Quarterly
Disclosures and Reports
Listed by Wilson Real Estate Company LLC