This is a carousel with tiles that activate property listing cards. Use the previous and next buttons to navigate.
1/50
$949,900 Just Listed
This is a carousel with tiles that activate property listing cards. Use the previous and next buttons to navigate.
1/50
Property Description
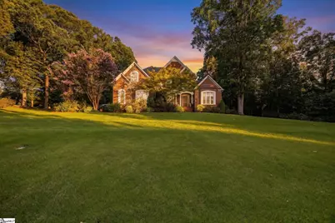
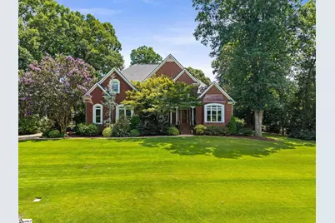
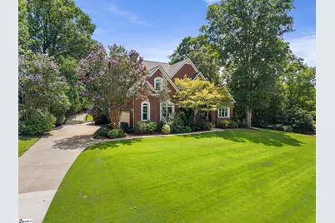
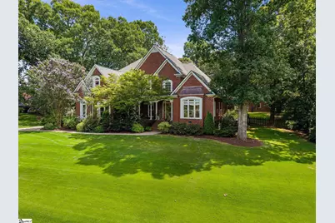
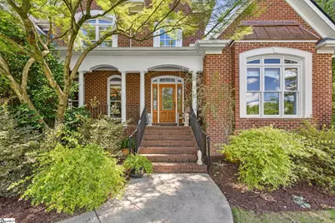
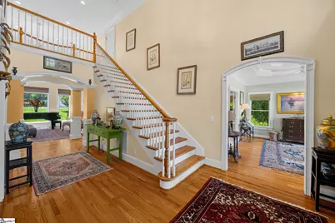
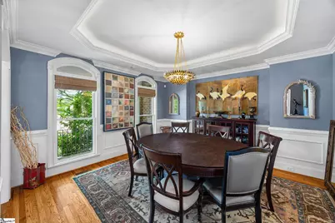
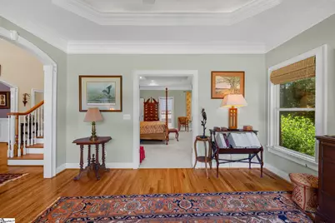
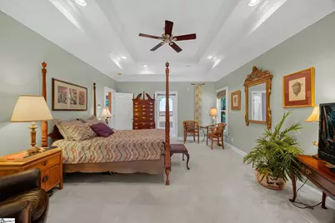
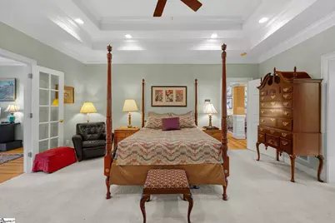
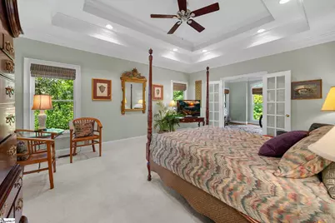
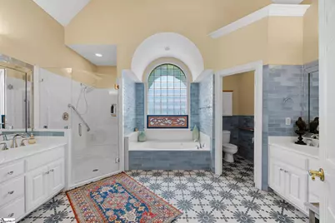
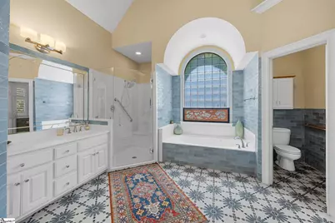
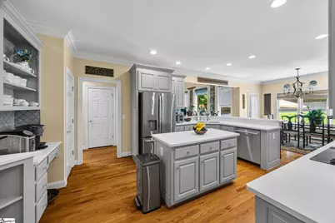
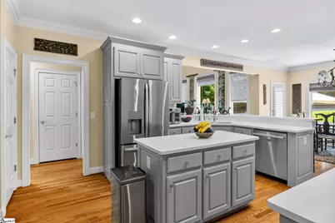
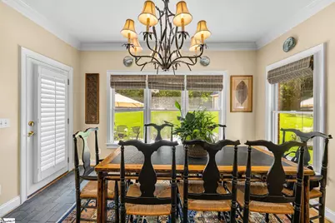
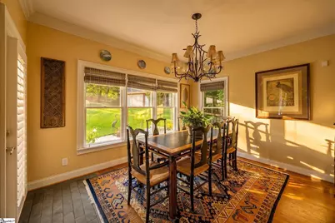
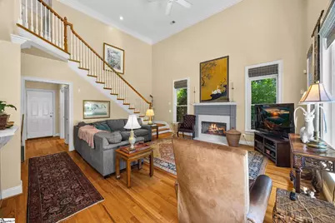
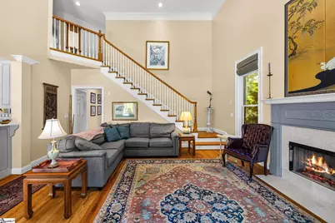
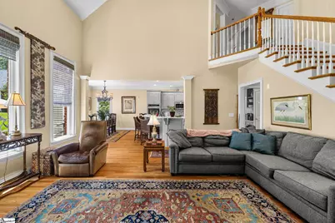
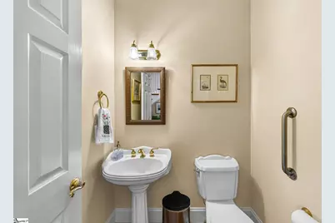
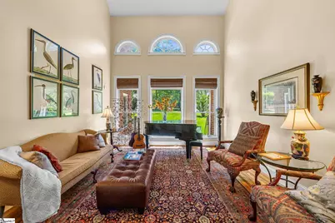
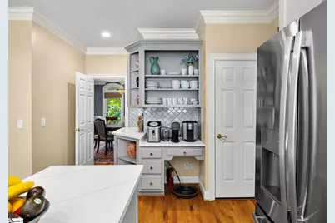
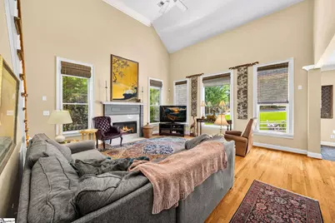
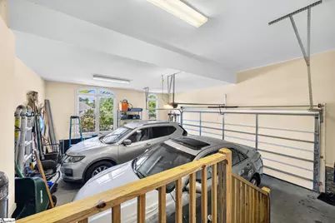
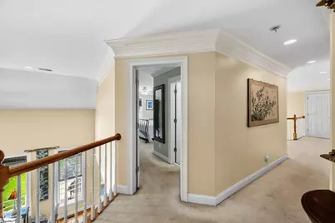
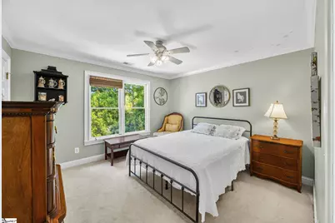
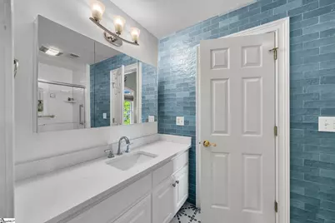
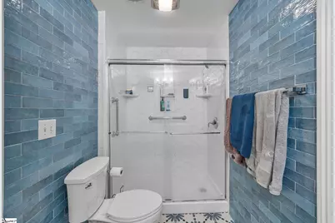
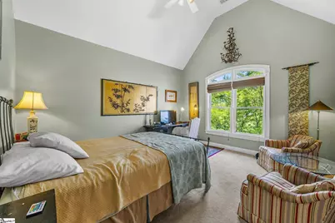
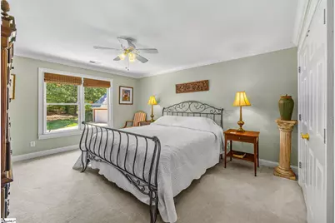
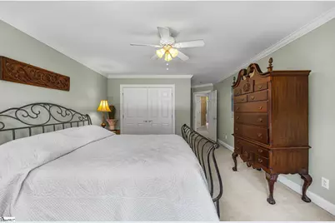
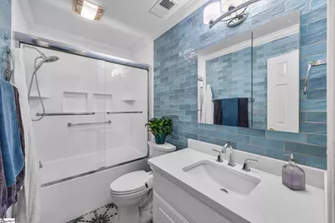
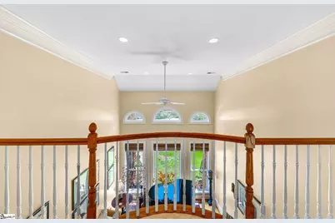
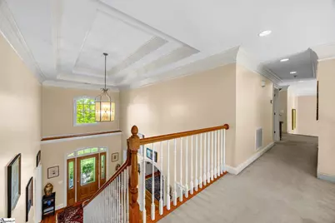
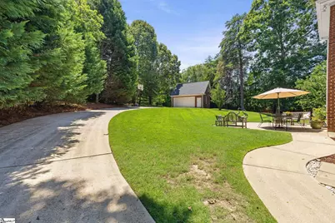
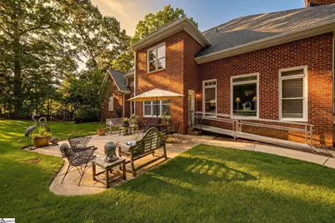
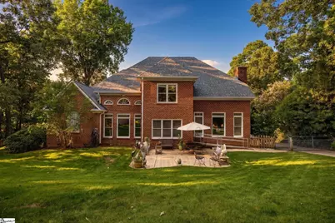
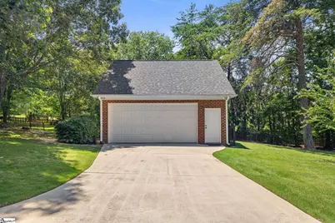
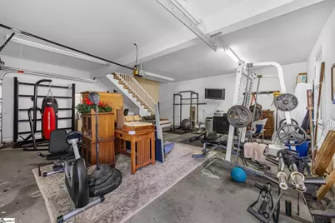
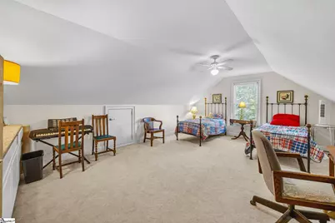
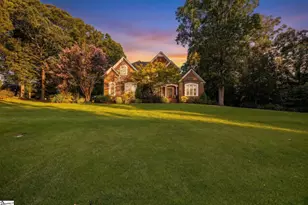
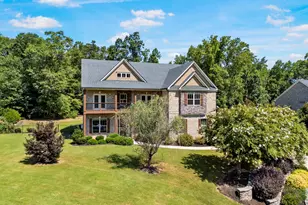
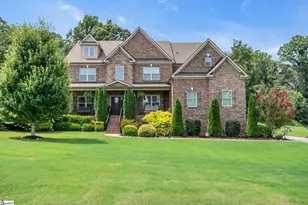
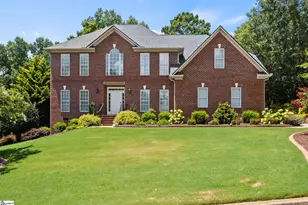
This exceptional custom-built brick home, designed by renowned architect Frank Betz, is nestled on over 0.9 acres in the highly sought-after Laurel Lake community of Five Forks. Offering 5 bedrooms, 3.5 bathrooms, and a thoughtfully designed floor plan, this timeless residence blends elegance, comfort, and functionality. From the moment you step inside, you'll appreciate the soaring ceilings, extensive crown molding, beautiful hardwood floors, and impeccable craftsmanship throughout. The spacious main-level primary suite offers a private retreat, while a dedicated home office, formal living room, and expansive family room provide exceptional flexibility for today's lifestyle. The beautifully updated kitchen features granite countertops, stainless steel appliances, abundant cabinetry, and generous prep space, flowing seamlessly into the main living areas. Updated bathrooms throughout the home add modern style while complementing its timeless character. Upstairs, spacious secondary bedrooms provide room for family and guests. Above the detached two-car garage, a finished bonus room offers endless possibilities as a home office, fitness room, playroom, hobby space, or studio. While this space is not heated or cooled and is not included in the home's heated square footage, it provides exceptional versatility. Recent improvements include a roof replaced in 2024 and an HVAC system approximately five years old, offering added peace of mind. Outside, enjoy over 0.9 acres of beautifully landscaped grounds featuring mature hardwoods, irrigation, and a private patio perfect for entertaining or relaxing. With attached and detached garages providing parking for up to four vehicles, storage and workspace are abundant. Residents of Laurel Lake enjoy a private, established community with exceptional amenities including a clubhouse, swimming pool, tennis courts, walking paths, and a scenic neighborhood lake, all within an award-winning school district and just minutes from shopping, dining, and everyday conveniences. Homes offering this level of craftsmanship, space, and privacy in one of Five Forks' most established communities rarely become available. Property is located in a USDA-Eligible area, 100% financing may be available.
Full Property Details
Full Property Details for 18 Avens Hill Dr
General
- Price: $949,900
- HOA FEE: $111/month
- HOA FEE FREQ.: Annually
- Taxes: $2,871
- Status: Active
- Type: Single Family
- Source: 2257
- MLS ID: 1598672
- Updated: 7/23/2026
- Added to Site: 6 day(s) ago
Interior
- Interior Features: 2 Story Foyer, 2nd Stair Case, High Ceilings, Ceiling Fan(s), Vaulted Ceiling(s), Ceiling Smooth, Tray Ceiling(s), Central Vacuum, Granite Counters, Open Floorplan, Pantry
- Fireplace: Yes
- Number of Fireplaces: 1
- Fireplace(s): Gas Log
- Appliances: Cooktop, Dishwasher, Disposal, Oven, Refrigerator, Electric Cooktop, Double Oven, Range, Range Hood, Gas Water Heater
- Flooring: Carpet, Ceramic Tile, Wood
Rooms
Bathrooms
- Total Bathrooms: 4
- Full Bathrooms: 3
- Half Bathrooms: 1
- Main Floor Baths: 1
Bedrooms
- Total Bedrooms: 5
- Bedrooms Main: 1
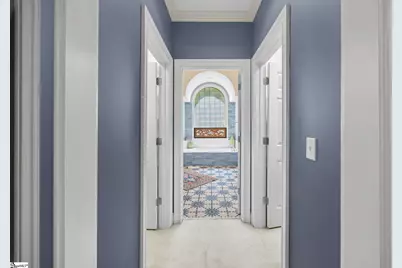
- Primary Bedroom: Double Sink, Full Bath, Primary on Main Lvl, Shower-Separate, Tub-Garden, Tub-Jetted, Walk-in Closet, Multiple Closets, 15 x 18, 270 Sq. Ft.
- Bedroom 2: 13 x 22, Second, 286 Sq. Ft.
- Bedroom 3: 13 x 19, Second, 247 Sq. Ft.
- Bedroom 4: 12 x 13, Second, 156 Sq. Ft.
- Bedroom 5: 17 x 14, Second, 238 Sq. Ft.
Other Rooms
- Living Room: 14 x 20, 280 Sq. Ft.
- Kitchen: 19 x 13, 247 Sq. Ft.
- Dining Room: 14 x 14, 196 Sq. Ft.
- Office: 378 Sq. Ft.
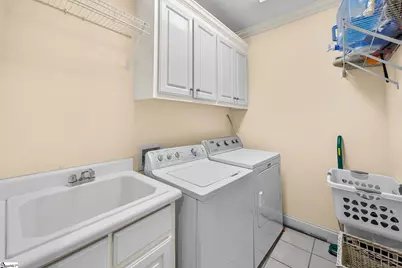
- Laundry: Sink, 1st Floor, Walk-in, Laundry Room
Additional Information
- Pool: Yes
- Spa: Yes
- Spa Description: Bath
- Equipment: Dehumidifier
Exterior
- Porch/Patio/Deck: Patio, Front Porch
Parking
- Garage: Yes
- Attached garage: Yes
- Garage Spaces: 4
- Parking Features: Detached, Parking Pad, Concrete, Attached, Driveway
Location
- Area: 31
- County: Greenville
- Subdivision: Laurel Lake
School Information
- Elementary School: Bells Crossing
- Middle School: Riverside
- High School: Mauldin
Community
- Association: Yes
- Assoc. Fees Include: Pool, Street Lights, By-Laws
Heating & Cooling
- Air Conditioning: Yes
- Cooling Type: Central Air, Electric, Multi Units
- Heating Type: Natural Gas
Utilities
- Gas: Piedmont Natural Gas
- Sewer: Septic Tank
- Water: Public
Structural Information
- Architectural Style: Traditional
- Exterior Const.: Brick Veneer
- Basement: Yes
- Basement Desc.: None
- Roof: Architectural
- Windows: Tilt Out Windows
- Stories/Levels: 2
- Year Built: 2001
- Property Condition: 21-30
Lot Features
- Lot Size (Acres): 0.96
- Lot Size (Sq. Ft.): 41,817.6
- Lot Dimensions: 116 x 257 x 75 x 158 x 152
- Topography: Level
- Lot Features: 1/2 - Acre, Corner Lot, Few Trees, Sprklr In Grnd-Full Yard
Financial Considerations
- Price Per Sq. Ft.: $248.86
- Association Fee: $1,328
- Assoc Fee Freq.: Annually
- Tax Amount: $2,871
Disclosures and Reports
- Documents Avail.: Seller Disclosure, SQFT Sketch
- Property ID: 0549.0401044.00
Listed by Bluefield Realty Group

Get Pre-Approved Today
Schools
Schools serving 18 Avens Hill Dr
School District:Greenville County School District
| Name | Grades | Distance |
|---|---|---|
Bell's Crossing Elementary School 804 Scuffletown Road, Simpsonville, SC 29681 | K-5 | 2.9 mi |
Riverside Middle School, Greer, SC 615 Hammett Bridge Road, Greer, SC 29650 | 6-7 | 6.5 mi |
Mauldin High School 701 East Butler Road, Mauldin, SC 29662 | 9-12 | 5.4 mi |
Disclaimer:
School attendance boundaries provided by ATTOM Data Solutions and are for reference only. Contact the school directly to verify enrollment eligibility.
Price & Sales History for 18 Avens Hill Dr
Date
Details
Price
Change
Source
7/23/2026
Listed
$949,900
90.74%
MLS
11/24/2014
Sold
$498,000
—
Public Record
Disclaimer: Historical sales information is derived from public records provided by the county offices. Information is not guaranteed and should be independently verified.
Tax History
Tax History for 18 Avens Hill Dr
Year
Property Taxes
Change
Tax Assessment
Change
2025
$2,871
6%
$23,080
15%
2024
$2,698
-1%
$20,070
—
2023
$2,727
6%
$20,070
—
2021
$2,561
-2%
$20,070
—
2022
$2,602
2%
$20,070
1%
2021
$2,561
-3%
$19,930
-96%
2019
$2,651
-2%
$498,250
—
2018
$2,715
—
$498,250
—
2017
$2,715
4%
$498,250
—
2016
$2,611
-11%
$498,250
—
2015
$2,925
-60%
$498,250
14%
2014
$7,368
2%
$437,270
1567%
2013
$7,239
—
$26,236
—
Disclaimer: Historical tax information is derived from public records provided by the county offices. Information is not guaranteed and should be independently verified.
Estimate the Cost
Estimate the Cost for 18 Avens Hill Dr
18 Avens Hill Drive, Greer, SC 29651 (MLS# 1598672) is a Single Family property with 5 bedrooms, 3 full bathrooms and 1 partial bathroom. 18 Avens Hill Drive is currently listed for $949,900 and was received on July 23, 2026. Want to learn more about 18 Avens Hill Drive? Do you have questions about finding other Single Family real estate for sale in Greer? You can browse all Greer real estate or contact a Coldwell Banker agent to request more information.