This is a carousel with tiles that activate property listing cards. Use the previous and next buttons to navigate.
1/45
$520,000 Just Listed
This is a carousel with tiles that activate property listing cards. Use the previous and next buttons to navigate.
1/45
Property Description
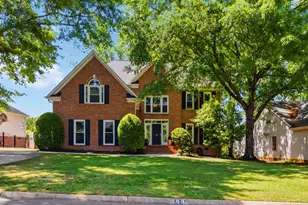
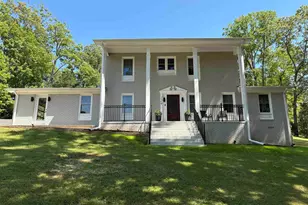
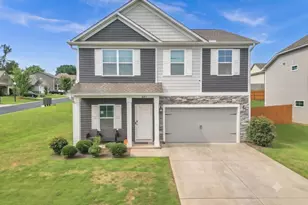
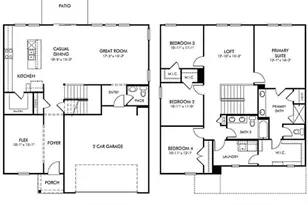
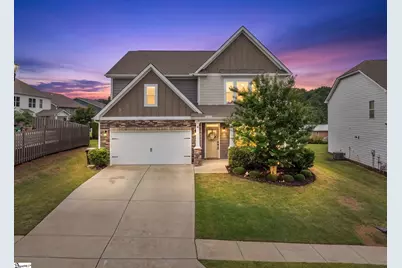
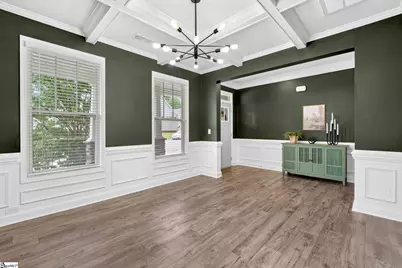
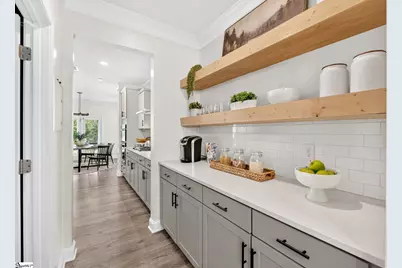
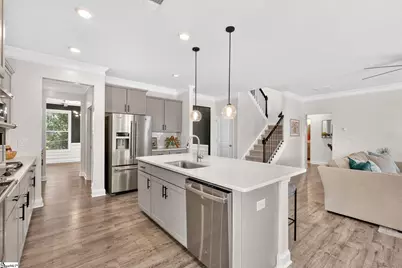
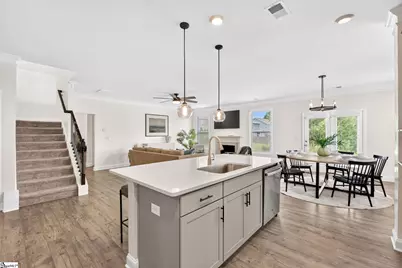
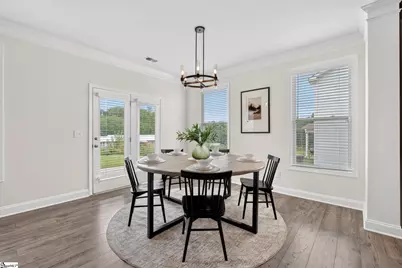
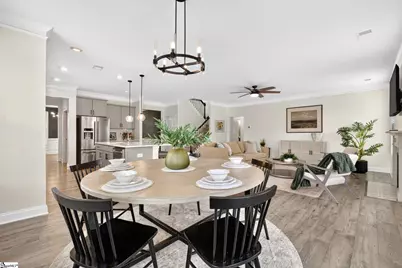
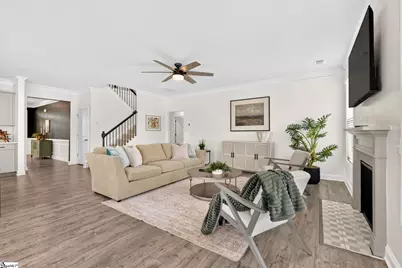
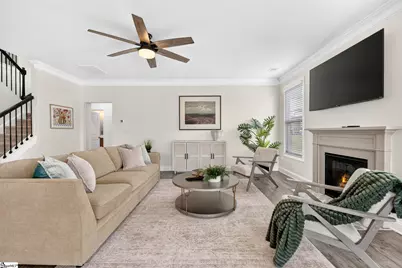
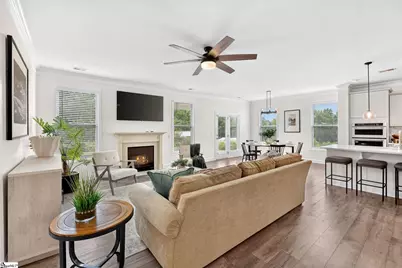
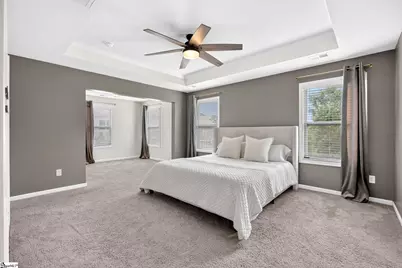
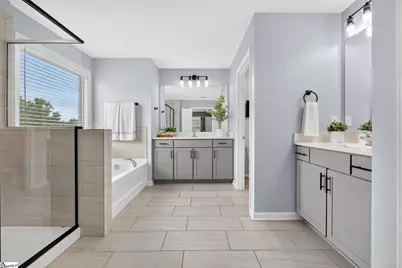
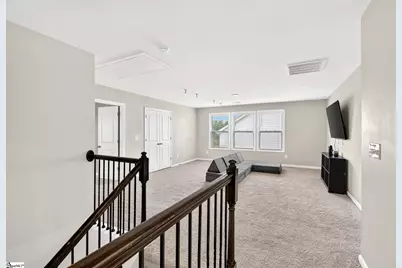
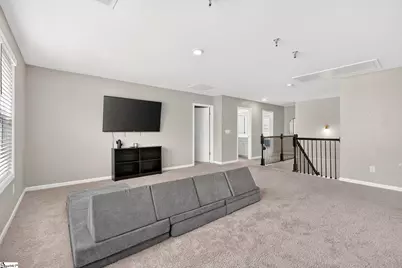
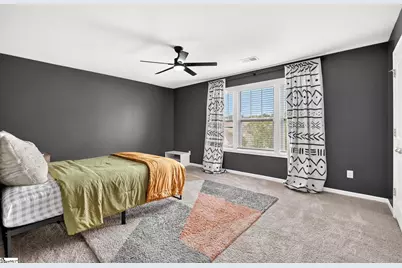
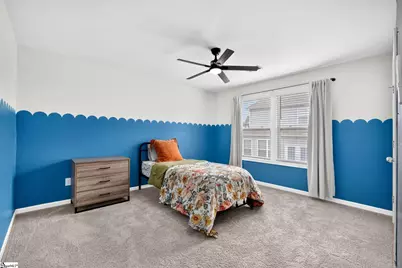
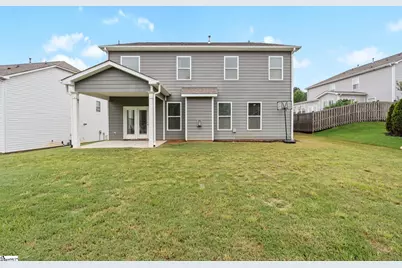
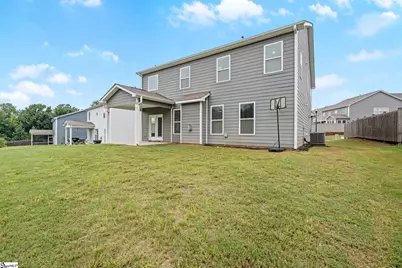
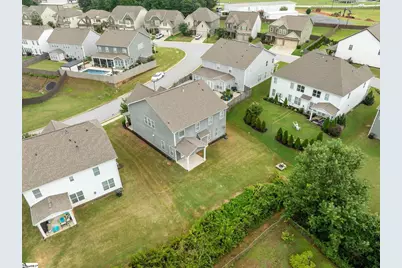
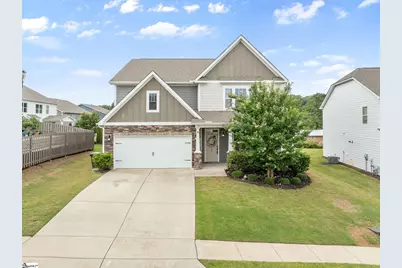
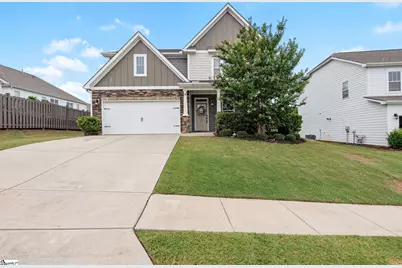
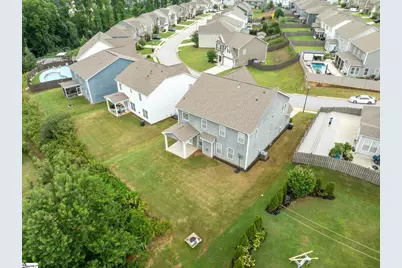
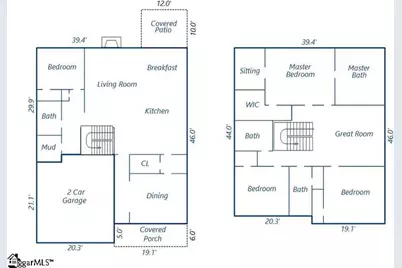
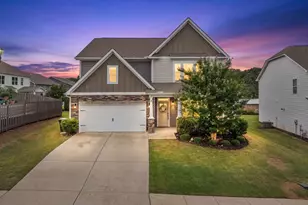
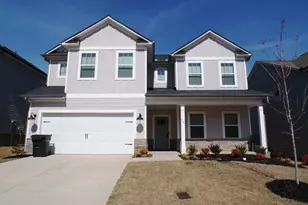
LOCATION!!! This gorgeous home is zoned for top-rated Woodland Elementary, Riverside Middle, and Riverside High, with all three schools located less than a five-minute drive away. Opportunities like this are rare, as the neighborhood sits adjacent to Riverside Middle School, making school commutes quick and convenient. You'll also love being less than 10 minutes from GSP International Airport and charming Downtown Greer, where you'll enjoy beautiful parks, local restaurants, shopping, and community events. Enjoy the space you've been searching for! With over 3,200 square feet, this beautifully designed 4-bedroom, 3 full bath home offers generously sized rooms throughout-no cramped bedrooms or tight living spaces here. Every room was designed with comfort and functionality in mind. The thoughtfully designed floor plan features an open-concept living area that's perfect for everyday living and entertaining, a formal dining room for hosting family gatherings and special occasions, and a sought-after main-level guest suite with a full bath, providing privacy and convenience for visitors or multi-generational living. Upstairs, you'll find an expansive loft offering endless possibilities as a media room, playroom, home office, or second living space. With oversized bedrooms and abundant living areas, there's truly room for everyone. Tucked away in the back of the neighborhood, this home offers a peaceful setting while still being incredibly convenient. Enjoy evening strolls along the scenic walking path beside the creek-a favorite feature the current owners have cherished. Spacious, functional, and ideally located-this exceptional home truly offers the best of Upstate living.
Full Property Details
Full Property Details for 726 Paxton Rose Dr
General
- Price: $520,000
- HOA FEE: $38/month
- HOA FEE FREQ.: Annually
- Taxes: $3,781
- Status: Active
- Type: Single Family
- Source: 2257
- MLS ID: 1598848
- Updated: 7/26/2026
- Added to Site: 3 day(s) ago
Interior
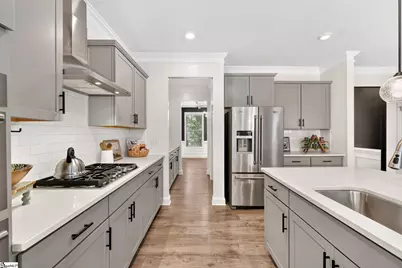
- Interior Features: High Ceilings, Ceiling Smooth, Open Floorplan, Soaking Tub, Walk-In Closet(s), Countertops – Quartz
- Fireplace: Yes
- Number of Fireplaces: 1
- Fireplace(s): Gas Log
- Appliances: Gas Cooktop, Dishwasher, Disposal, Dryer, Oven, Refrigerator, Washer, Microwave, Gas Water Heater
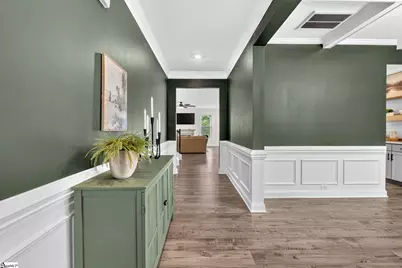
- Flooring: Carpet, Ceramic Tile, Wood, Luxury Vinyl
Rooms
Bathrooms
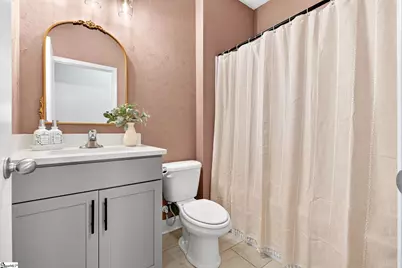
- Total Bathrooms: 3
- Full Bathrooms: 3
- Main Floor Baths: 1
Bedrooms
- Total Bedrooms: 4
- Bedrooms Main: 1
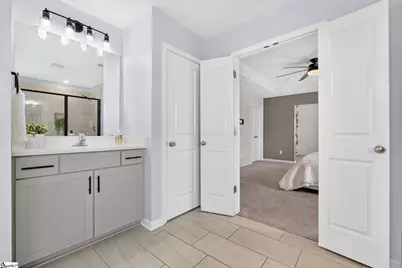
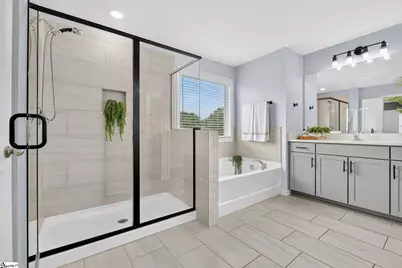
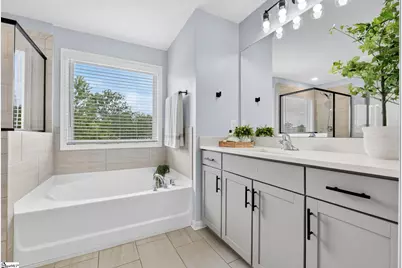
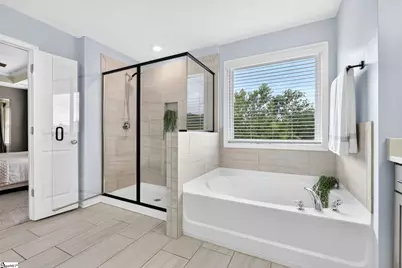
- Primary Bedroom: Double Sink, Full Bath, Primary on 2nd Lvl, Shower-Separate, Tub-Garden, Tub-Separate, Walk-in Closet, 15 x 13, 195 Sq. Ft.
- Bedroom 2: 16 x 12, Second, 192 Sq. Ft.
- Bedroom 3: 13 x 12, Second, 156 Sq. Ft.
- Bedroom 4: 13 x 11, Main, 143 Sq. Ft.
Other Rooms
- Living Room: 16 x 16, 256 Sq. Ft.
- Kitchen: 11 x 10, 110 Sq. Ft.
- Dining Room: 12 x 12, 144 Sq. Ft.
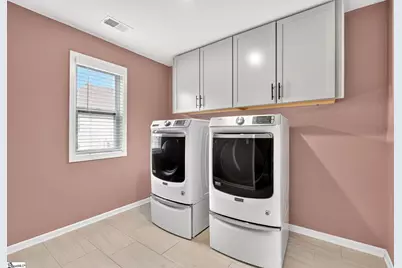
- Laundry: 2nd Floor, Walk-in, Laundry Room
Additional Information
- Security/Safety: Smoke Detector(s)
Exterior
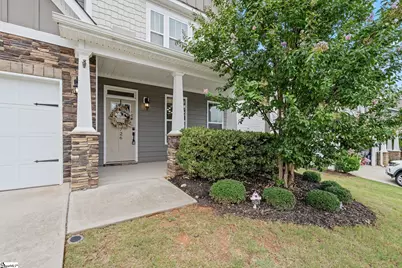
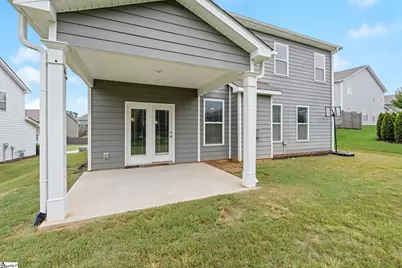
- Porch/Patio/Deck: Patio, Front Porch
Parking
- Garage: Yes
- Attached garage: Yes
- Garage Spaces: 2
- Parking Features: Attached, Concrete
Location
- Area: 22
- County: Greenville
- Subdivision: Brentwood
School Information
- Elementary School: Woodland
- Middle School: Riverside
- High School: Riverside
Community
- Association: Yes
- Assoc. Fees Include: Street Lights, By-Laws, Restrictive Covenants
Heating & Cooling
- Air Conditioning: Yes
- Cooling Type: Central Air, Electric
- Heating Type: Forced Air, Natural Gas
Utilities
- Gas: Greer CPW
- Sewer: Public Sewer
- Water: Public
- Utility Description: Underground Utilities, Cable Available
Structural Information
- Architectural Style: Craftsman
- Exterior Const.: Concrete, Hardboard Siding, Stone
- Basement: Yes
- Basement Desc.: None
- Roof: Architectural
- Windows: Window Treatments, Tilt Out Windows
- Stories/Levels: 2
- Year Built: 2020
- Property Condition: 6-10
Lot Features
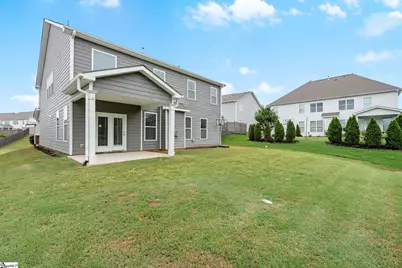
- Lot Size (Acres): 0.2
- Lot Size (Sq. Ft.): 8,712
- Lot Dimensions: 57 x 125 x 77 x 129
- Topography: Level
- Lot Features: 1/2 Acre or Less, Sidewalk
Financial Considerations
- Price Per Sq. Ft.: $160.99
- Association Fee: $450
- Assoc Fee Freq.: Annually
- Tax Amount: $3,781
Disclosures and Reports
- Documents Avail.: Restric.Cov/By-Laws, Seller Disclosure, SQFT Sketch
- Property ID: 0535.3001043.00
Listed by Nest Realty
Get Pre-Approved Today
Schools
Schools serving 726 Paxton Rose Dr
School District:Greenville County School District
| Name | Grades | Distance |
|---|---|---|
Woodland Elementary School 1730 Gibbs Shoals Road, Greer, SC 29650 | K-5 | 0.8 mi |
Riverside Middle School, Greer, SC 615 Hammett Bridge Road, Greer, SC 29650 | 6-7 | 0.5 mi |
Riverside High School, Greer, SC 794 Hammett Bridge Road, Greer, SC 29650 | 9-12 | 0.9 mi |
Disclaimer:
School attendance boundaries provided by ATTOM Data Solutions and are for reference only. Contact the school directly to verify enrollment eligibility.
Price & Sales History for 726 Paxton Rose Dr
Date
Details
Price
Change
Source
7/26/2026
Listed
$520,000
43.29%
MLS
7/24/2020
Sold
$362,900
—
Public Record
Disclaimer: Historical sales information is derived from public records provided by the county offices. Information is not guaranteed and should be independently verified.
Tax History
Tax History for 726 Paxton Rose Dr
Year
Property Taxes
Change
Tax Assessment
Change
2025
$3,782
8%
$16,310
15%
2024
$3,490
5%
$14,190
—
2023
$3,325
4%
$14,190
—
2021
$3,196
-1%
$14,190
—
2022
$3,226
1%
$14,190
373%
2021
$3,196
179%
$3,000
-94%
2019
$1,145
2%
$50,000
—
2018
$1,126
—
$50,000
—
Disclaimer: Historical tax information is derived from public records provided by the county offices. Information is not guaranteed and should be independently verified.
Estimate the Cost
Estimate the Cost for 726 Paxton Rose Dr
726 Paxton Rose Drive, Greer, SC 29650 (MLS# 1598848) is a Single Family property with 4 bedrooms and 3 full bathrooms. 726 Paxton Rose Drive is currently listed for $520,000 and was received on July 26, 2026. Want to learn more about 726 Paxton Rose Drive? Do you have questions about finding other Single Family real estate for sale in Greer? You can browse all Greer real estate or contact a Coldwell Banker agent to request more information.