This is a carousel with tiles that activate property listing cards. Use the previous and next buttons to navigate.
1/1
$590,000
This is a carousel with tiles that activate property listing cards. Use the previous and next buttons to navigate.
1/1
Property Description
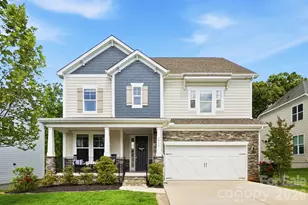
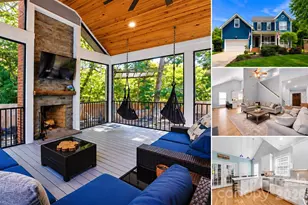
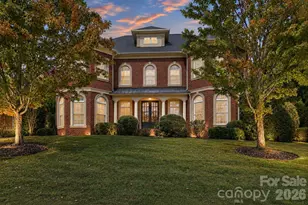
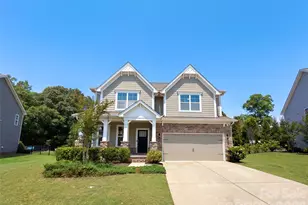
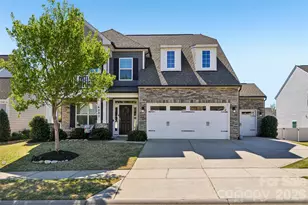
Welcome to Bent Creek, a sought-after community where beautifully maintained homes, inviting sidewalks, and glowing streetlights create a setting that feels both gracious and welcoming. With wonderful neighborhood amenities and a true sense of connection, this is the kind of place that instantly feels like home. Built in 2021, this thoughtfully crafted 5-bedroom, 4-bath residence blends fresh modern style with everyday comfort. A classic rocking chair front porch offers a warm first impression and invites you inside to a layout designed for today's lifestyle. The main level features a private office with French doors-ideal for working from home-along with a guest suite and full bath for added flexibility. The open-concept living area is perfect for gathering, anchored by a stunning gourmet kitchen complete with a gas cooktop, farmhouse sink, oversized island, quartz countertops, and an expansive walk-in pantry. The kitchen flows effortlessly into the inviting family room, where a rich fireplace framed by windows creates a cozy yet elegant focal point. Upstairs, the primary suite is a peaceful retreat with tray ceilings, two generous walk-in closets, and a spa-like bath featuring a soaking tub and separate shower. A spacious loft-style bonus room provides the perfect spot for movie nights, play space, or a second living area. Three additional bedrooms and two full baths ensure comfort and privacy for everyone. Step outside to the covered rear deck overlooking a tranquil, tree-lined backyard-ideal for relaxing evenings or hosting friends and family. Just minutes from charming downtown Waxhaw and convenient to the shopping and dining of Indian Land, this beautiful Bent Creek home offers the perfect blend of community charm, modern comfort, and effortless living.
Full Property Details
Full Property Details for 4044 Brandywine Ter
General
- Sold For: $590,000
- HOA FEE: $104/month
- HOA FEE FREQ.: Semi-Annually
- Status: Closed
- Type: Single Family
- Source: Charlotte_Regional_Realtor_Association
- MLS ID: 4349657
- Added to Site: 129 day(s) ago
Interior
- Interior Features: Attic Stairs Pulldown, Drop Zone, Garden Tub, Kitchen Island, Open Floorplan, Split Bedroom, Walk-In Closet(s), Walk-In Pantry
- Fireplace: Yes
- Fireplace(s): Family Room, Gas Log, Family Room, Gas Log
- Appliances: Dishwasher, Disposal, Exhaust Hood, Gas Cooktop, Microwave, Wall Oven
- Flooring: Carpet, Hardwood, Tile
Rooms
Bathrooms
- Total Bathrooms: 4
- Full Bathrooms: 4
- Upper - Full Baths: 3
- Main - Full Baths: 1
Bedrooms
- Total Bedrooms: 5
- Bedrooms Upper: 4
- Bedrooms Main & Up: 1
Other Rooms
- Laundry: Laundry Room, Upper Level
Additional Information
- Shared Amenities: Cabana, Dog Park, Fitness Center, Outdoor Pool, Playground, Sidewalks, Walking Trails
- Pool: Yes
Parking
- Garage: Yes
- Garage Spaces: 2
- Parking Features: Driveway, Attached Garage, Garage Door Opener, Garage Faces Front
Location
- County: Lancaster
- Subdivision: Bent Creek
School Information
- Elementary School: Van Wyck
- Middle School: Indian Land
- High School: Indian Land
Community
- Assoc. Name: Cedar Management
Heating & Cooling
- Cooling Type: Central Air, Gas
- Heating Type: Central
Utilities
- Sewer: County Sewer
- Water: County Water
- Utility Description: Natural Gas
Structural Information
- Architectural Style: Arts and Crafts, Transitional
- Builder: Taylor Morrison
- Model: Waverly Craftsman
- Construction: Site Built
- Exterior Const.: Fiber Cement, Stone Veneer
- Roof: Architectural Shingle
- Upper: 1,698 Sq. Ft.
- Main/1st Level: 1,294 Sq. Ft.
- Year Built: 2021
Lot Features
- Street/Road Desc.: Concrete, Paved
- Lot Features: Private, Wooded
Financial Considerations
- Association Fee: $625
- Assoc Fee Freq.: Semi-Annually
Disclosures and Reports
- Restrictions: Architectural Review
- Property ID: 0014O-0A-033.00
- Lot Number: 1271-22
Listed by Berkshire Hathaway HomeServices Carolinas Realty
Sold by Keller Williams Ballantyne Area

Get Pre-Approved Today
Schools
Schools serving 4044 Brandywine Ter
School District:Lancaster County School District
| Name | Grades | Distance |
|---|---|---|
Van Wyck Elementary 4945 Charlotte Highway, Lancaster, SC 29720 | PK-5 | 5.6 mi |
Indian Land Middle School 8361 Charlotte Highway, Indian Land, SC 29707 | 6-8 | 3.3 mi |
Indian Land High School 6100 Charlotte Highway, Lancaster, SC 29720 | 9-12 | 2.9 mi |
Disclaimer:
School attendance boundaries provided by ATTOM Data Solutions and are for reference only. Contact the school directly to verify enrollment eligibility.
Price & Sales History for 4044 Brandywine Ter
Date
Details
Price
Change
Source
6/30/2026
Sold
$590,000
-0.84%
MLS
5/14/2026
Price Reduced
$595,000
-3.24%
MLS
4/30/2026
Price Reduced
$614,900
-2.24%
MLS
3/06/2026
Listed
$629,000
—
MLS
Disclaimer: Historical sales information is derived from public records provided by the county offices. Information is not guaranteed and should be independently verified.
4044 Brandywine Terrace, Lancaster, SC 29720 (MLS# 4349657) is a Single Family property that was sold at $590,000 on June 30, 2026. Want to learn more about 4044 Brandywine Terrace? Do you have questions about finding other Single Family real estate for sale in Lancaster? You can browse all Lancaster real estate or contact a Coldwell Banker agent to request more information.