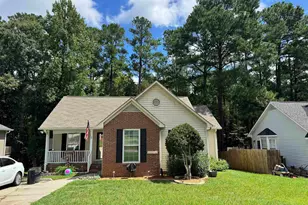
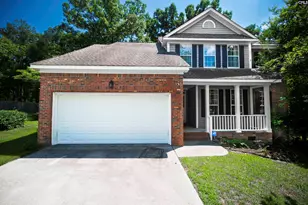
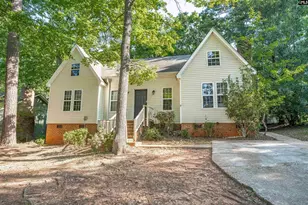
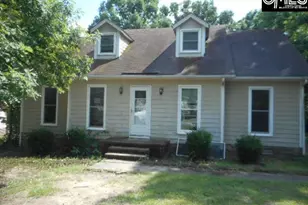
This is a carousel with tiles that activate property listing cards. Use the previous and next buttons to navigate.
1/71
$974,500
This is a carousel with tiles that activate property listing cards. Use the previous and next buttons to navigate.
1/71
Property Description
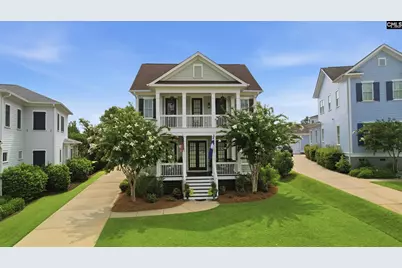
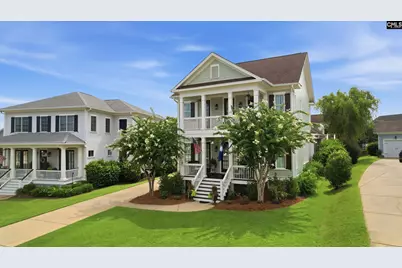
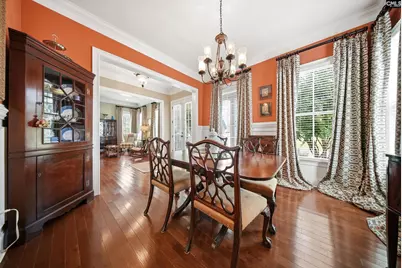
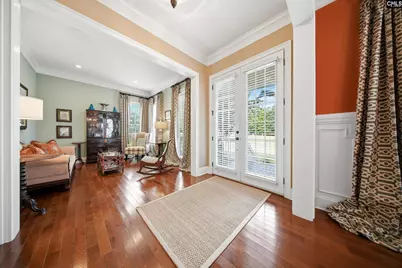
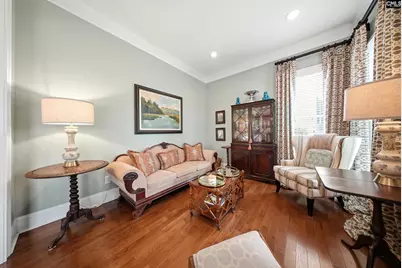
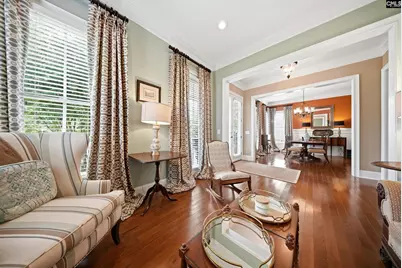
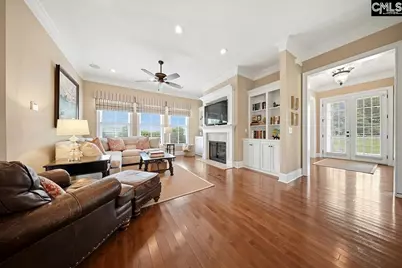
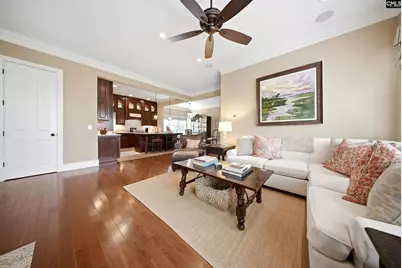
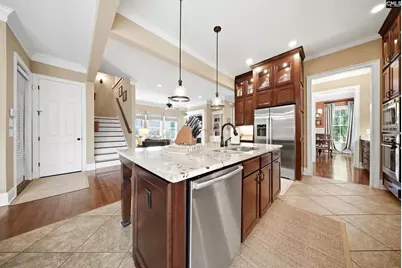
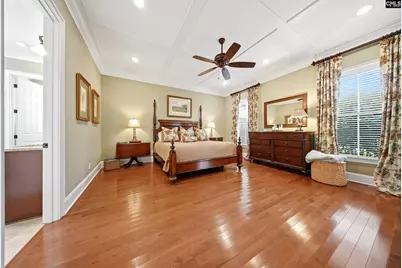
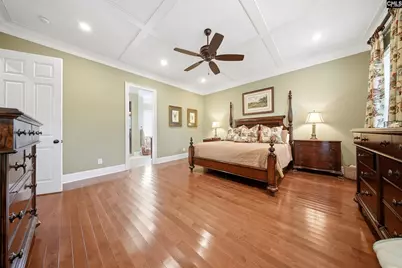
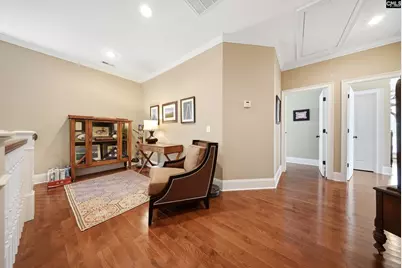
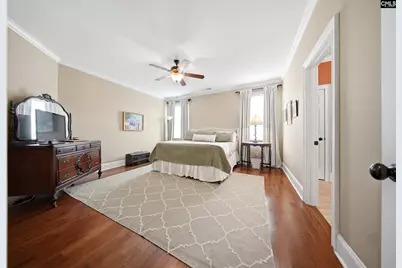
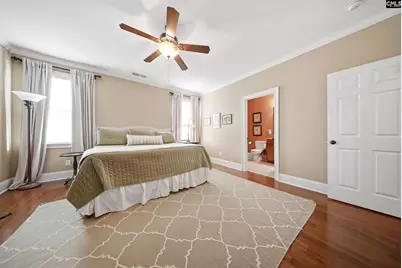
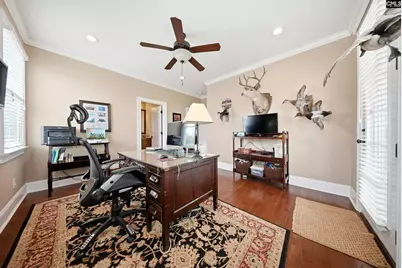
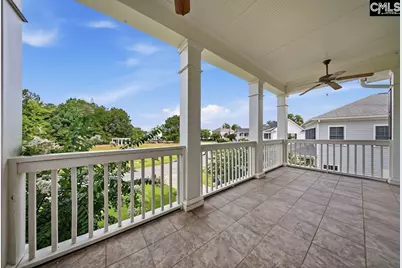
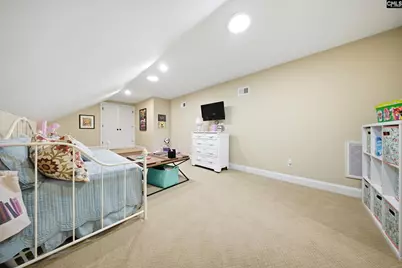
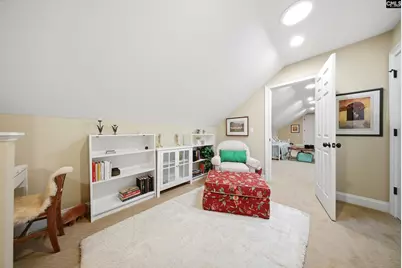
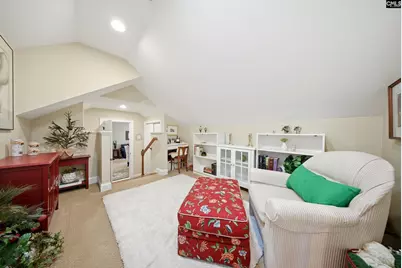
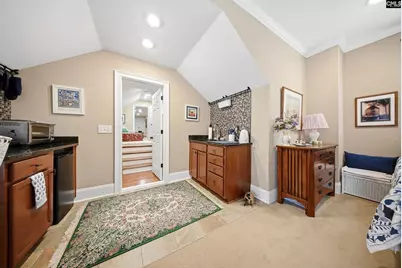
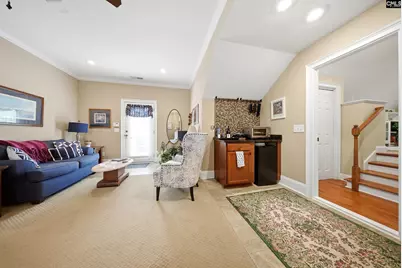
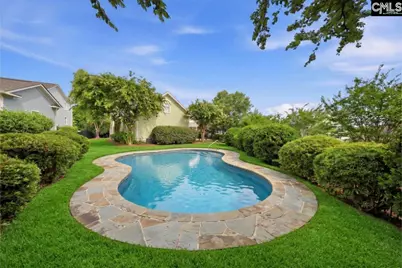
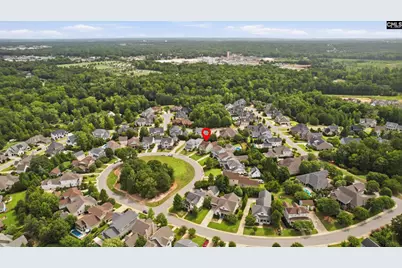
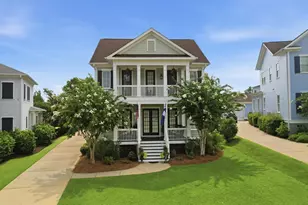
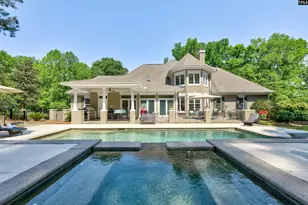
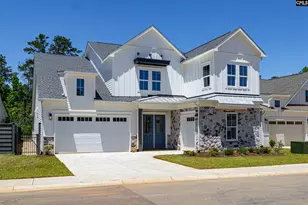
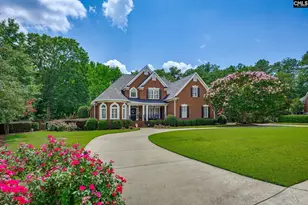
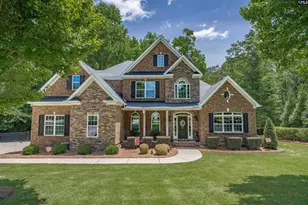
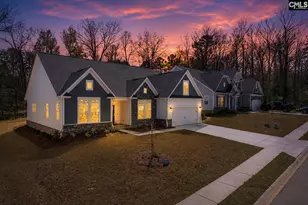
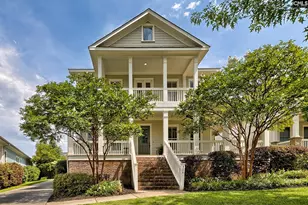
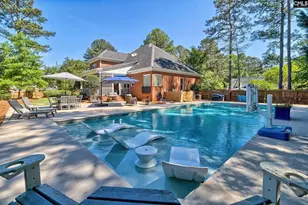
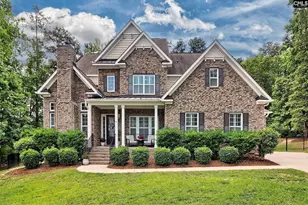
Located directly across from Savannah Park, where families enjoy the vibrant playground, this move-in ready home on Battenkill Court is a rare find. Nestled in the heart of the Saluda River Club's River District, this residence offers an idyllic setting for families seeking both luxury and community. The property covers 4,203 square feet and includes five bedrooms and 5.5 bathrooms, featuring a private in-law suite. With a three-car garage and ample driveway parking, it also boasts a spacious, fenced-in backyard perfect for outdoor activities.The main level features elegant 10-foot ceilings and hardwood flooring. It includes a formal dining room, a butler's pantry, a living room, and a great room with custom built-ins and a cozy fireplace. The great room flows into a gourmet kitchen, complete with custom ceiling-height cabinets, glass upper cabinets, granite countertops, a travertine basketweave backsplash, high-end appliances, a pantry, and a large island breakfast nook.The expansive primary suite offers a luxurious spa bathroom with a steam shower, garden tub, dual vanities, a separate water closet, and a large walk-in closet. For outdoor entertaining, the main-level screened porch features its own fireplace, creating a perfect space for gatherings.On the upper level, an open loft leads to three additional bedrooms, each with a private en-suite bathroom. There is also a spacious bonus room connected to the private in-law suite, which includes two sitting areas, a bedroom, a kitchenette, a full bath, a walk-in closet, and a private entrance with its own staircase.Saluda River Club is a lively lifestyle community offering two clubhouses with pools, a gym facility, playgrounds, kayaking, walking trails, and regular social activities. Additionally, this home is in the award-winning Lexington One school district, making it an ideal choice for families. Disclaimer: CMLS has not reviewed and, therefore, does not endorse vendors who may appear in listings.
Full Property Details
Full Property Details for 942 Battenkill Ct
General
- Price: $974,500
- HOA FEE: $222/month
- HOA FEE FREQ.: Quarterly
- Status: Active
- Type: Single Family
- Source: Consolidated_MLS_2
- MLS ID: 639339
- Updated: 7/29/2026
- Added to Site: 15 day(s) ago
Interior
- Rooms/Areas: Bonus-Finished, Loft
- Fireplace: Yes
- Number of Fireplaces: 2
- Fireplace(s): Gas Log-Natural
- Appliances: Dishwasher, Dryer, Microwave Built In, Refrigerator, Tankless H20
Rooms
Bathrooms
- Total Bathrooms: 6
- Full Bathrooms: 5
- Half Bathrooms: 1
- Level 2 - Full Baths: 4
- Main - Full Baths: 1
- Main - 1/2 Baths: 1
Bedrooms
- Total Bedrooms: 5
- Primary Bedroom: Double Vanity, Tub-Garden, Bath-Private, Separate Shower, Closet-Walk in, Ceilings-High (over 9 Ft), Ceiling Fan, Closet-Private, Floors-Hardwood, Recessed Lighting, Separate Water Closet, Main
- Bedroom 2: Bath-Private, Separate Shower, Closet-Walk in, Ceilings-High (over 9 Ft), Ceiling Fan, Closet-Private, Flo, Second
- Bedroom 3: Bath-Private, Closet-Walk in, Tub-Shower, Ceilings-High (over 9 Ft), Ceiling Fan, Closet-Private, Floors-H, Second
- Bedroom 4: Bath-Private, Closet-Walk in, Tub-Shower, Ceilings-High (over 9 Ft), Ceiling Fan, Closet-Private, Floors-H, Second
- Bedroom 5: Bath-Private, Closet-Walk in, Tub-Shower, Built-ins, Ceiling Fan, Closet-Private, Recessed Lighting, Floors, Second
Other Rooms
- Living Room: Main
- Great Room: Bookcase, Fireplace, Floors-Hardwood, Molding, Ceilings-High (over 9 Ft), Ceiling Fan, Recessed Lights, Main
- Kitchen: Eat In, Island, Pantry, Counter Tops-Granite, Cabinets-Stained, Floors-Tile, Backsplash-Tiled, Recessed Lights, Main
- Dining Room: Main
- Laundry: Main
- Other Room 1: Second
Exterior
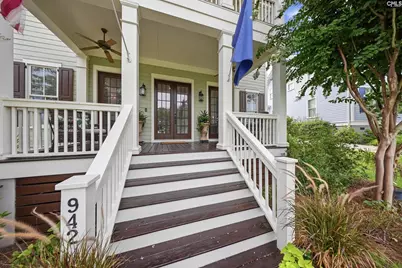
- Exterior Features: Sprinkler, Gutters - Full, Front Porch - Covered, Back Porch - Screened
Parking
- Garage Spaces: 3
- Garage Description: Garage Attached, Rear Entry, Main
Location
- Area: Lexington and surrounding area
- County: Lexington
- Subdivision: SALUDA RIVER CLUB
School Information
- School District: Lexington One
- Elementary School: Midway
- Middle School: Meadow Glen
- High School: River Bluff
Community
- Assoc. Fees Include: Clubhouse, Common Area Maintenance, Green Areas, Playground, Pool, Security, Sidewalk Maintenance, Street Light Maintenance
Heating & Cooling
- Cooling Type: Central
- Heating Type: Central
Utilities
- Sewer: Public
- Water: Public
Structural Information
- Architectural Style: Traditional
- Basement Desc.: No Basement
- Foundation: Crawl Space
- Stories/Levels: 2
- Square Feet: 4,203
- Heated/Cooled: 4,203 Sq. Ft.
Lot Features
- Lot Size (Acres): 0.34
- Street/Road Desc.: Paved
- Fencing (Description): Rear Only Wrought Iron
Financial Considerations
- Association Fee: $665
- Assoc Fee Freq.: Quarterly
Disclosures and Reports
- APN: 003501-03-102
Listed by Home Advantage Realty
Get Pre-Approved Today
Schools
Schools serving 942 Battenkill Ct
School District:Lexington School District 1
| Name | Grades | Distance |
|---|---|---|
Midway Elementary School, Lexington, SC 180 Midway Road, Lexington, SC 29072 | K-5 | 5.4 mi |
Meadow Glen Middle School 440 Ginny Lane, Lexington, SC 29072 | 6-8 | 2.5 mi |
River Bluff High School 320 Corley Mill Road, Lexington, SC 29072 | 9-12 | 1.2 mi |
Disclaimer:
School attendance boundaries provided by ATTOM Data Solutions and are for reference only. Contact the school directly to verify enrollment eligibility.
Price & Sales History for 942 Battenkill Ct
Date
Details
Price
Change
Source
7/29/2026
Price Reduced
$974,500
-1.07%
MLS
7/24/2026
Listed
$985,000
59.59%
MLS
7/11/2013
Sold
$617,205
—
Public Record
Disclaimer: Historical sales information is derived from public records provided by the county offices. Information is not guaranteed and should be independently verified.
Tax History
Tax History for 942 Battenkill Ct
Year
Property Taxes
Change
Tax Assessment
Change
2025
$4,613
9%
$28,297
—
2024
$4,226
4%
$28,297
—
2023
$4,046
-4%
$28,297
5%
2022
$4,214
8%
$27,020
-96%
2019
$3,885
2%
$624,726
—
2018
$3,813
3%
$624,726
—
2017
$3,699
1%
$624,726
—
2016
$3,665
5%
$624,726
2400%
2015
$3,499
-70%
$24,990
1%
2014
$11,544
2668%
$24,680
3697%
2013
$417
—
$650
—
Disclaimer: Historical tax information is derived from public records provided by the county offices. Information is not guaranteed and should be independently verified.
Estimate the Cost
Estimate the Cost for 942 Battenkill Ct
942 Battenkill Court, Lexington, SC 29072 (MLS# 639339) is a Single Family property with 5 bedrooms, 5 full bathrooms and 1 partial bathroom. 942 Battenkill Court is currently listed for $974,500 and was received on July 24, 2026. Want to learn more about 942 Battenkill Court? Do you have questions about finding other Single Family real estate for sale in Lexington? You can browse all Lexington real estate or contact a Coldwell Banker agent to request more information.