This is a carousel with tiles that activate property listing cards. Use the previous and next buttons to navigate.
1/49
$575,000 Just Listed
This is a carousel with tiles that activate property listing cards. Use the previous and next buttons to navigate.
1/49
Property Description
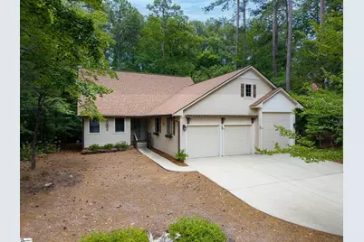
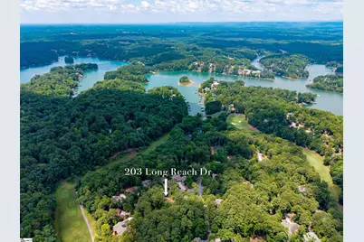
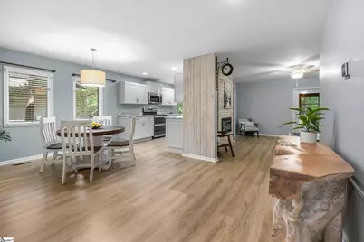
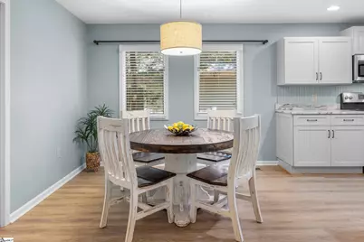
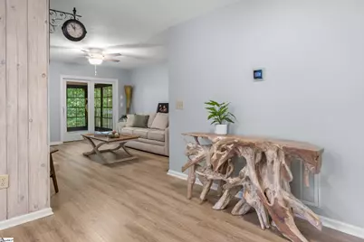
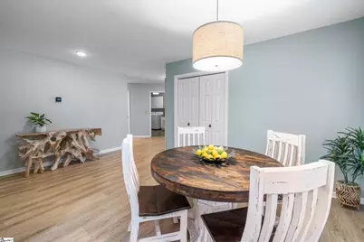
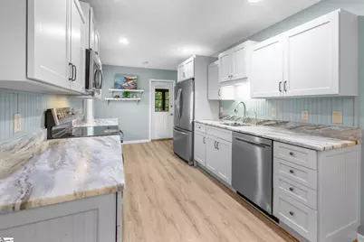
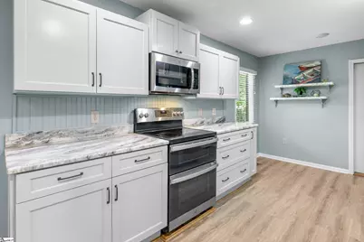
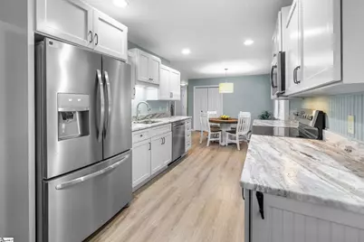
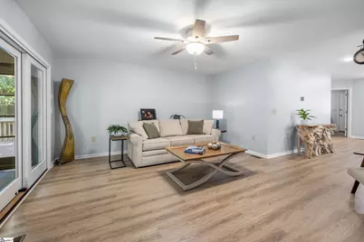
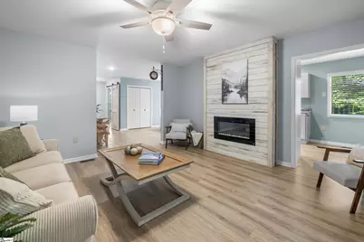
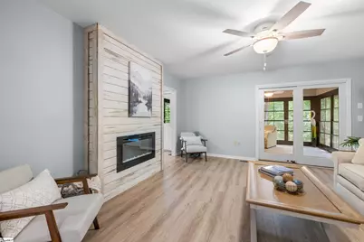
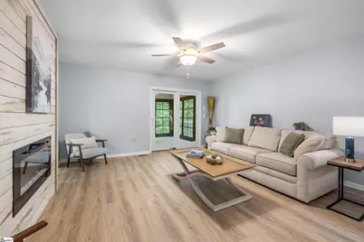
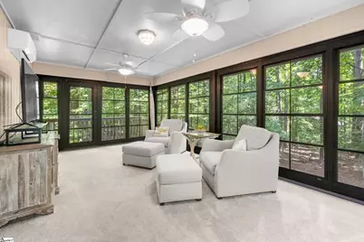
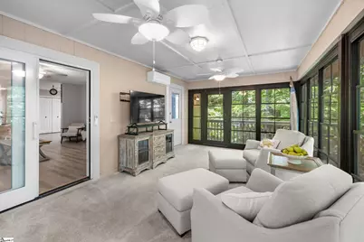
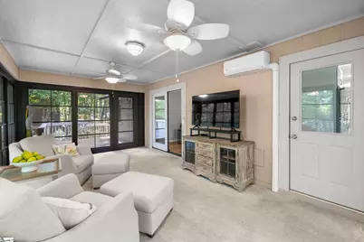
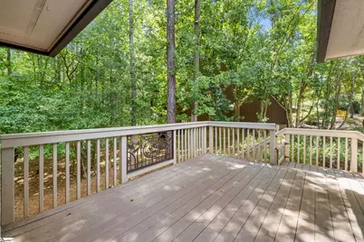
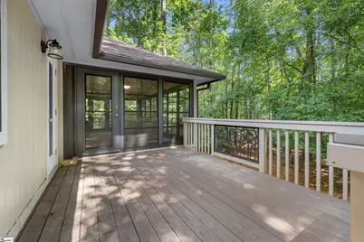
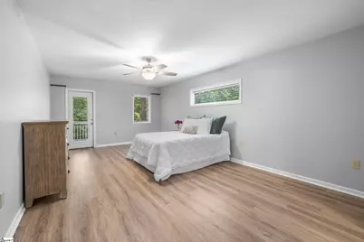
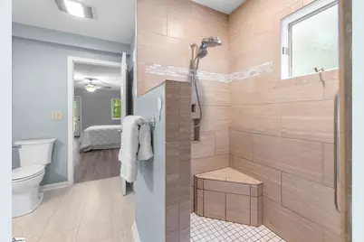
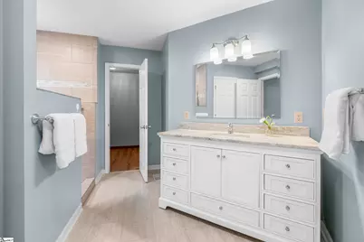
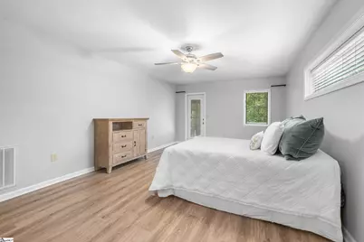
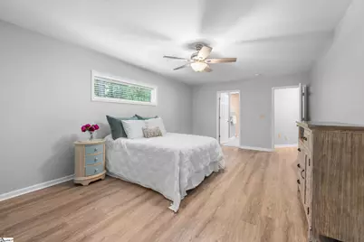
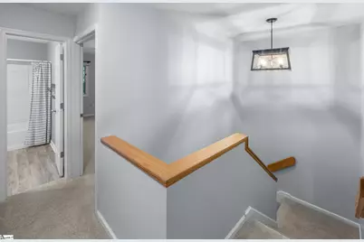
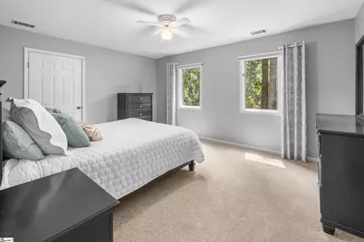
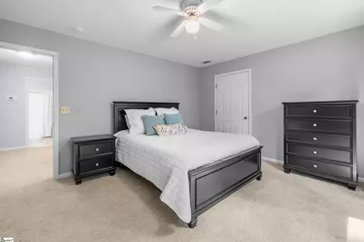
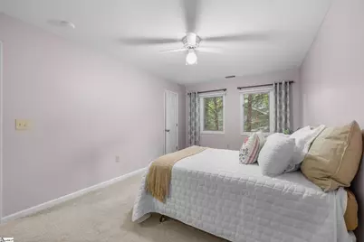
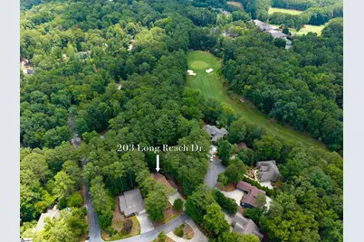
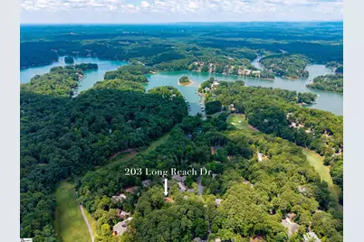
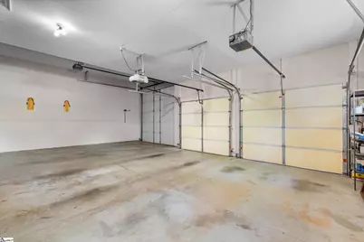
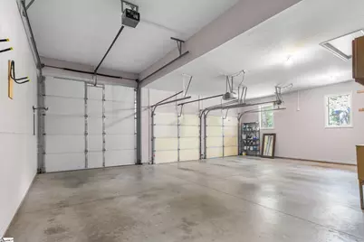
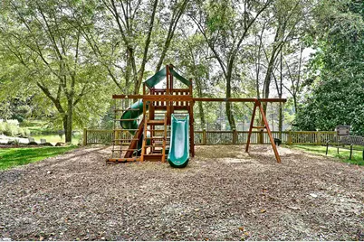
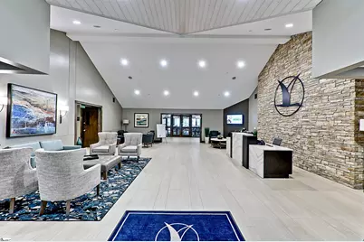
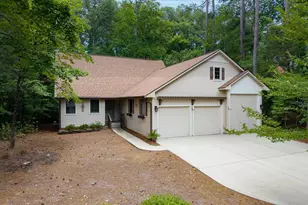
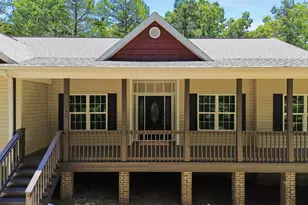
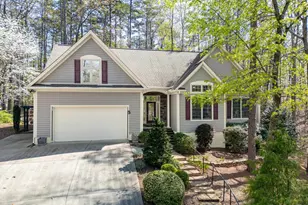
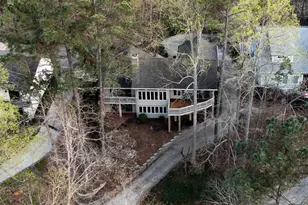
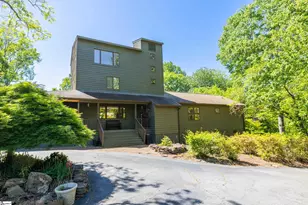
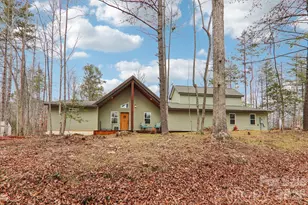
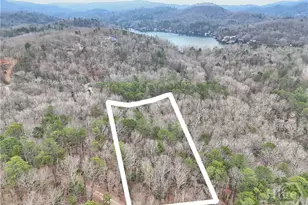
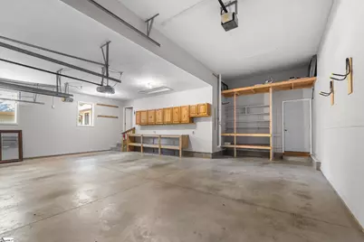
Remodeled and move-in ready, this 4-bedroom, 3-bath home combines stylish updates, exceptional functionality, and a level concrete driveway with an easy, flat entrance. The thoughtfully updated interior showcases luxury vinyl plank flooring, custom cabinetry, designer lighting, fresh paint, new carpet, and beautifully renovated baths. The open kitchen is designed for everyday living and entertaining with leathered granite countertops, stainless steel appliances, abundant cabinetry, and a spacious dining area that flows into the living room with fireplace and shiplap accent wall. The sunroom extends the living space year-round and opens to both a grilling deck and a second entertaining deck overlooking a private wooded setting. The main-level primary suite includes a sitting area, deck access, a walk-in closet, and an updated bath with a tiled walk-in shower. There is a second bedroom on the main level with easy access to a full bath. The upper level features two spacious bedrooms and a full bath. Additional floored attic storage too. An oversized 3-car garage provides exceptional space for vehicles, workshop needs, and seasonal storage. Conveniently located near the Clubhouse, this home offers easy access to all that Keowee Key has to offer, including golf, fitness, tennis, pickleball, marinas, walking trails, dining, pools, and an active lake lifestyle just minutes from Seneca and Clemson.
Full Property Details
Full Property Details for 203 Long Reach Dr
General
- Price: $575,000
- HOA FEE: $452/month
- HOA FEE FREQ.: Annually
- Taxes: $417
- Status: Active
- Type: Single Family
- Source: 2257
- MLS ID: 1597709
- Updated: 7/14/2026
- Added to Site: 2 day(s) ago
Interior
- Interior Features: High Ceilings, Ceiling Fan(s), Ceiling Smooth, Granite Counters, Walk-In Closet(s)
- Fireplace: Yes
- Number of Fireplaces: 1
- Fireplace(s): Ventless
- Appliances: Cooktop, Dishwasher, Dryer, Convection Oven, Refrigerator, Washer, Electric Cooktop, Electric Oven, Microwave, Electric Water Heater
- Flooring: Carpet, Luxury Vinyl
Rooms
Bathrooms
- Total Bathrooms: 3
- Full Bathrooms: 3
- Main Floor Baths: 2
Bedrooms
- Total Bedrooms: 4
- Bedrooms Main: 2
- Primary Bedroom: Full Bath, Primary on Main Lvl, Shower-Separate, Walk-in Closet, 12 x 20, 240 Sq. Ft.
- Bedroom 2: 11 x 11, 121 Sq. Ft.
- Bedroom 3: 17 x 10, 170 Sq. Ft.
- Bedroom 4: 12 x 15, 180 Sq. Ft.
Other Rooms
- Living Room: 15 x 14, 210 Sq. Ft.
- Kitchen: 9 x 14, 126 Sq. Ft.
- Dining Room: 17 x 10, 170 Sq. Ft.
- Laundry: 1st Floor, Walk-in, Electric Dryer Hookup, Washer Hookup, Laundry Room
Additional Information
- Pool: Yes
- Security/Safety: Smoke Detector(s)
Exterior
- Porch/Patio/Deck: Deck, Front Porch, Screened
Parking
- Garage: Yes
- Attached garage: Yes
- Garage Spaces: 3
- Parking Features: Attached, Concrete
Location
- Area: 67
- County: Oconee
- Subdivision: Keowee Key
School Information
- Elementary School: Keowee
- Middle School: Walhalla
- High School: Walhalla
Community
- Association: Yes
- Assoc. Fees Include: Pool, Recreation Facilities, Security, By-Laws, Restrictive Covenants
- Pets Allowed: Yes
Heating & Cooling
- Air Conditioning: Yes
- Cooling Type: Heat Pump
- Heating Type: Heat Pump
Utilities
- Sewer: Private Sewer
- Water: Private
- Utility Description: Underground Utilities
Structural Information
- Architectural Style: Traditional
- Exterior Const.: Wood Siding
- Basement: Yes
- Basement Desc.: None
- Roof: Composition
- Stories/Levels: 1
- Property Condition: 21-30
Lot Features
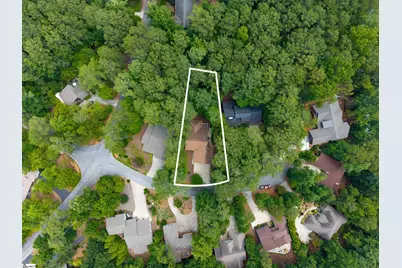
- Lot Size (Acres): 0.33
- Lot Size (Sq. Ft.): 14,374.8
- Lot Dimensions: .33
- Topography: Level
- Lot Features: 1/2 Acre or Less, Few Trees, Interior Lot
Financial Considerations
- Price Per Sq. Ft.: $235.27
- Association Fee: $5,420
- Assoc Fee Freq.: Annually
- Tax Amount: $417
Disclosures and Reports
- Documents Avail.: Seller Disclosure, SQFT Sketch
- Property ID: 1110705025
Listed by Howard Hanna Allen Tate - Lake

Get Pre-Approved Today
Schools
Schools serving 203 Long Reach Dr
School District:Oconee County School District
| Name | Grades | Distance |
|---|---|---|
Keowee Elementary School 7051 Keowee School Road, Seneca, SC 29672 | PK-5 | 3.6 mi |
Walhalla Middle School 177 Razorback Lane, Walhalla, SC 29691 | 6-8 | 7.9 mi |
Walhalla High School 4701 North Highway 11, Walhalla, SC 29691 | 9-12 | 6.4 mi |
Disclaimer:
School attendance boundaries provided by ATTOM Data Solutions and are for reference only. Contact the school directly to verify enrollment eligibility.
Price & Sales History for 203 Long Reach Dr
Date
Details
Price
Change
Source
7/14/2026
Listed
$575,000
4.55%
MLS
1/16/2025
Sold
$550,000
—
Public Record
Disclaimer: Historical sales information is derived from public records provided by the county offices. Information is not guaranteed and should be independently verified.
Tax History
Tax History for 203 Long Reach Dr
Year
Property Taxes
Change
Tax Assessment
Change
2025
$417
—
$5,407
—
2024
$417
-26%
$5,407
100%
2020
$564
-81%
-100%
2013
$3,009
280%
$13,108
50%
2012
$791
—
$8,738
—
Disclaimer: Historical tax information is derived from public records provided by the county offices. Information is not guaranteed and should be independently verified.
Estimate the Cost
Estimate the Cost for 203 Long Reach Dr
203 Long Reach Drive, Salem, SC 29676 (MLS# 1597709) is a Single Family property with 4 bedrooms and 3 full bathrooms. 203 Long Reach Drive is currently listed for $575,000 and was received on July 14, 2026. Want to learn more about 203 Long Reach Drive? Do you have questions about finding other Single Family real estate for sale in Salem? You can browse all Salem real estate or contact a Coldwell Banker agent to request more information.