This is a carousel with tiles that activate property listing cards. Use the previous and next buttons to navigate.
1/41
$415,000 Contingent
This is a carousel with tiles that activate property listing cards. Use the previous and next buttons to navigate.
1/41
Property Description
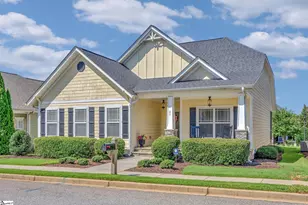
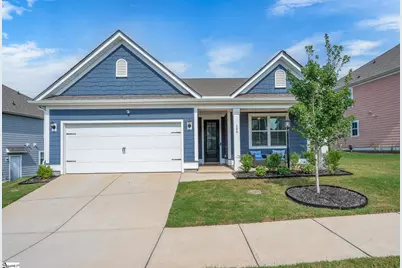
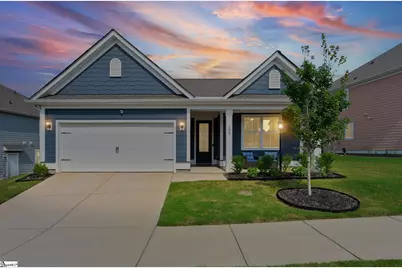
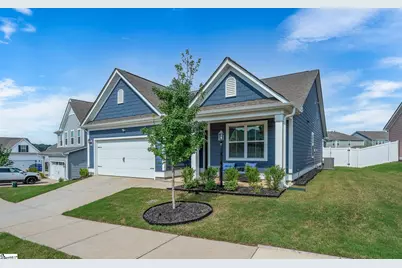
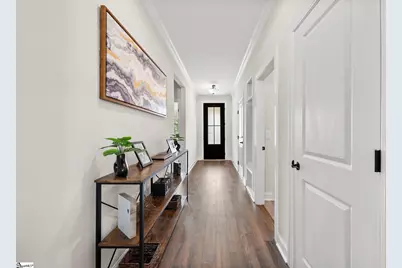
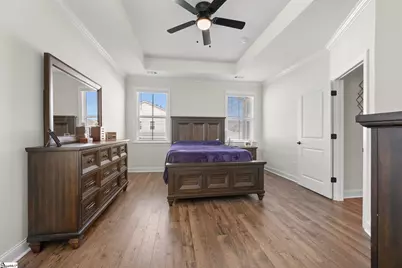
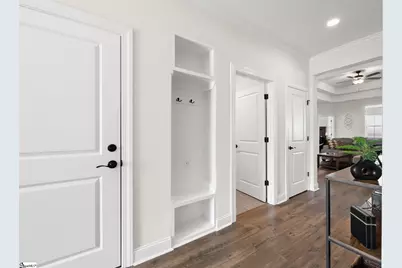
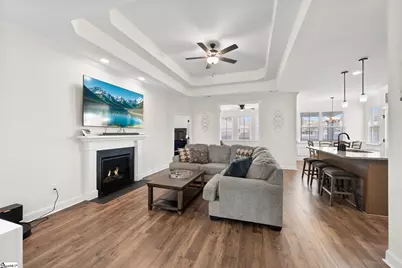
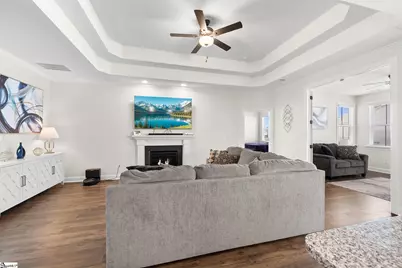
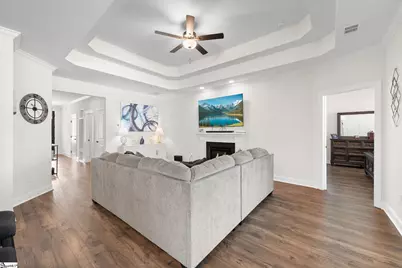
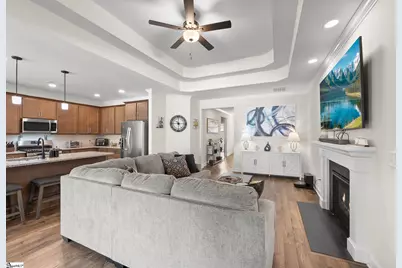
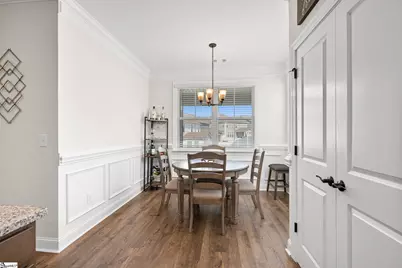
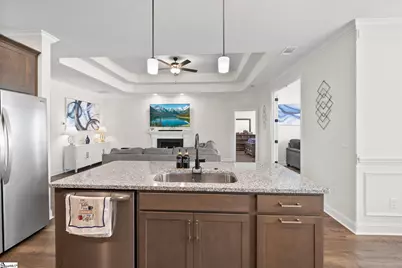
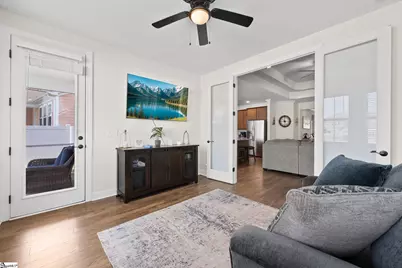
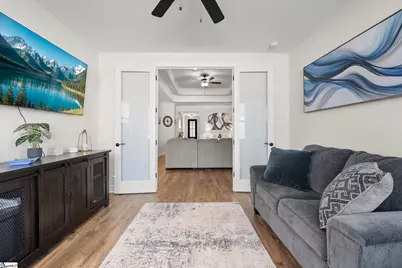
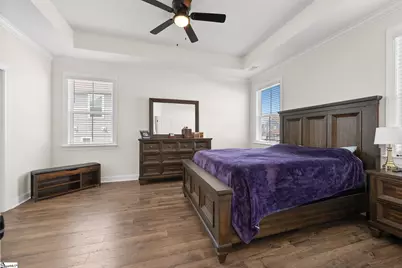
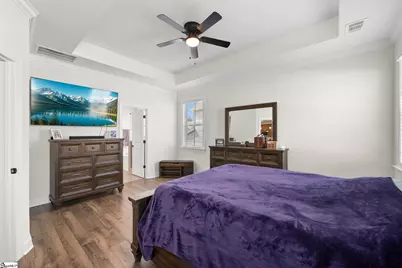
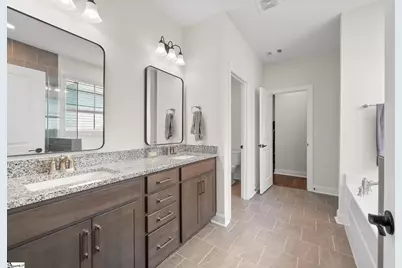
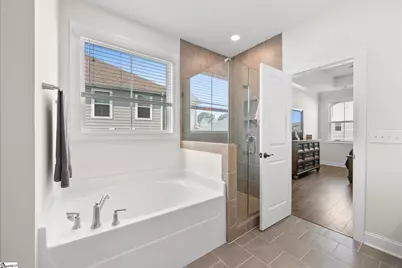
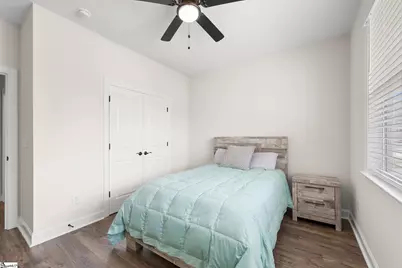
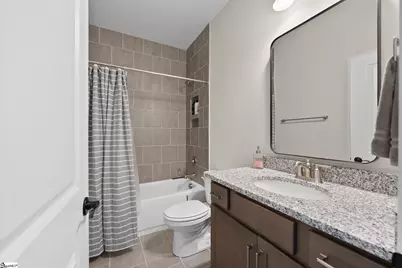
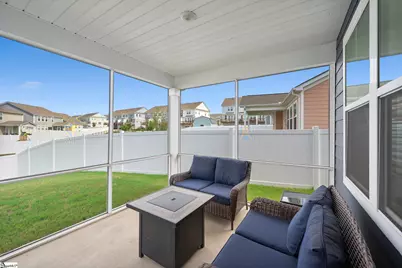
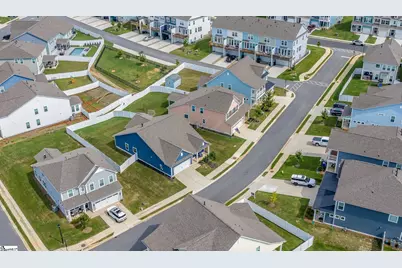
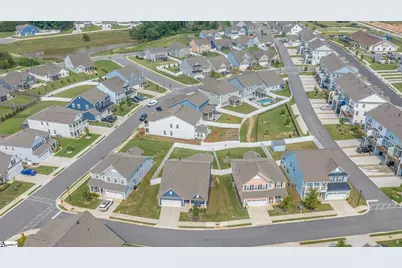
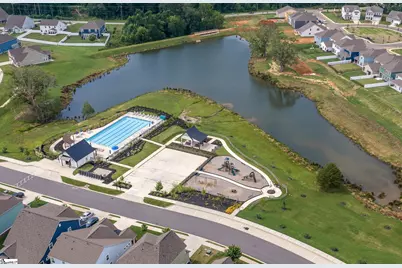
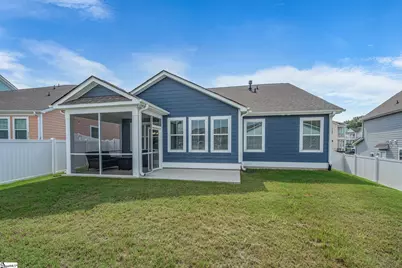
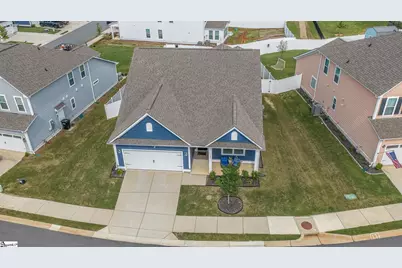
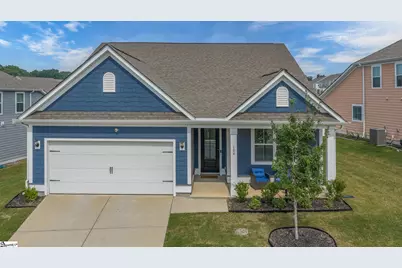
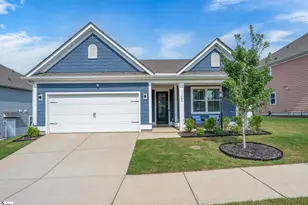
Discover the perfect blend of modern luxury and Lowcountry charm in this beautifully designed home by Crescent Homes in The Settlement in Simpsonville. Truly better than a new build, this immaculate home is in pristine condition and features carefully selected, premium finishes throughout. Step inside this light-filled residence spanning over 1,900 square feet, showcasing gorgeous LVP floors throughout a fantastic open layout with 3 bedrooms and 2 full baths. You'll be greeted by soaring 9ft ceilings and an inviting living room that features an elegant trey ceiling and centers around a cozy gas log fireplace. The well-appointed kitchen is a chef's delight, featuring granite countertops, stainless steel appliances, a built-in microwave, and seamless flow into the formal dining space. The primary suite is conveniently located on the main level and serves as a true retreat, complete with a beautifully tiled shower, a separate tub, and stylish tile floors. Two additional bedrooms provide plenty of space for family or guests, sharing a second full bath that also boasts tile flooring. Enjoy your morning coffee in the gorgeous sunroom, or step outside to your patio overlooking the private fenced yard. Other premium features include a walk-in first-floor laundry room, a 2-car attached garage, and a tankless gas water heater. Here, you'll enjoy a luxurious suburban lifestyle with neighborhood amenities, including a pool, playground, fire pit, and neighborhood ponds. All of this is located just minutes from downtown Simpsonville's dining, shopping, and Farmers Market.
Full Property Details
Full Property Details for 104 Humbolt Dr
General
- Price: $415,000
- HOA FEE: $63/month
- HOA FEE FREQ.: Annually
- Taxes: $2,959
- Status: Contingent
- Type: Single Family
- Source: 2257
- MLS ID: 1599258
- Updated: 8/20/2026
- Added to Site: 31 day(s) ago
Interior
- Interior Features: High Ceilings, Ceiling Fan(s), Tray Ceiling(s), Granite Counters, Open Floorplan, Soaking Tub, Walk-In Closet(s), Pantry
- Fireplace: Yes
- Number of Fireplaces: 1
- Fireplace(s): Gas Log
- Appliances: Dishwasher, Disposal, Free-Standing Gas Range, Microwave, Gas Water Heater, Tankless Water Heater
- Flooring: Ceramic Tile, Luxury Vinyl
Rooms
Bathrooms
- Total Bathrooms: 2
- Full Bathrooms: 2
- Main Floor Baths: 2
Bedrooms
- Total Bedrooms: 3
- Bedrooms Main: 3
- Primary Bedroom: Full Bath, Primary on Main Lvl, Shower-Separate, Tub-Separate, Walk-in Closet, 16 x 14, 224 Sq. Ft.
- Bedroom 2: 12 x 12, 144 Sq. Ft.
- Bedroom 3: 12 x 12, 144 Sq. Ft.
Other Rooms
- Living Room: 21 x 14, 294 Sq. Ft.
- Kitchen: 17 x 10, 170 Sq. Ft.
- Dining Room: 10 x 8, 80 Sq. Ft.
- Laundry: 1st Floor, Walk-in, Electric Dryer Hookup, Washer Hookup, Laundry Room
Additional Information
- Pool: Yes
- Security/Safety: Smoke Detector(s)
Exterior
- Porch/Patio/Deck: Screened, Patio, Front Porch
Parking
- Garage: Yes
- Attached garage: Yes
- Garage Spaces: 2
- Parking Features: Attached, Concrete, Garage Door Opener
Location
- Area: 32
- County: Greenville
- Subdivision: The Settlement
School Information
- Elementary School: Simpsonville
- Middle School: Bryson
- High School: Hillcrest
Community
- Association: Yes
- Assoc. Fees Include: Common Area Ins., Electricity, Pool, Street Lights, By-Laws
Heating & Cooling
- Air Conditioning: Yes
- Cooling Type: Central Air, Electric
- Heating Type: Forced Air, Natural Gas
Utilities
- Sewer: Public Sewer
- Water: Public
- Utility Description: Underground Utilities
Structural Information
- Architectural Style: Craftsman
- Builder: Crescent Homes
- Model: Winchester
- Exterior Const.: Hardboard Siding
- Basement: Yes
- Basement Desc.: None
- Roof: Architectural
- Windows: Window Treatments, Tilt Out Windows, Vinyl/Aluminum Trim, Insulated Windows
- Stories/Levels: 1
- Year Built: 2023
- Property Condition: 1-5
Lot Features
- Lot Size (Acres): 0.2
- Lot Size (Sq. Ft.): 8,712
- Fence: Yes
- Topography: Level
- Lot Features: 1/2 Acre or Less
- Fencing (Description): Fenced
Financial Considerations
- Price Per Sq. Ft.: $214.69
- Association Fee: $750
- Assoc Fee Freq.: Annually
- Tax Amount: $2,959
Disclosures and Reports
- Documents Avail.: Seller Disclosure, SQFT Sketch
- Property ID: 0560.1901055.00
Listed by EXP Realty LLC
Get Pre-Approved Today
Schools
Schools serving 104 Humbolt Dr
School District:Greenville County School District
| Name | Grades | Distance |
|---|---|---|
Simpsonville Elementary School 200 Morton Avenue, Simpsonville, SC 29681 | PK-5 | 2.7 mi |
Bryson Middle School 3657 South Industrial Drive, Simpsonville, SC 29681 | 6-7 | 1.8 mi |
Hillcrest High School 3665 South Industrial Drive, Simpsonville, SC 29681 | 9-12 | 1.8 mi |
Disclaimer:
School attendance boundaries provided by ATTOM Data Solutions and are for reference only. Contact the school directly to verify enrollment eligibility.
Price & Sales History for 104 Humbolt Dr
Date
Details
Price
Change
Source
8/14/2026
Price Reduced
$415,000
-1.78%
MLS
8/06/2026
Price Reduced
$422,500
-0.59%
MLS
7/30/2026
Listed
$425,000
2.82%
MLS
10/24/2023
Sold
$413,338
—
Public Record
Disclaimer: Historical sales information is derived from public records provided by the county offices. Information is not guaranteed and should be independently verified.
Tax History
Tax History for 104 Humbolt Dr
Year
Property Taxes
Change
Tax Assessment
Change
2025
$2,960
-6%
$17,050
3%
2024
$3,144
988%
$16,490
4481%
2023
$289
—
$360
—
Disclaimer: Historical tax information is derived from public records provided by the county offices. Information is not guaranteed and should be independently verified.
Estimate the Cost
Estimate the Cost for 104 Humbolt Dr
104 Humbolt Drive, Simpsonville, SC 29681 (MLS# 1599258) is a Single Family property with 3 bedrooms and 2 full bathrooms. 104 Humbolt Drive is currently listed for $415,000 and was received on July 30, 2026. Want to learn more about 104 Humbolt Drive? Do you have questions about finding other Single Family real estate for sale in Simpsonville? You can browse all Simpsonville real estate or contact a Coldwell Banker agent to request more information.