This is a carousel with tiles that activate property listing cards. Use the previous and next buttons to navigate.
1/50
$549,500 Contingent
This is a carousel with tiles that activate property listing cards. Use the previous and next buttons to navigate.
1/50
Property Description
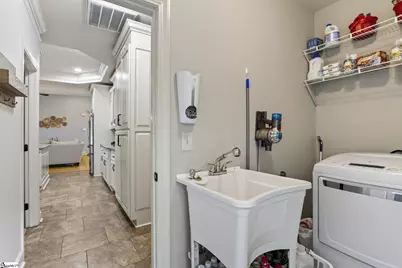
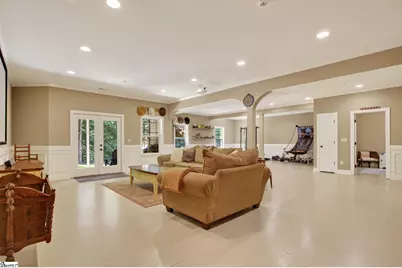
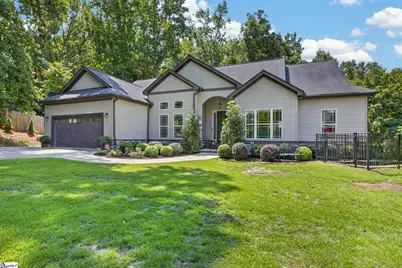
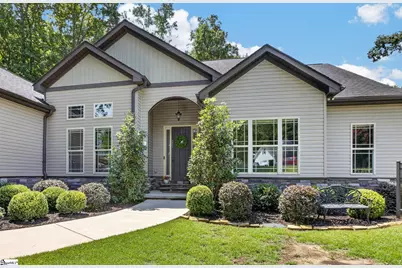
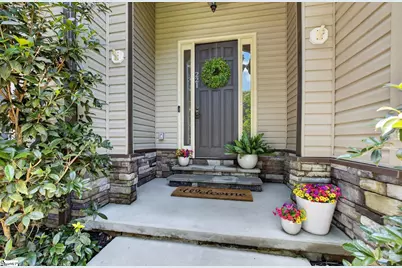
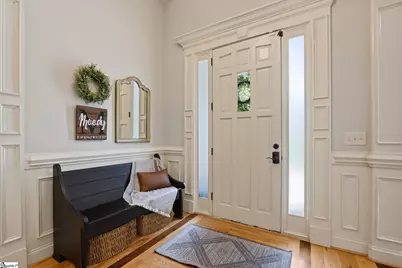
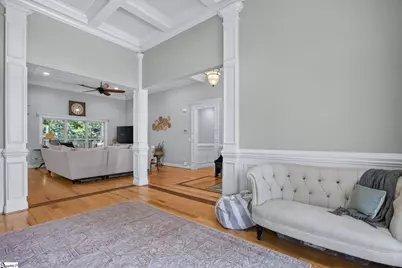
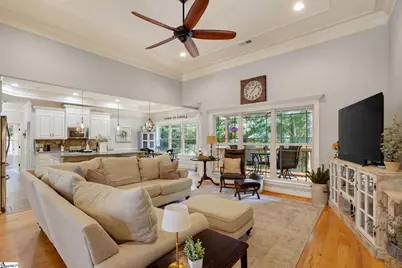
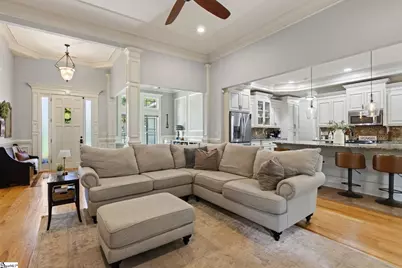
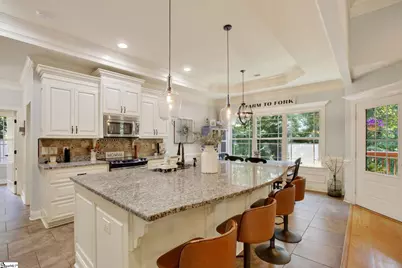
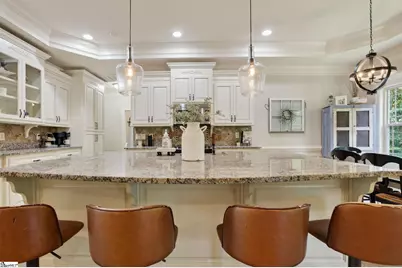
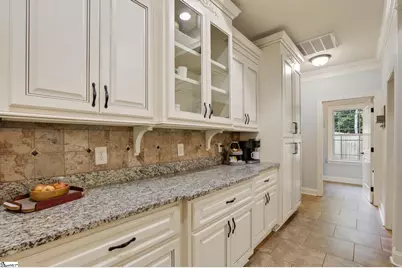
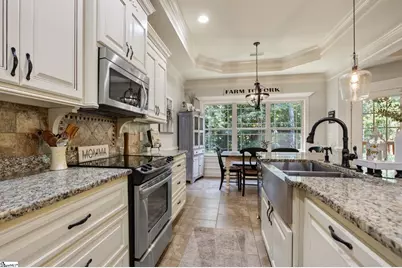
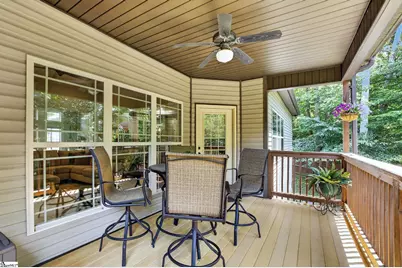
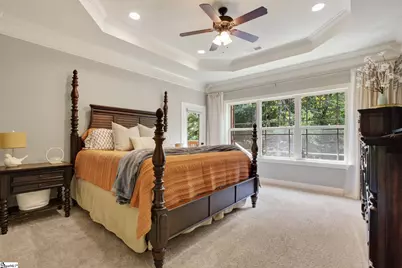
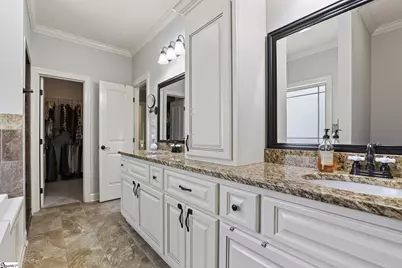
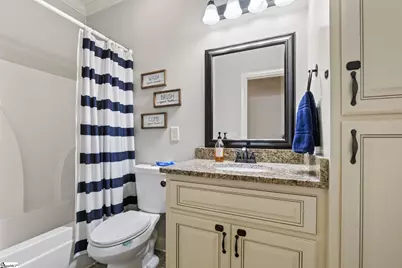
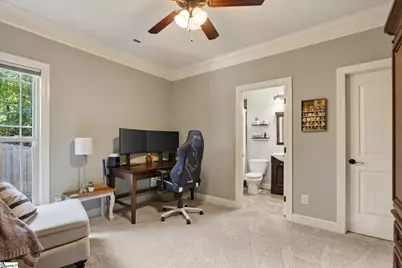
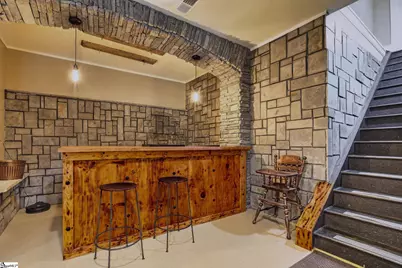
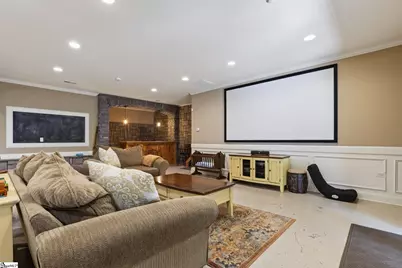
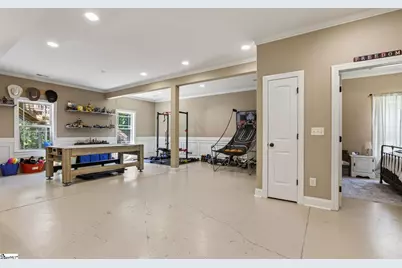
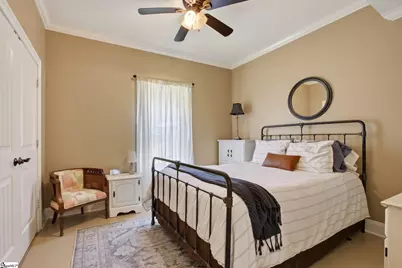
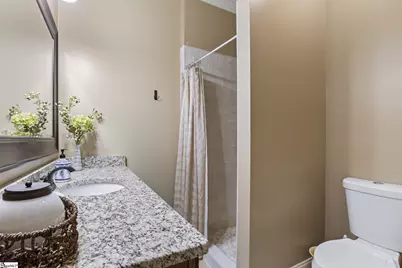
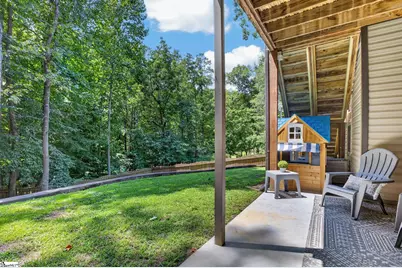
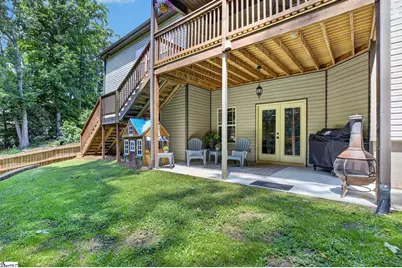
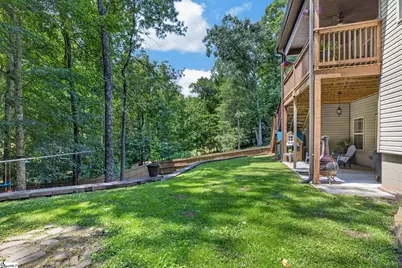
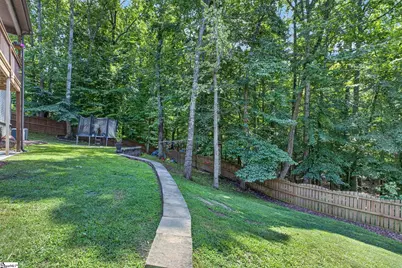
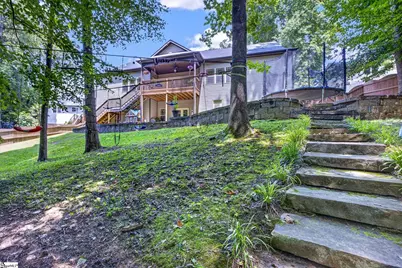
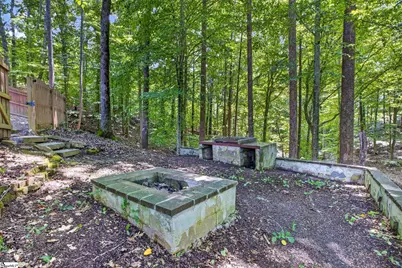
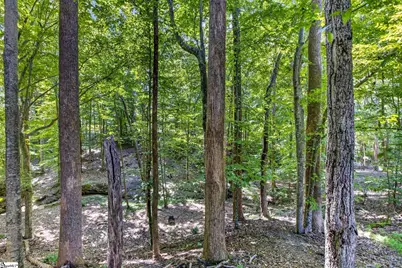
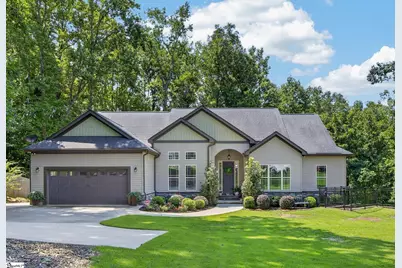
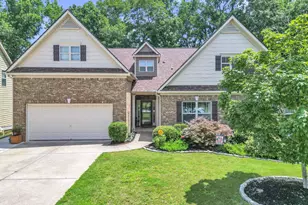
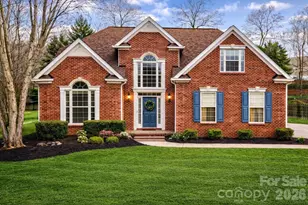
Looking for a beautiful, custom home in one of Simpsonville's most desirable, established neighborhoods?? Then look no further as this home has something for everyone! This lovely 5BR/4BA home was built in 2014 and is in the very convenient Simpsonville location of Hunters Woods. So close to all that Simpsonville has to offer but yet the large .66-acre +/- lot overlooking the trees and creek gives you the feel of being away from it all. Walk in the front door and you will see the beautiful hardwood floors, heavy moldings and the 12' tall ceilings in the living and dining areas. Check out those beautiful, coffered ceilings in the dining room! The exquisite kitchen overlooks the living room with a large island and a breakfast area with plenty of room for seating. Stainless appliances, granite counter tops and a custom backsplash really shine well together. There is a wonderful 16x10 covered porch off the living room to sip your coffee on and listen to nature. Off the other side of the kitchen is bedroom with a full ensuite bath for those guests staying with you overnight. The large laundry room is easily accessible by the garage door and has a sink in it. The other side of the main floor has the primary bedroom with a full ensuite bath including double sinks, a custom tile shower, jetted tub and a walk-in closet. There are 2 other bedrooms and a full bath off the hallway that finish out the main floor. Head on downstairs to the basement where you have another approximately 1500 square foot of finished space! There is a huge great room area with another bonus area great for workout equipment or perhaps a pool table. There is also a bedroom and a full bath in the basement as well making this space so usable for so many things. Check out the wooden bar area with a wine chiller and freezer. This space is awesome! Step outside to the fenced in, park-like back yard. There is even a creek at the bottom of the hill! You really must come see one this in person. It is rare to find a newer home like this in an older, well-established neighborhood. Don't miss your chance! Priced to sell at under $550k!
Full Property Details
Full Property Details for 221 Foxhound Rd
General
- Price: $549,500
- HOA FEE: $5/month
- HOA FEE FREQ.: Annually
- Taxes: $2,419
- Status: Contingent
- Type: Single Family
- Source: 2257
- MLS ID: 1600998
- Updated: 8/18/2026
- Added to Site: 15 day(s) ago
Interior
- Interior Features: High Ceilings, Ceiling Fan(s), Ceiling Smooth, Coffered Ceiling(s), Countertops – Quartz
- Fireplace(s): None
- Appliances: Dishwasher, Disposal, Freezer, Refrigerator, Wine Cooler, Range, Microwave, Electric Water Heater
- Flooring: Carpet, Ceramic Tile, Wood
Rooms
Bathrooms
- Total Bathrooms: 4
- Full Bathrooms: 4
- Main Floor Baths: 3
Bedrooms
- Total Bedrooms: 5
- Bedrooms Main: 4
- Primary Bedroom: Double Sink, Full Bath, Primary on Main Lvl, Shower-Separate, Tub-Jetted, Walk-in Closet, 15 x 13, 195 Sq. Ft.
- Bedroom 2: 11 x 11, Main, 121 Sq. Ft.
- Bedroom 3: 11 x 11, Main, 121 Sq. Ft.
- Bedroom 4: 12 x 11, Main, 132 Sq. Ft.
- Bedroom 5: 11 x 11, Basement, 121 Sq. Ft.
Other Rooms
- Living Room: 16 x 14, 224 Sq. Ft.
- Family Room: 25 x 16, 400 Sq. Ft.
- Kitchen: 14 x 12, 168 Sq. Ft.
- Dining Room: 15 x 12, 180 Sq. Ft.
- Laundry: Sink, 1st Floor, Walk-in, Laundry Room
Additional Information
- Security/Safety: Security System Owned, Smoke Detector(s)
Exterior
- Porch/Patio/Deck: Deck, Enclosed
Parking
- Garage: Yes
- Attached garage: Yes
- Garage Spaces: 2
- Parking Features: Attached, Parking Pad, Concrete, Garage Door Opener
Location
- Area: 41
- County: Greenville
- Subdivision: Hunters Woods
School Information
- Elementary School: Plain
- Middle School: Bryson
- High School: Hillcrest
Community
- Association: Yes
- Assoc. Fees Include: Recreation Facilities
Heating & Cooling
- Air Conditioning: Yes
- Cooling Type: Electric, Heat Pump
- Heating Type: Electric, Heat Pump
Utilities
- Sewer: Public Sewer, Sewage Pump
- Water: Public
- Utility Description: Cable Available
Structural Information
- Architectural Style: Traditional
- Exterior Const.: Vinyl Siding
- Basement: Yes
- Basement Desc.: Finished, Walk-Out Access, Interior Entry
- Roof: Architectural
- Windows: Window Treatments, Tilt Out Windows, Vinyl/Aluminum Trim, Insulated Windows
- Stories/Levels: 1
- Year Built: 2014
- Property Condition: 11-20
Lot Features
- Lot Size (Acres): 0.66
- Lot Size (Sq. Ft.): 28,749.6
- Lot Dimensions: 116 x 306 x 66 x 287
- Fence: Yes
- Lot Features: 1/2 - Acre, Sloped, Few Trees, Wooded, Sprklr In Grnd-Partial Yd
- Fencing (Description): Fenced
Water Features
- Water Front View: Creek
Financial Considerations
- Price Per Sq. Ft.: $144.26
- Association Fee: $60
- Assoc Fee Freq.: Annually
- Tax Amount: $2,419
Disclosures and Reports
- Documents Avail.: Seller Disclosure, SQFT Sketch
- Property ID: 330010105800
Listed by Key Real Estate

Get Pre-Approved Today
Schools
Schools serving 221 Foxhound Rd
School District:Greenville County School District
| Name | Grades | Distance |
|---|---|---|
Plain Elementary School 506 Neely Ferry Road, Simpsonville, SC 29681 | K-5 | 1.8 mi |
Bryson Middle School 3657 South Industrial Drive, Simpsonville, SC 29681 | 6-7 | 0.9 mi |
Hillcrest High School 3665 South Industrial Drive, Simpsonville, SC 29681 | 9-12 | 1 mi |
Disclaimer:
School attendance boundaries provided by ATTOM Data Solutions and are for reference only. Contact the school directly to verify enrollment eligibility.
Price & Sales History for 221 Foxhound Rd
Date
Details
Price
Change
Source
8/14/2026
Listed
$549,500
90.8%
MLS
4/12/2017
Sold
$288,000
—
Public Record
Disclaimer: Historical sales information is derived from public records provided by the county offices. Information is not guaranteed and should be independently verified.
Tax History
Tax History for 221 Foxhound Rd
Year
Property Taxes
Change
Tax Assessment
Change
2025
$2,419
4%
$13,720
15%
2024
$2,328
-1%
$11,930
—
2023
$2,357
4%
$11,930
—
2021
$2,274
—
$11,930
—
2022
$2,273
—
$11,930
3%
2021
$2,274
-2%
$11,570
-96%
2019
$2,331
6%
$289,220
—
2018
$2,193
-61%
$289,220
—
2017
$5,675
3%
$289,220
—
2016
$5,531
—
$289,220
—
2015
$5,531
2666%
$289,220
2944%
2014
$200
2%
$9,500
1567%
2013
$197
—
$570
—
Disclaimer: Historical tax information is derived from public records provided by the county offices. Information is not guaranteed and should be independently verified.
Estimate the Cost
Estimate the Cost for 221 Foxhound Rd
221 Foxhound Road, Simpsonville, SC 29680 (MLS# 1600998) is a Single Family property with 5 bedrooms and 4 full bathrooms. 221 Foxhound Road is currently listed for $549,500 and was received on August 14, 2026. Want to learn more about 221 Foxhound Road? Do you have questions about finding other Single Family real estate for sale in Simpsonville? You can browse all Simpsonville real estate or contact a Coldwell Banker agent to request more information.