This is a carousel with tiles that activate property listing cards. Use the previous and next buttons to navigate.
1/6
$253,990
This is a carousel with tiles that activate property listing cards. Use the previous and next buttons to navigate.
1/6
Property Description
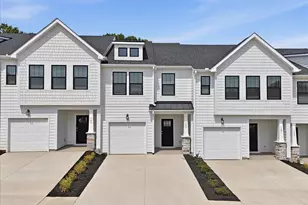
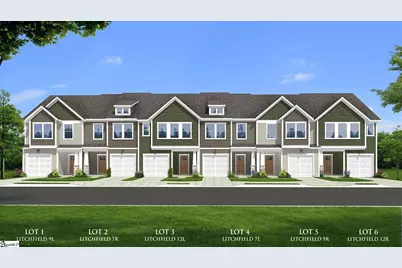
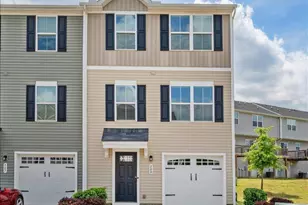
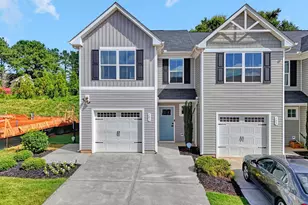
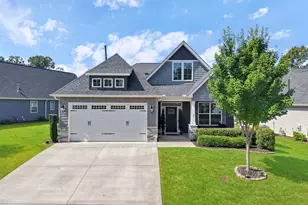
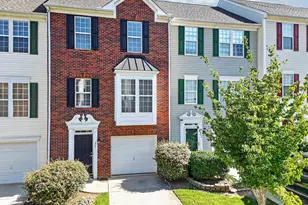
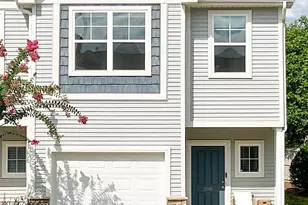
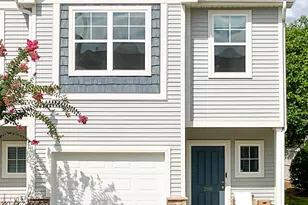
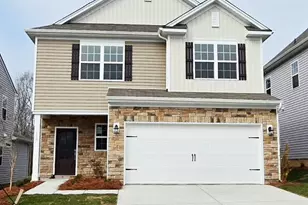
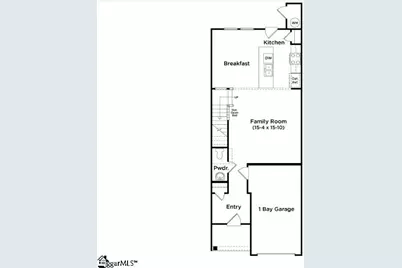
Welcome to Anna's Pointe! New townhomes in Simpsonville just off West Georgia Rd. with easy access to Interstates 385 and 85. Step inside this beautifully designed home featuring an open-concept layout perfect for everyday living and entertaining. The heart of the home is the stunning kitchen with a 9-foot center island, seamlessly flowing into the bright family room and cozy breakfast area-ideal for gatherings or quiet mornings. Other features of the kitchen include rich brown cabinetry, Quartz countertops, tiled backsplash and a full stainless steel appliance package including a gas range/oven and refrigerator. Since this is a corner home, there are additional windows in the living room giving the area lots of natural light. The Oak staircase leads to the upper level where you'll find three generously sized bedrooms, two full bathrooms, and a convenient laundry room with washer/dryer included. The spacious Primary suite offers a large walk-in closet and a private bath with dual vanities and walk in shower with glass door for a touch of luxury. Blinds are also included throughout the home. Exterior highlights include a private patio with storage, a 1-car garage, and a two-car parking pad. Lawn maintenance is included, and smart home features are standard, keeping your home efficient, safe, and connected. Take advantage of a location that keeps you close to everything! We are ideally located half a mile from the Greenville Technical College Nature Trail with Reedy River access, less than 5 miles from Fairview Road with its abundance of popular dining and retail options. The growing Bridgeway Station is just 15 minutes from your doorstep and we are only minutes from the small town charm of Downtown Simpsonville as well as Heritage Park. This home is almost complete so come by and make Anna's Point your new home. See Sales Agent for additional pricing information.
Full Property Details
Full Property Details for 409 Alicat Dr
General
- Price: $253,990
- HOA FEE: $100/month
- Status: Active
- Type: Townhouse
- Source: 2257
- MLS ID: 1599568
- Updated: 8/26/2026
- Added to Site: 24 day(s) ago
Interior
- Interior Features: High Ceilings, Ceiling Smooth, Open Floorplan, Walk-In Closet(s), Countertops – Quartz, Pantry
- Fireplace(s): None
- Appliances: Dishwasher, Disposal, Dryer, Free-Standing Gas Range, Self Cleaning Oven, Refrigerator, Washer, Gas Oven, Microwave, Electric Water Heater
- Flooring: Carpet, Luxury Vinyl
Rooms
Bathrooms
- Total Bathrooms: 3
- Full Bathrooms: 2
- Half Bathrooms: 1
Bedrooms
- Total Bedrooms: 3
- Primary Bedroom: Double Sink, Full Bath, Primary on 2nd Lvl, Shower Only, Walk-in Closet, 12 x 15, 180 Sq. Ft.
- Bedroom 2: 14 x 10, Second, 140 Sq. Ft.
- Bedroom 3: 14 x 10, Second, 140 Sq. Ft.
Other Rooms
- Living Room: 15 x 16, 240 Sq. Ft.
- Kitchen: 9 x 10, 90 Sq. Ft.
- Laundry: 2nd Floor, Laundry Closet, Electric Dryer Hookup
Additional Information
- Security/Safety: Smoke Detector(s), Prewired
Exterior
- Porch/Patio/Deck: Patio, Front Porch
Parking
- Garage: Yes
- Attached garage: Yes
- Garage Spaces: 1
- Parking Features: Attached, Paved, Garage Door Opener
Location
- Area: 41
- County: Greenville
- Subdivision: Anna's Pointe
School Information
- Elementary School: Ellen Woodside
- Middle School: Woodmont
- High School: Woodmont
Community
- Association: Yes
- Assoc. Fees Include: Maintenance Grounds, Street Lights
Heating & Cooling
- Air Conditioning: Yes
- Cooling Type: Electric
- Heating Type: Natural Gas
Utilities
- Gas: Piedmont
- Sewer: Public Sewer
- Water: Public
- Utility Description: Cable Available
Structural Information
- Architectural Style: Craftsman
- Builder: DRB Homes
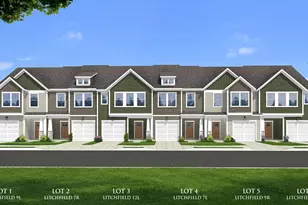
- Model: Litchfield
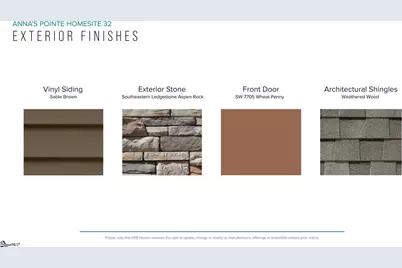
- Exterior Const.: Vinyl Siding
- Basement: Yes
- Basement Desc.: None
- Roof: Architectural
- Windows: Tilt Out Windows
- Stories/Levels: 2
- Year Built: 2026
- Property Condition: New Construction
Lot Features
- Lot Size (Acres): 0.04
- Lot Size (Sq. Ft.): 1,742.4
- Topography: Level
Financial Considerations
- Price Per Sq. Ft.: $157.17
- Association Fee: $100
- Assoc Fee Freq.: Monthly
Disclosures and Reports
- Documents Avail.: Warranty Furnished
- Property ID: 584110103200
Listed by DRB Group South Carolina, LLC
Get Pre-Approved Today
Price & Sales History for 409 Alicat Dr
Date
Details
Price
Change
Source
8/03/2026
Listed
$253,990
—
MLS
Disclaimer: Historical sales information is derived from public records provided by the county offices. Information is not guaranteed and should be independently verified.

Estimate the Cost
Estimate the Cost for 409 Alicat Dr
409 Alicat Drive, Simpsonville, SC 29680 (MLS# 1599568) is a Townhouse property with 3 bedrooms, 2 full bathrooms and 1 partial bathroom. 409 Alicat Drive is currently listed for $253,990 and was received on August 03, 2026. Want to learn more about 409 Alicat Drive? Do you have questions about finding other Townhouse real estate for sale in Simpsonville? You can browse all Simpsonville real estate or contact a Coldwell Banker agent to request more information.