This is a carousel with tiles that activate property listing cards. Use the previous and next buttons to navigate.
1/1
$610,000
This is a carousel with tiles that activate property listing cards. Use the previous and next buttons to navigate.
1/1
Property Description
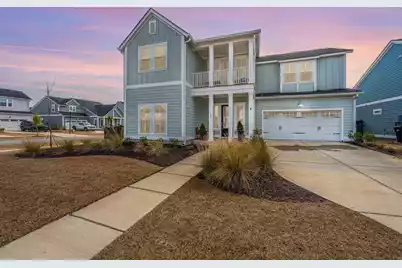
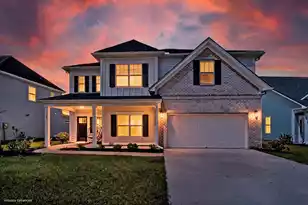
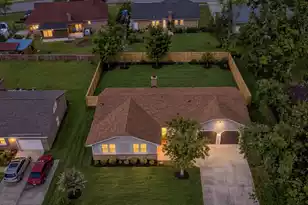
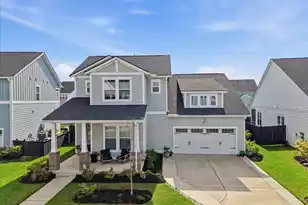
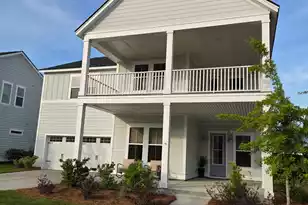
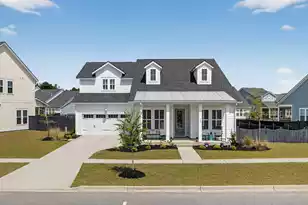
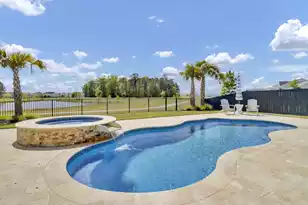
Move-in ready! Built in 2024, this sought-after Winston model offers all the perks of new construction without the wait! Situated on a fenced corner lot in highly desirable Carnes Crossroads, this 5 bedroom, 4 bath home features 3,236 square feet, high ceilings, thoughtfully designed layout ready for immediate enjoyment. This home already includes valuable upgrades like fencing, blinds, and completed finishes! The gourmet kitchen features quartz countertops, large island, abundant cabinetry, and spacious pantry, perfect for everyday living and entertaining. The first-floor primary suite offers a private retreat with dual vanities, soaking tub, oversized tile shower, and walk-in closet.An additional downstairs bedroom and full bath provide an ideal guest setup, while upstairs offers a spacious loft, second-floor porch access, three additional bedrooms, and two full baths. Enjoy all that Carnes Crossroads has to offer including resort-style pools, fitness center, trails, parks, playgrounds, dog park, and working farm with on-site market. Skip the build time and move right into a nearly new home with upgrades already done for you. Use Seller's Preferred Lender and receive an incentive toward closing costs or rate buydown.
Full Property Details
Full Property Details for 185 Denham St
General
- Sold For: $610,000
- Status: Closed
- Type: Single Family
- Source: Charleston_Trident_MLS
- MLS ID: 26003890
- Added to Site: 148 day(s) ago
Interior
- Interior Features: Ceiling - Smooth, High Ceilings, Garden Tub/Shower, Kitchen Island, Walk-In Closet(s), Ceiling Fan(s), Family, Entrance Foyer, Living/Dining Combo, Loft, Pantry
- Flooring: Carpet, Ceramic Tile, Luxury Vinyl
Rooms
Bathrooms
- Total Bathrooms: 4
- Full Bathrooms: 4
Bedrooms
- Total Bedrooms: 5
- Primary Bedroom: Ceiling Fan(s), Garden Tub/Shower, Walk-In Closet(s), Lower
Other Rooms
- Laundry: Electric Dryer Hookup, Washer Hookup
Additional Information
- Pool: Yes
Exterior
- Exterior Features: Balcony, Lawn Irrigation, Rain Gutters
- Deck/Patio: Covered, Front Porch
Parking
- Garage: Yes
- Attached garage: Yes
- Garage Spaces: 2
- Covered Spaces: 2
- Total Spaces: 2
- Parking Features: 2 Car Garage, Attached, Off Street, Garage Door Opener
Location
- Area: 74 - Summerville, Ladson, Berkeley Cty
- County: Berkeley
- Subdivision: Carnes Crossroads
- Driving Directions: Coming From Us-17 N/n Main St Turn Onto Carnes Crossing Blvd, Turn Right Onto Parish Farms Dr., Turn Left Onto Helena Park Dr, Turn Left Onto Denham St
School Information
- Elementary School: Carolyn Lewis
- Middle School: Carolyn Lewis
- High School: Cane Bay High School
Community
- Community Name: 74 - Summerville, Ladson, Berkeley Cty
Heating & Cooling
- Air Conditioning: Yes
- Cooling Type: Central Air
- Heating Type: Central, Heat Pump, Natural Gas
Utilities
- Sewer: Public Sewer
- Water: Public
- Utility Description: BCW & SA, Berkeley Elect Co-Op, City of Goose Creek, Dominion Energy
Structural Information
- Architectural Style: Traditional
- Construction: Cement Siding
- Foundation: Slab
- Roof: Architectural
- Windows: Window Treatments
- Entry Location: Ground Level
- Stories/Levels: 2
- Building Size: 3236
- Square Feet: 3,236
- Year Built: 2024
Lot Features
- Lot Size (Acres): 0.19
- Lot Size (Sq. Ft.): 8,276
- Lot Features: 0 - .5 Acre, Corner Lot
- Fencing (Description): Fence - Wooden Enclosed
Financial Considerations
- Terms: Any, Cash, Conventional, FHA, VA Loan
Listed by Carolina One Real Estate
Sold by Keller Williams Realty Charleston West Ashley

Get Pre-Approved Today
Schools
Schools serving 185 Denham St
School District:Berkeley County School District
| Name | Grades | Distance |
|---|---|---|
Carolyn Lewis School 126 Medford Street, Summerville, SC 29486 | PK-8 | 0.3 mi |
Cane Bay High School 1624 State Road, Summerville, SC 29486 | 9-12 | 2.7 mi |
Disclaimer:
School attendance boundaries provided by ATTOM Data Solutions and are for reference only. Contact the school directly to verify enrollment eligibility.
Price & Sales History for 185 Denham St
Date
Details
Price
Change
Source
7/01/2026
Sold
$610,000
-0.81%
MLS
5/18/2026
Price Reduced
$615,000
-1.6%
MLS
3/11/2026
Price Reduced
$625,000
-1.57%
MLS
2/11/2026
Listed
$635,000
—
MLS
Disclaimer: Historical sales information is derived from public records provided by the county offices. Information is not guaranteed and should be independently verified.
185 Denham Street, Summerville, SC 29486 (MLS# 26003890) is a Single Family property that was sold at $610,000 on July 01, 2026. Want to learn more about 185 Denham Street? Do you have questions about finding other Single Family real estate for sale in Summerville? You can browse all Summerville real estate or contact a Coldwell Banker agent to request more information.