
This is a carousel with tiles that activate property listing cards. Use the previous and next buttons to navigate.
1/1
$460,000
This is a carousel with tiles that activate property listing cards. Use the previous and next buttons to navigate.
1/1
Property Description
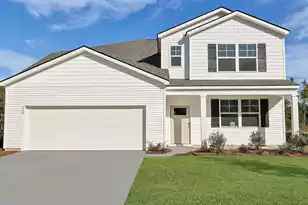
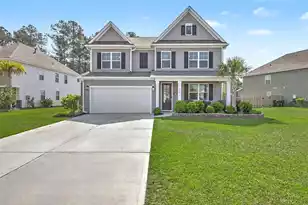
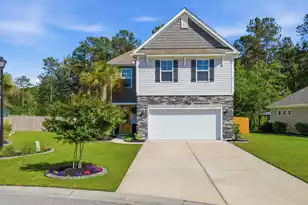
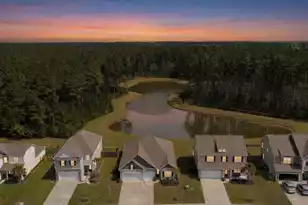
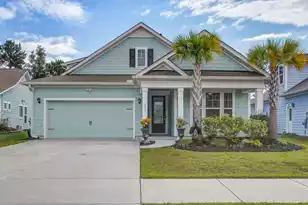
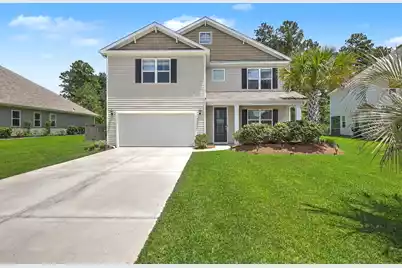
Welcome home to this stunning 5-bedroom, 3.5-bath residence in the highly sought-after Cane Bay community, where exceptional living meets incredible resort-style amenities. From the moment you arrive, you'll be welcomed by two beautiful palm trees and an inviting front porch with plenty of room to relax and enjoy the neighborhood.Step inside to find a bright and elegant formal dining room filled with natural light, creating the perfect setting for family dinners and special occasions. Continue into the heart of the home, where the open-concept great room seamlessly blends the spacious living room and kitchen, making entertaining effortless.The living room features a cozy electric fireplace, while the expansive kitchen is designed to impress with granite countertops, abundant cabinet and counter space, a large center island with bar seating, a pantry, and stainless steel appliances. The first-floor primary suite offers a private retreat with generous space and a spa-like en suite bath featuring a double-sink vanity, walk-in shower, and separate soaking tub. Upstairs, you'll find a large loft that provides endless possibilities as a second living area, media room, game room, or play space. Four additional bedrooms, two full bathrooms, and a conveniently located laundry room complete the second floor, offering comfort and functionality for everyone. Enjoy outdoor living year-round from the screened porch overlooking the spacious, fully fenced backyard--perfect for entertaining, pets, or simply unwinding after a long day. Located just minutes from shopping, dining, and top-rated schools, this home also offers access to the unmatched Cane Bay lifestyle. Residents enjoy resort-style amenities including a community swimming pool, pickleball courts, picnic area, parks, miles of scenic walking and nature trails, and a beautiful 300-acre lake. Golf cart access to schools, shopping, and the YMCA, along with numerous community events throughout the year, makes this one of the Lowcountry's most desirable places to call home. Don't miss the opportunity to own this exceptional home that offers the perfect blend of space, comfort, and an outstanding community lifestyle. Use preferred lender to buy this home and receive an incentive towards your closing costs!
Full Property Details
Full Property Details for 241 Celestial Blvd
General
- Sold For: $460,000
- Status: Closed
- Type: Single Family
- Source: Charleston_Trident_MLS
- MLS ID: 26019032
- Added to Site: 56 day(s) ago
Interior
- Interior Features: Ceiling - Smooth, High Ceilings, Garden Tub/Shower, Kitchen Island, Walk-In Closet(s), Eat-in Kitchen, Entrance Foyer, Great, Living/Dining Combo, Loft, Pantry, Separate Dining
- Flooring: Carpet, Ceramic Tile, Laminate
Rooms
Bathrooms
- Total Bathrooms: 4
- Full Bathrooms: 3
- Half Bathrooms: 1
Bedrooms
- Total Bedrooms: 5
- Primary Bedroom: Walk-In Closet(s), Lower
Other Rooms
- Laundry: Washer Hookup, Laundry Room
Additional Information
- Pool: Yes
Exterior
- Deck/Patio: Screened
Parking
- Garage: Yes
- Attached garage: Yes
- Garage Spaces: 2
- Covered Spaces: 2
- Total Spaces: 2
- Parking Features: 2 Car Garage, Attached, Garage Door Opener
Location
- Area: 74 - Summerville, Ladson, Berkeley Cty
- County: Berkeley
- Subdivision: Cane Bay Plantation
- Driving Directions: From Highway 176, Turn Onto Cane Bay Boulevard. At The Wild Cat Tract Traffic Circle, Take The First Exit (left) Onto Fair Winds Boulevard. Turn Left Onto Mercator Drive, Then Right On Celestial Boulevard. The Home Is On The Right.
School Information
- Elementary School: Cane Bay
- Middle School: Cane Bay
- High School: Cane Bay High School
Community
- Community Name: 74 - Summerville, Ladson, Berkeley Cty
Heating & Cooling
- Air Conditioning: Yes
- Cooling Type: Central Air
- Heating Type: Forced Air, Natural Gas
Utilities
- Sewer: Public Sewer
- Water: Public
- Utility Description: BCW & SA, Berkeley Elect Co-Op
Structural Information
- Architectural Style: Traditional
- Construction: Vinyl Siding
- Foundation: Slab
- Roof: Fiberglass
- Entry Location: Ground Level
- Stories/Levels: 2
- Building Size: 3196
- Square Feet: 3,196
- Year Built: 2020
Lot Features
- Lot Size (Acres): 0.2
- Lot Size (Sq. Ft.): 8,712
- Lot Features: 0 - .5 Acre, Wooded
Green Features
- Green Certified: Yes
- Building Certification: HERS Index Score
Financial Considerations
- Terms: Cash, Conventional, FHA, USDA Loan, VA Loan
Disclosures and Reports
- Special Conditions: 10 Yr Warranty
Get Pre-Approved Today
Schools
Schools serving 241 Celestial Blvd
School District:Berkeley County School District
| Name | Grades | Distance |
|---|---|---|
Cane Bay Elementary School 1247 Cane Bay Boulevard, Summerville, SC 29486 | PK-4 | 2.9 mi |
Cane Bay Middle 1175 Cane Bay Boulevard, Summerville, SC 29486 | 5-8 | 2.9 mi |
Cane Bay High School 1624 State Road, Summerville, SC 29486 | 9-12 | 3.2 mi |
Disclaimer:
School attendance boundaries provided by ATTOM Data Solutions and are for reference only. Contact the school directly to verify enrollment eligibility.
Price & Sales History for 241 Celestial Blvd
Date
Details
Price
Change
Source
8/24/2026
Sold
$460,000
-2.11%
MLS
7/15/2026
Price Reduced
$469,900
-1.07%
MLS
7/02/2026
Listed
$475,000
—
MLS
Disclaimer: Historical sales information is derived from public records provided by the county offices. Information is not guaranteed and should be independently verified.
Home Warranty : Included
241 Celestial Boulevard, Summerville, SC 29486 (MLS# 26019032) is a Single Family property that was sold at $460,000 on August 24, 2026. This property was sold by Anchor & Vine Team from our Mount Pleasant Office.Want to learn more about 241 Celestial Boulevard? Do you have questions about finding other Single Family real estate for sale in Summerville? You can browse all Summerville real estate or contact a Coldwell Banker agent to request more information.