This is a carousel with tiles that activate property listing cards. Use the previous and next buttons to navigate.
1/33
$469,000
This is a carousel with tiles that activate property listing cards. Use the previous and next buttons to navigate.
1/33
Property Description
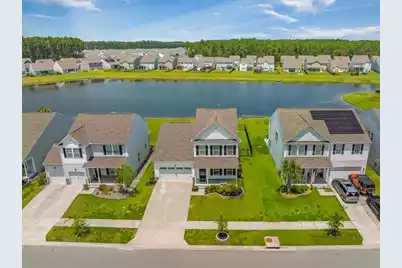
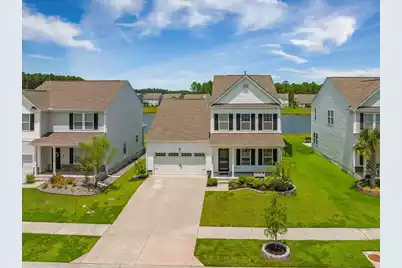
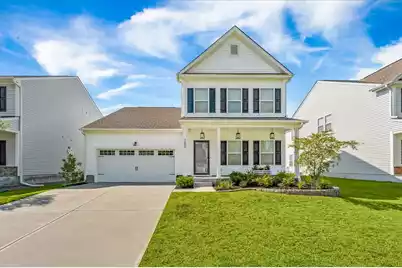
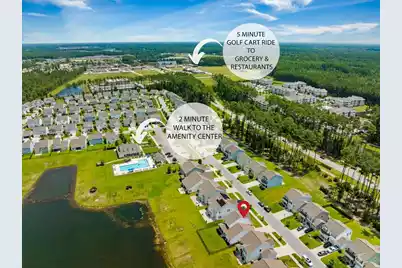
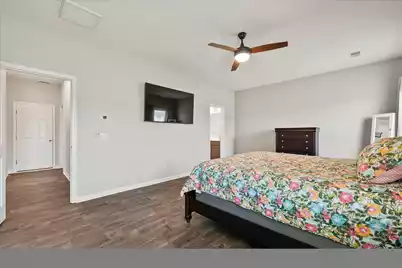
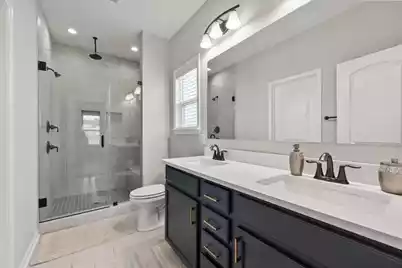
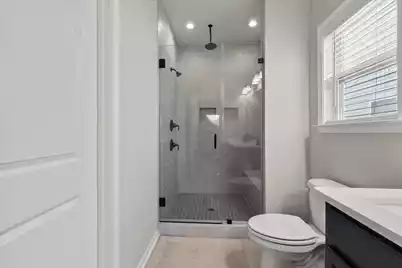
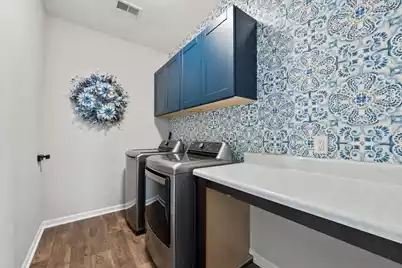
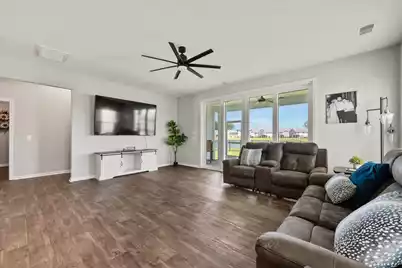
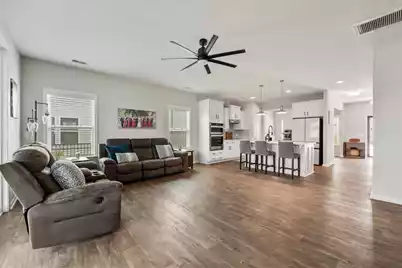
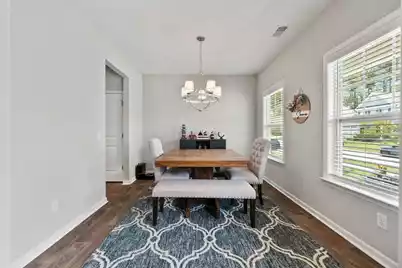
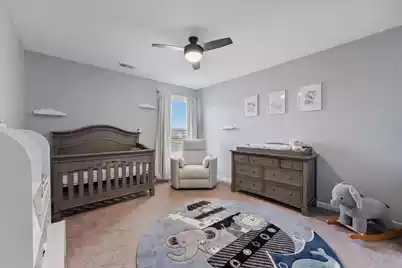
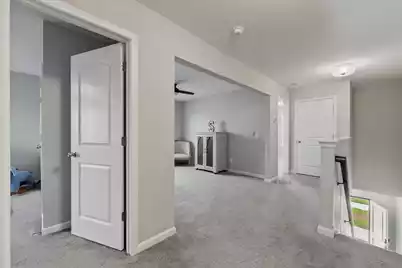
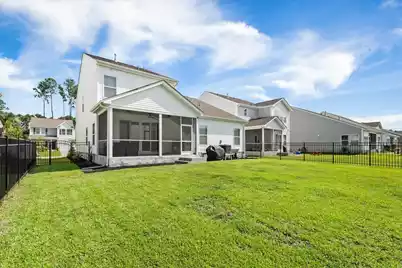
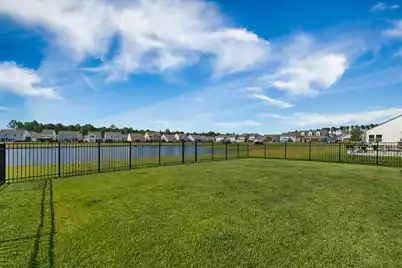
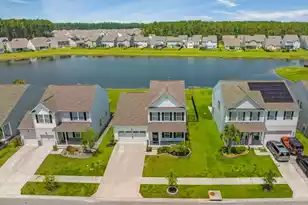
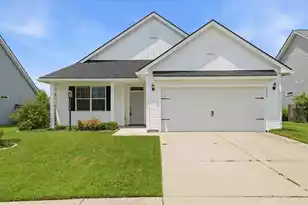
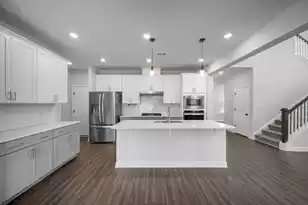
Home Sweet Nexton! Situated on a premium pond lot, this stunning home built in 2021 features 2140 square feet, 3 bedrooms (owner's suite is DOWNSTAIRS), 2.5 bathrooms, and a generous sized LOFT that could easily serve as a home office or 4th bedroom. HUGE BACKYARD!This home is beautifully designed with all the upgrades + luxury finishes, including after market features! Upon arrival, you will be impressed with this one's curb appeal with the covered front porch complete with 3 hanging lanterns, a new Andersen storm door, and mature landscaping. Once inside, you are greeted by the foyer and formal dining room. Follow the LVP flooring to make your way into the GOURMETKITCHEN complete with quartz countertops, custom backsplash, stainless steel appliances, soft close cabinets, and an island with pendant lighting. The living room is situated among the back of the home overlooking the back porch and yard. Check out those bi-parting sliding doors leading to the screened in double porch! Impressive upgrade! Adjacent, you will find the DOWNSTAIRS OWNER'S SUITE complete with it's en-suite private bathroom featuring a dual sink vanity, walk-in tiled shower with rainfall shower head and bench, and walk-in closet. This bedroom was upgraded structurally during construction to a 2 foot extension along the back of the room. Also located downstairs is the laundry room with brand new cabinetry, and the half bathroom. The living spaces of this home provide the ideal setting for hosting gatherings with family and friends; while the owner's suite is secluded and relaxing. Upstairs you will find the remaining secondary bedrooms, LOFT/FLEX space, and 2nd full bathroom!! Venture outdoors to enjoy your screened porch double in standard size; overlooking the backyard on the pond with beautiful sunset views in the evening. The backyard also features a brand new fence, and a new irrigation system is in place on the sides and front flowerbeds. Conveniently located in NEXTON; a central hub in Summerville featuring some of the Lowcountry's top restaurants, shopping, grocery stores, and recreation in a quaint setting where lifestyle is everything. Laid back, convenient, modern. Easy access to I-26. Additionally, homeowners have access to the amenities including the pool which is within walking distance to this home. The details in a home matter, and this one truly has it all. Schedule your showing today!
Full Property Details
Full Property Details for 260 Dunlin Dr
General
- Price: $469,000
- Status: Active
- Type: Single Family
- Source: Charleston_Trident_MLS
- MLS ID: 26010484
- Updated: 5/19/2026
- Added to Site: 46 day(s) ago
Interior
- Interior Features: Kitchen Island, Walk-In Closet(s), Loft, Pantry, Separate Dining
Rooms
Bathrooms
- Total Bathrooms: 3
- Full Bathrooms: 2
- Half Bathrooms: 1
Bedrooms
- Total Bedrooms: 3
- Primary Bedroom: Lower
Other Rooms
- Laundry: Laundry Room
Additional Information
- Pool: Yes
Exterior
- Exterior Features: Lawn Irrigation
- Deck/Patio: Front Porch, Screened
Parking
- Garage: Yes
- Garage Spaces: 2
- Covered Spaces: 2
- Total Spaces: 2
- Parking Features: 2 Car Garage
Location
- Area: 74 - Summerville, Ladson, Berkeley Cty
- County: Berkeley
- Subdivision: Nexton
- Driving Directions: Directions:from Nexton Parkway, Turn Onto North Creek Parkway. Turn Left Onto Snowy Plover Lane, And Then Make Your First Left Onto Dunlin Drive. Home Will Be On The Right.
School Information
- Elementary School: Nexton Elementary
- Middle School: Cane Bay
- High School: Cane Bay High School
Community
- Community Name: 74 - Summerville, Ladson, Berkeley Cty
Heating & Cooling
- Air Conditioning: Yes
- Cooling Type: Central Air
Utilities
- Sewer: Public Sewer
- Water: Public
Structural Information
- Architectural Style: Traditional
- Construction: Vinyl Siding
- Foundation: Slab
- Entry Location: Ground Level
- Stories/Levels: 2
- Building Size: 2140
- Square Feet: 2,140
- Year Built: 2021
Lot Features
- Fencing (Description): Privacy
Water Features
- Water Front Desc.: Pond Site
Financial Considerations
- Terms: Any
Listed by A & A Realty & Co, LLC
Get Pre-Approved Today
Schools
Schools serving 260 Dunlin Dr
School District:Berkeley County School District
| Name | Grades | Distance |
|---|---|---|
Cane Bay Elementary School 1247 Cane Bay Boulevard, Summerville, SC 29486 | PK-4 | 1 mi |
Cane Bay Middle 1175 Cane Bay Boulevard, Summerville, SC 29486 | 5-8 | 1 mi |
Cane Bay High School 1624 State Road, Summerville, SC 29486 | 9-12 | 0.9 mi |
Disclaimer:
School attendance boundaries provided by ATTOM Data Solutions and are for reference only. Contact the school directly to verify enrollment eligibility.
Price & Sales History for 260 Dunlin Dr
Date
Details
Price
Change
Source
5/19/2026
Price Reduced
$469,000
-0.21%
MLS
4/13/2026
Listed
$470,000
2.2%
MLS
5/12/2022
Sold
$459,900
—
Public Record
Disclaimer: Historical sales information is derived from public records provided by the county offices. Information is not guaranteed and should be independently verified.
Tax History
Tax History for 260 Dunlin Dr
Year
Property Taxes
Change
Tax Assessment
Change
2025
$2,388
—
$460,300
2400%
2024
$2,384
5%
$18,412
—
2023
$2,261
249%
$18,412
40%
2021
$647
-67%
$13,130
-27%
2022
$1,945
201%
$17,896
36%
2021
$647
—
$13,128
—
Disclaimer: Historical tax information is derived from public records provided by the county offices. Information is not guaranteed and should be independently verified.
Estimate the Cost
Estimate the Cost for 260 Dunlin Dr
260 Dunlin Drive, Summerville, SC 29486 (MLS# 26010484) is a Single Family property with 3 bedrooms, 2 full bathrooms and 1 partial bathroom. 260 Dunlin Drive is currently listed for $469,000 and was received on April 13, 2026. Want to learn more about 260 Dunlin Drive? Do you have questions about finding other Single Family real estate for sale in Summerville? You can browse all Summerville real estate or contact a Coldwell Banker agent to request more information.