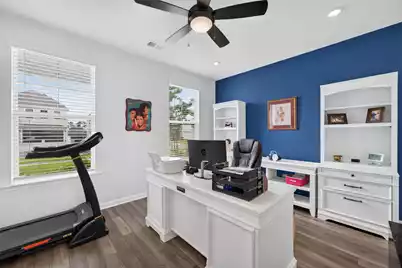
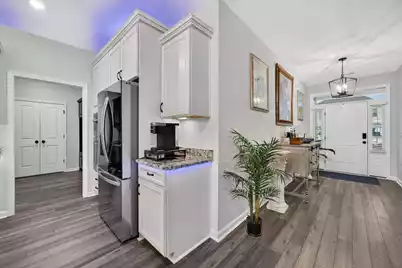
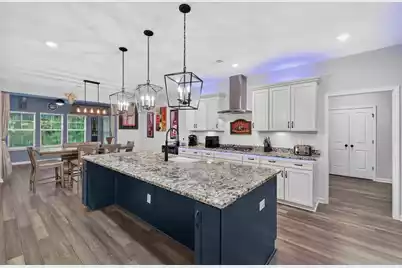
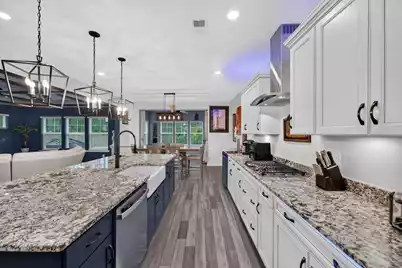
This is a carousel with tiles that activate property listing cards. Use the previous and next buttons to navigate.
1/91
$625,000
This is a carousel with tiles that activate property listing cards. Use the previous and next buttons to navigate.
1/91
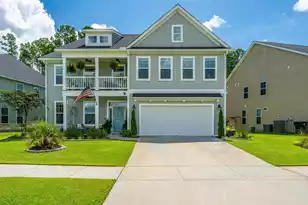
Property Description
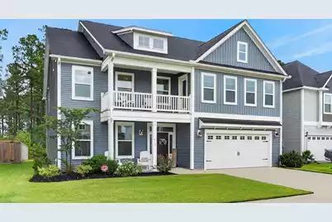
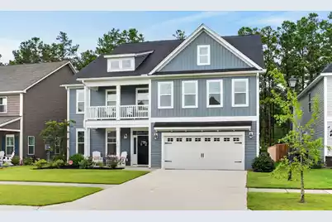
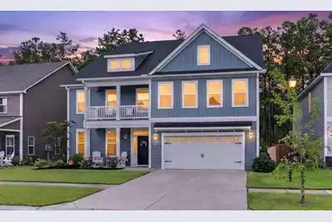
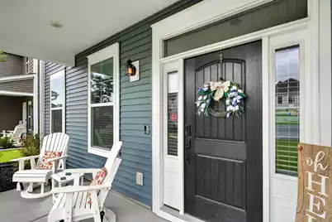
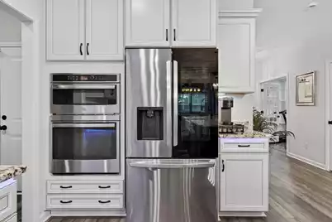
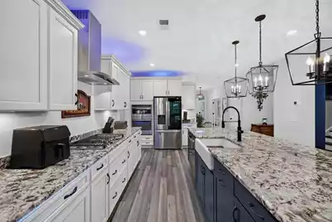
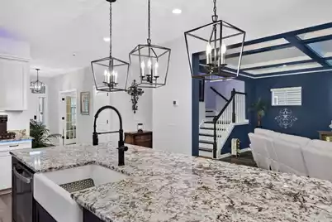
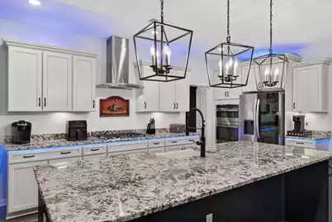
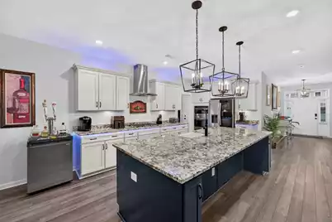
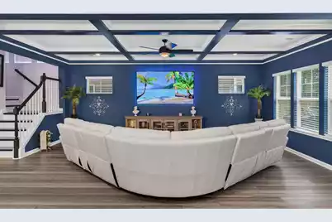
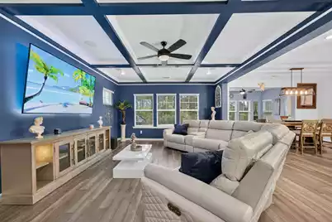
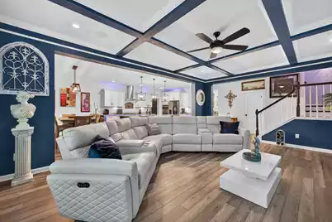
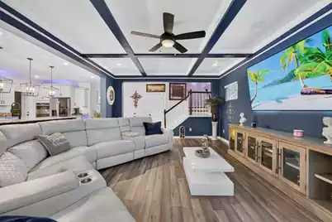
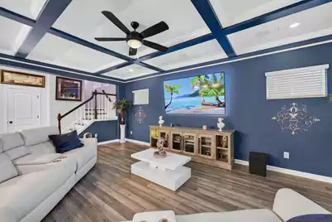
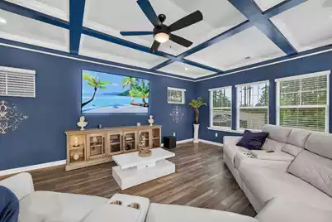
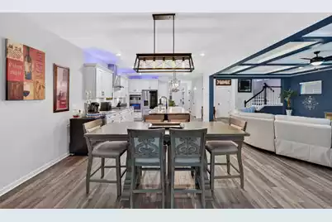
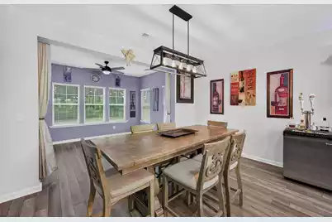
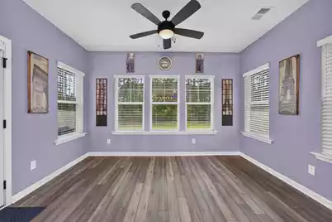
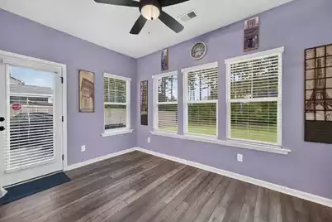
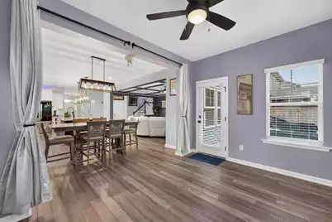
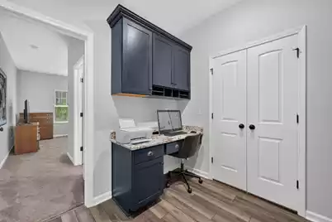
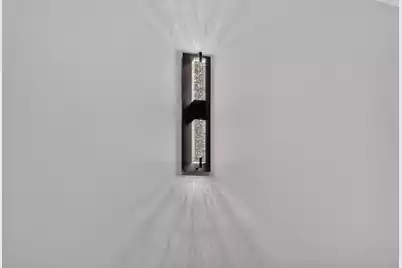
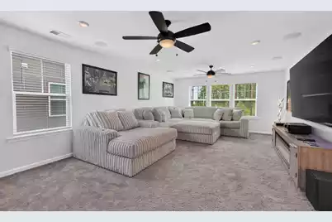
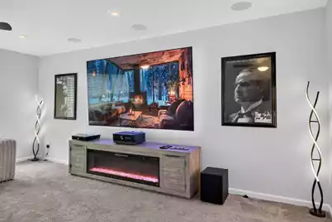
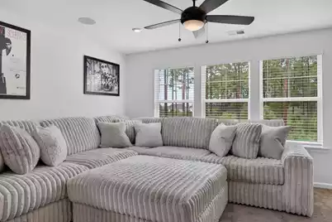
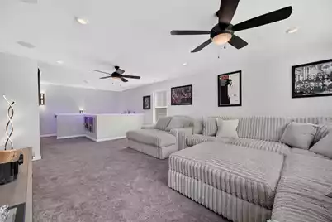
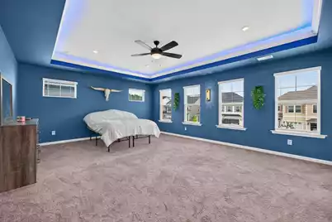
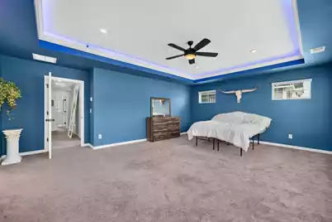
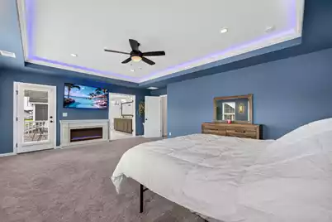
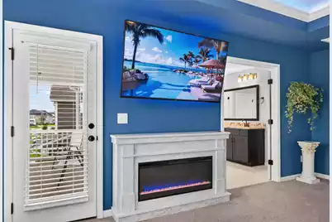
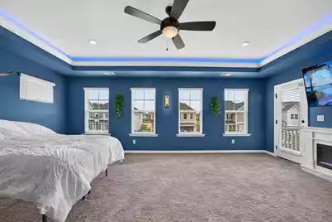
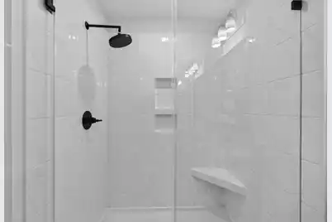
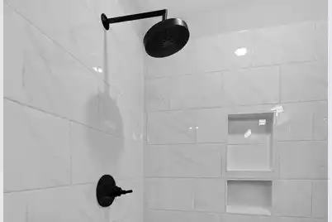
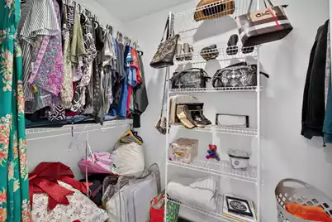
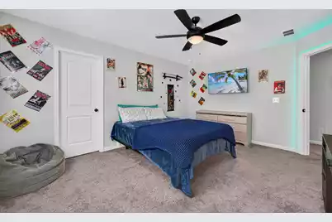
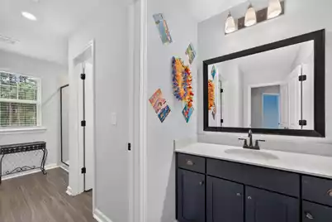
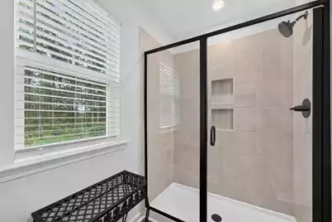
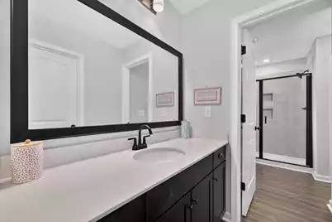
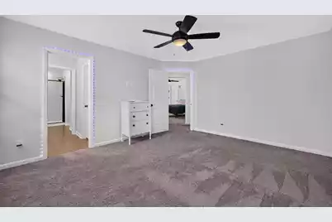
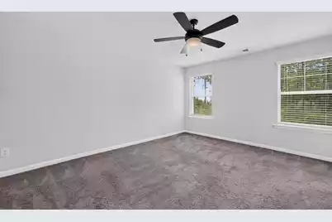
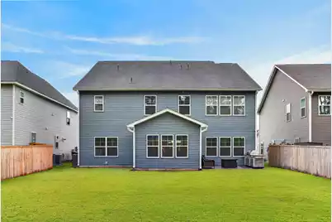
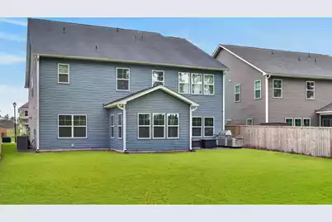
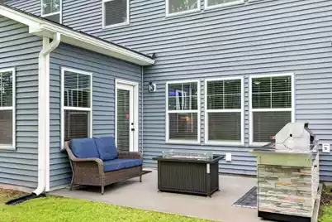
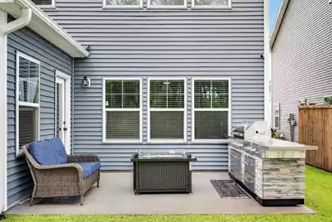
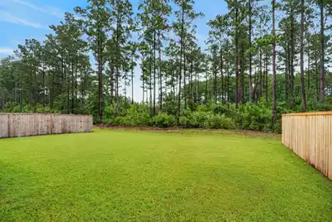
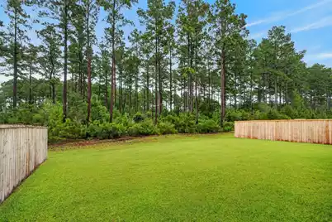
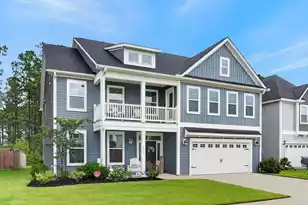
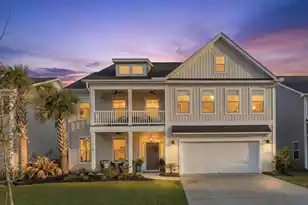
Welcome to this stunning floor plan in the sought-after Lochton community. 3,792 sq ft of thoughtfully upgraded multi-generational living featuring a first floor in-law suite on a wooded view lot. Enjoy whole-home tech with 5 hardwired WiFi data ports, 21 dimmer switches, and a Bluetooth in-ground sprinkler system. Entertain effortlessly with a $10K dual floor surround sound theater system, and dual gas lines for grill and fire pit. Custom lighting accents the staircase, dining room, cabinets, and master suite, while $3,000 in added insulation keeps the home remarkably quiet. Extras include a 220V garage outlet, floor outlets in the living room/office, custom first-floor paint, above-cabinet outlets, and a recently serviced tankless water heater. Available to convey partially furnished.
Full Property Details
Full Property Details for 412 Rowley Ln
General
- Price: $625,000
- Status: Active
- Type: Single Family
- Source: Charleston_Trident_MLS
- MLS ID: 26022033
- Updated: 8/5/2026
- Added to Site: 9 day(s) ago
Interior
- Interior Features: Ceiling - Smooth, Tray Ceiling(s), High Ceilings, Kitchen Island, Walk-In Closet(s), Ceiling Fan(s), Eat-in Kitchen, Family, Entrance Foyer, Loft, Office, Pantry, Sun
- Flooring: Carpet, Ceramic Tile, Luxury Vinyl, Vinyl
Rooms
Bathrooms
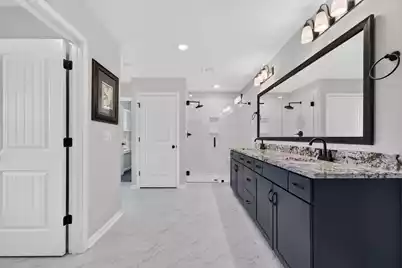
- Total Bathrooms: 4
- Full Bathrooms: 3
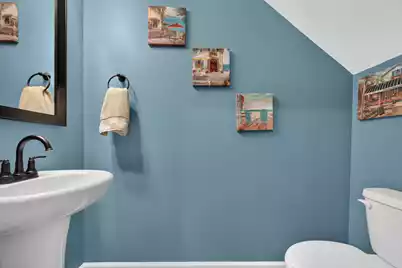
- Half Bathrooms: 1
Bedrooms
- Total Bedrooms: 4
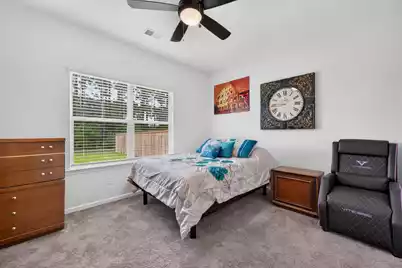
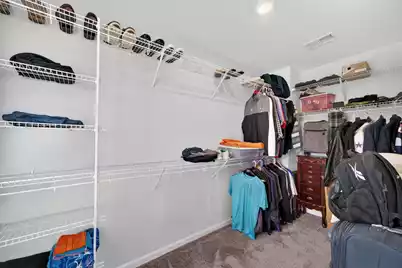

- Primary Bedroom: Multiple Closets, Outside Access, Walk-In Closet(s), Upper
Other Rooms
- Laundry: Electric Dryer Hookup, Washer Hookup, Laundry Room
Additional Information
- Pool: Yes
Exterior
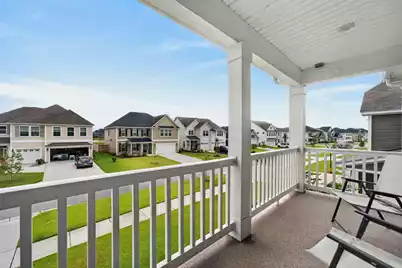
- Exterior Features: Balcony, Lawn Irrigation, Rain Gutters
- Deck/Patio: Patio, Front Porch
Parking
- Garage: Yes
- Attached garage: Yes
- Garage Spaces: 2
- Covered Spaces: 2
- Total Spaces: 2
- Parking Features: 2 Car Garage, Attached
Location
- Area: 74 - Summerville, Ladson, Berkeley Cty
- County: Berkeley
- Subdivision: Cane Bay Plantation
- Driving Directions: From Downtown Summerville-take Main St To Us 17a. Turn Left, Proceed 3.4 Miles, And Then Turn Right Onto Cane Bay Blvd. In 3 Miles, Turn Left Onto Dunswell Drive And Then A Right Onto Rowley Lane. 412 Rowley Lane Will Be On The Right.
School Information
- Elementary School: Cane Bay
- Middle School: Cane Bay
- High School: Cane Bay High School
Community
- Community Name: 74 - Summerville, Ladson, Berkeley Cty
Heating & Cooling
- Air Conditioning: Yes
- Cooling Type: Central Air
- Heating Type: Heat Pump, Natural Gas
Utilities
- Sewer: Public Sewer
- Water: Public
- Utility Description: BCW & SA, Berkeley Elect Co-Op, Dominion Energy
Structural Information
- Architectural Style: Traditional
- Construction: Vinyl Siding
- Foundation: Slab
- Roof: Architectural, Asphalt
- Windows: Window Treatments
- Stories/Levels: 2
- Building Size: 3792
- Square Feet: 3,792
- Year Built: 2024
Lot Features
- Lot Size (Acres): 0.15
- Lot Size (Sq. Ft.): 6,534
- Lot Features: 0 - .5 Acre
Green Features
- Green Certified: Yes
- Building Certification: HERS Index Score
Financial Considerations
- Terms: Any, Cash, Conventional, FHA, VA Loan
Listed by LPT Realty, LLC

Get Pre-Approved Today
Schools
Schools serving 412 Rowley Ln
School District:Berkeley County School District
| Name | Grades | Distance |
|---|---|---|
Cane Bay Elementary School 1247 Cane Bay Boulevard, Summerville, SC 29486 | PK-4 | 2.3 mi |
Cane Bay Middle 1175 Cane Bay Boulevard, Summerville, SC 29486 | 5-8 | 2.3 mi |
Cane Bay High School 1624 State Road, Summerville, SC 29486 | 9-12 | 2.6 mi |
Disclaimer:
School attendance boundaries provided by ATTOM Data Solutions and are for reference only. Contact the school directly to verify enrollment eligibility.
Price & Sales History for 412 Rowley Ln
Date
Details
Price
Change
Source
8/03/2026
Listed
$625,000
0.45%
MLS
3/22/2024
Sold
$622,217
—
Public Record
Disclaimer: Historical sales information is derived from public records provided by the county offices. Information is not guaranteed and should be independently verified.
Tax History
Tax History for 412 Rowley Ln
Year
Property Taxes
Change
Tax Assessment
Change
2025
$2,510
307%
$24,416
—
2024
$617
-58%
$24,416
835%
2023
$1,471
100%
$2,610
-56%
2022
—
$6,000
—
Disclaimer: Historical tax information is derived from public records provided by the county offices. Information is not guaranteed and should be independently verified.
Estimate the Cost
Estimate the Cost for 412 Rowley Ln
412 Rowley Lane, Summerville, SC 29486 (MLS# 26022033) is a Single Family property with 4 bedrooms, 3 full bathrooms and 1 partial bathroom. 412 Rowley Lane is currently listed for $625,000 and was received on August 03, 2026. Want to learn more about 412 Rowley Lane? Do you have questions about finding other Single Family real estate for sale in Summerville? You can browse all Summerville real estate or contact a Coldwell Banker agent to request more information.