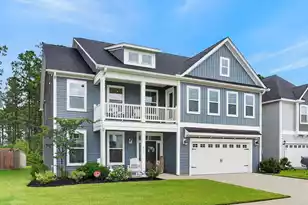
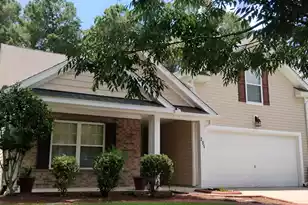
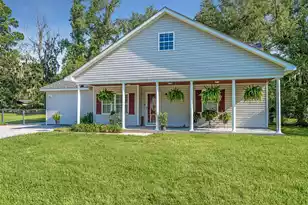
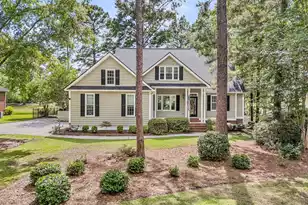
This is a carousel with tiles that activate property listing cards. Use the previous and next buttons to navigate.
1/1
$605,000
This is a carousel with tiles that activate property listing cards. Use the previous and next buttons to navigate.
1/1
Property Description
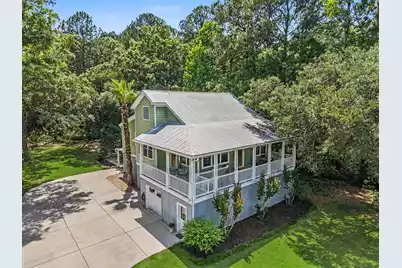
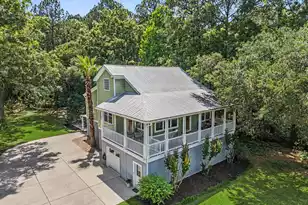
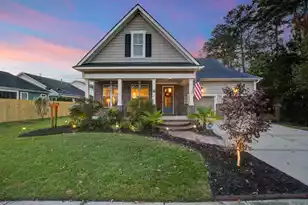
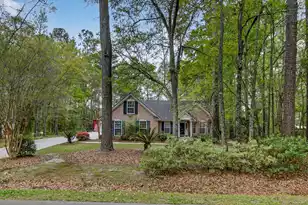
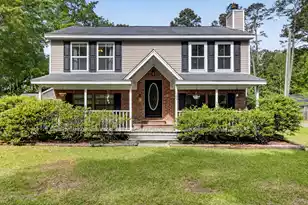
Tucked away behind the 12th hole of Pine Forest Country Club, this one-of-a-kind 4-bedroom, 3+ bath home offers peaceful golf course views while still feeling incredibly private and secluded. Surrounded by mature oak trees and set on a spacious lot, this property combines timeless character, flexible living spaces, and an inviting Lowcountry atmosphere. Upon first glance you notice the impressive full wraparound porch, complete with ceiling fans and plenty of room for outdoor seating and entertaining. Inside, the main living area immediately captures your attention with soaring 12-foot coffered ceilings, abundant natural light, original hardwood floors, and rich wood paneling that brings warmth and charm to the space.A stunning gas fireplace with custom built-in cabinetry on both sides creates a beautiful focal point in the living room.The dining room is spacious and filled with natural light from oversized windows and also features a built-in china cabinet for added character and functionality. Just beyond, the kitchen offers an abundance of counter and cabinet space, Corian countertops, stainless steel appliances, a six-burner stove, and a cozy breakfast nook tucked away for a more private dining experience. Access to an additional porch area extends the living space outdoors and enhances the home's peaceful setting.The main level also includes a convenient guest half bath along with two secondary bedrooms connected by a Jack-and-Jill style bathroom.Upstairs, the primary suite serves as a relaxing retreat with a fully renovated bathroom featuring a double-sink vanity, walk-in closet, and a large tile shower with dual showerheads. This level also includes a bright home office or sunroom space, plus a loft area with its own half bath, offering additional flexibility for work or recreation.The lower level provides an ideal setup for multi-generational living with a private mother-in-law suite complete with its own entrance, living area, eat-in kitchenette, bedroom, full bathroom, and laundry space. Additional highlights include a new tankless water heater, a two-car garage, ample parking, and exceptional outdoor entertaining and cooking space. With no HOA, owners also have the option to join Pine Forest Country Club and enjoy nearby amenities including the pool and tennis courts just a short walk away. Conveniently located just minutes from downtown Summerville, this home offers quick access to shopping, dining, and local businesses while being zoned for highly sought-after DD2 schools. Don't miss your opportunity to own this truly special property--schedule your showing today! Use preferred lender to buy this home and receive an incentive towards your closing costs!
Full Property Details
Full Property Details for 417 Renau Blvd
General
- Sold For: $605,000
- Status: Closed
- Type: Single Family
- Source: Charleston_Trident_MLS
- MLS ID: 26014372
- Added to Site: 99 day(s) ago
Interior
- Interior Features: Ceiling - Smooth, Walk-In Closet(s), Ceiling Fan(s), Bonus, Eat-in Kitchen, Family, Formal Living, Entrance Foyer, In-Law Floorplan, Office, Separate Dining, Utility
- Fireplace: Yes
- Fireplace(s): Living Room
- Flooring: Ceramic Tile, Wood
Rooms
Bathrooms
- Total Bathrooms: 5
- Full Bathrooms: 3
- Half Bathrooms: 2
Bedrooms
- Total Bedrooms: 4
- Primary Bedroom: Ceiling Fan(s), Multiple Closets, Sitting Room, Walk-In Closet(s), Upper
Other Rooms
- Laundry: Washer Hookup, Laundry Room
Exterior
- Deck/Patio: Covered, Screened, Wrap Around
Parking
- Garage: Yes
- Garage Spaces: 2
- Covered Spaces: 2
- Total Spaces: 2
- Parking Features: 2 Car Garage
Location
- Area: 63 - Summerville/Ridgeville
- County: Dorchester
- Subdivision: Pine Hill
- Driving Directions: From Main St In Summerville Take Hwy78 Towards Jedburg Rd, Turn Left On Country Rd / Industrial Rd Then Turn Right Onto Hazeltine Bend Left Onto Renau
School Information
- Elementary School: William Reeves Jr
- Middle School: Dubose
- High School: Summerville
Community
- Community Name: 63 - Summerville/Ridgeville
Heating & Cooling
- Air Conditioning: Yes
- Cooling Type: Central Air
- Heating Type: Electric
Utilities
- Sewer: Public Sewer
- Water: Public
- Utility Description: Dominion Energy, Dorchester Cnty Water and Sewer Dept
Structural Information
- Architectural Style: Craftsman
- Construction: Cement Siding
- Foundation: Slab
- Roof: Metal
- Doors: Storm Door(s)
- Entry Location: Ground Level
- Stories/Levels: 3
- Building Size: 3530
- Square Feet: 3,530
- Year Built: 2000
Lot Features
- Lot Size (Acres): 0.47
- Lot Size (Sq. Ft.): 20,473
- Lot Features: 0 - .5 Acre, Level
Financial Considerations
- Terms: Cash, Conventional, FHA, VA Loan
Listed by Keller Williams Realty Charleston
Sold by Carolina One Real Estate

Get Pre-Approved Today
Schools
Schools serving 417 Renau Blvd
School District:Dorchester School District 2
| Name | Grades | Distance |
|---|---|---|
William M. Reeves Elementary School 1003 Dubose School Road, Summerville, SC 29483 | PK-5 | 1 mi |
Charles B. Dubose Middle School 1005 Dubose School Road, Summerville, SC 29483 | 6-8 | 0.9 mi |
Summerville High School 1101 Boone Hill Road, Summerville, SC 29483 | 9-12 | 3.3 mi |
Disclaimer:
School attendance boundaries provided by ATTOM Data Solutions and are for reference only. Contact the school directly to verify enrollment eligibility.
Price & Sales History for 417 Renau Blvd
Date
Details
Price
Change
Source
7/13/2026
Sold
$605,000
1%
MLS
5/18/2026
Listed
$599,000
—
MLS
Disclaimer: Historical sales information is derived from public records provided by the county offices. Information is not guaranteed and should be independently verified.
417 Renau Boulevard, Summerville, SC 29483 (MLS# 26014372) is a Single Family property that was sold at $605,000 on July 13, 2026. Want to learn more about 417 Renau Boulevard? Do you have questions about finding other Single Family real estate for sale in Summerville? You can browse all Summerville real estate or contact a Coldwell Banker agent to request more information.