This is a carousel with tiles that activate property listing cards. Use the previous and next buttons to navigate.
1/1
$625,000
This is a carousel with tiles that activate property listing cards. Use the previous and next buttons to navigate.
1/1
Property Description
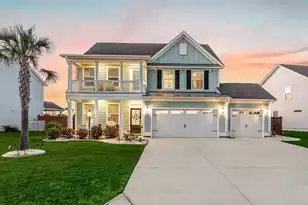
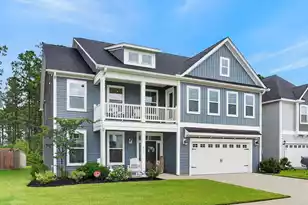
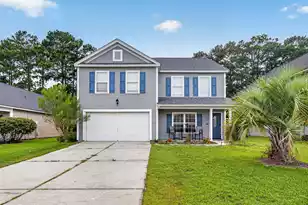
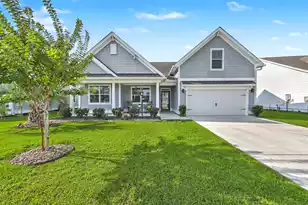
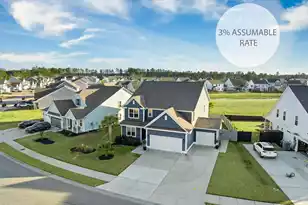
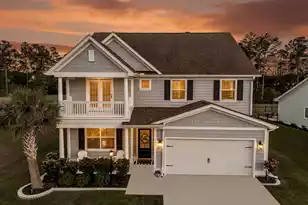
This home checks every box! Featuring a 2.75% assumable loan, double front porches, first-floor primary suite, 3-car garage, private home theater, and a massive swim spa that functions as both a pool and hot tub--this property truly has it all. Additional highlights include a gourmet kitchen with pot filler, guest suite, screened-in porch, and a beautifully landscaped pond lot with irrigation, curbing, and palm trees.Located in the desirable Hammocks subsection of Cane Bay Plantation, this community offers exceptional curb appeal with all Hardie Plank homes and access to two amenity centers with pools, playgrounds, and fire pits--all just a short walk away. Situated on a spacious 0.2-acre pond lot, the backyard is a true oasis. Enjoy summers in the swim spa pool and cooler evenings relaxing in the hot tub under the pergola with twinkle lights and peaceful water views. The screened-in porch--complete with TV mount and Alexa-enabled lighting--is perfect for morning coffee or unwinding at night. A built-in gas line makes grilling effortless, and the yard is designed for both entertaining and everyday enjoyment. Inside, you're welcomed by a charming Charleston-style design with wainscoting, crown molding, and thoughtful upgrades throughout. A flexible front room with French doors can serve as an office, dining room, or sitting area. The gourmet kitchen features quartz countertops, double ovens, a 36" gas cooktop, stainless hood vent, custom tile, and designer finishes, along with a butler's pantry complete with sink, coffee bar, and hidden microwave. The main living area offers vaulted ceilings, abundant natural light, and seamless flow into the dining space. The first-floor primary suite is a private retreat with dual closets, a tiled shower with seating, frameless glass, double vanities, and elegant finishes. Upstairs, you'll find three additional bedrooms, two full baths, and a standout home theater with access to the upper porch. Designed for a true cinematic experience, the theater includes stadium seating for eight, a 120" screen, ultra short throw 4K projector, and premium Samsung surround sound system. A wet bar, mini fridge, and additional flex space make this the ultimate entertainment area. Additional features include a spacious laundry room with sink and cabinetry, ample storage throughout, and a 3-car garage with built-in workbench and exterior access. Zoned for Bee Tree Elementary, Cane Bay Middle, and Cane Bay High, this home offers convenient access to schools, the YMCA, Publix, dining, parks, and more--all accessible by bike or golf cart. You're also just a short drive to Nexton, Downtown Summerville, and Charleston. This is not your average home--it's a one-of-a-kind, turnkey property designed for luxury living and entertaining. 613 Sienna Way is ready to welcome you home. Agent is related to owner.
Full Property Details
Full Property Details for 613 Sienna Wy
General
- Sold For: $625,000
- Status: Closed
- Type: Single Family
- Source: Charleston_Trident_MLS
- MLS ID: 26010352
- Added to Site: 178 day(s) ago
Interior
- Interior Features: High Ceilings, Ceiling - Smooth, Walk-In Closet(s), Wet Bar, Ceiling Fan(s), Bonus, Eat-in Kitchen, Family, Formal Living, Entrance Foyer, Game, Great, Living/Dining Combo, Media, In-Law Floorplan, Office, Pantry, Separate Dining, Study, Utility
- Fireplace: Yes
- Number of Fireplaces: 1
- Fireplace(s): Family Room, Gas Log, Great Room, One
- Flooring: Ceramic Tile, Carpet, Luxury Vinyl
Rooms
Bathrooms
- Total Bathrooms: 4
- Full Bathrooms: 3
- Half Bathrooms: 1
Bedrooms
- Total Bedrooms: 4
- Primary Bedroom: Multiple Closets, Walk-In Closet(s), Lower
Other Rooms
- Laundry: Washer Hookup, Electric Dryer Hookup, Laundry Room
Additional Information
- Pool: Yes
- Spa Description: Hot Tub/Spa
Exterior
- Exterior Features: Lawn Irrigation, Balcony
- Deck/Patio: Patio, Front Porch
Parking
- Garage: Yes
- Garage Spaces: 3
- Covered Spaces: 3
- Total Spaces: 3
- Parking Features: 3 Car Garage, Garage Door Opener
Location
- Area: 74 - Summerville, Ladson, Berkeley Cty
- County: Berkeley
- Subdivision: Cane Bay Plantation
- Driving Directions: From I-26, Take Exit 197a And Continue Straight Until You Enter Cane Bay Plantation, Go Through Traffic Circle And The Hammocks Will Be Located On The Left Off Of Cane Bay Blvd. Turn Left Onto Islands Rest Dr, Then Make A Left Onto Whispering Breeze Lane, Then Second Left Onto Clear Sky Lane, Right Onto Yellow Leaf Lane, Left Onto Sienna Way. 613 Will Be On Right Hand Side.
School Information
- Elementary School: Bee Tree Elementary
- Middle School: Cane Bay
- High School: Cane Bay High School
Community
- Community Name: 74 - Summerville, Ladson, Berkeley Cty
Heating & Cooling
- Air Conditioning: Yes
- Cooling Type: Central Air
- Heating Type: Electric, Central
Utilities
- Sewer: Public Sewer
- Utility Description: Berkeley Elect Co-Op, Dominion Energy
Structural Information
- Construction: Cement Siding
- Foundation: Slab
- Roof: Architectural
- Entry Location: Ground Level
- Stories/Levels: 2
- Building Size: 3094
- Square Feet: 3,094
- Year Built: 2020
Lot Features
- Lot Size (Acres): 0.2
- Lot Size (Sq. Ft.): 8,712
- Lot Features: Level
- Fencing (Description): Fence - Metal Enclosed, Fence - Wooden Enclosed, Privacy, Wood
Water Features
- Water Front Desc.: Pond
Financial Considerations
- Terms: Any
Listed by Realty ONE Group Coastal
Sold by Keller Williams Key

Get Pre-Approved Today
Schools
Schools serving 613 Sienna Wy
School District:Berkeley County School District
| Name | Grades | Distance |
|---|---|---|
Whitesville Elementary School 324 Gaillard Road, Moncks Corner, SC 29461 | PK-5 | 3.6 mi |
Berkeley Middle School 320 North Live Oak Drive, Moncks Corner, SC 29461 | 6-8 | 8 mi |
Berkeley High School 406 West Main Street, Moncks Corner, SC 29461 | 9-12 | 6.8 mi |
Disclaimer:
School attendance boundaries provided by ATTOM Data Solutions and are for reference only. Contact the school directly to verify enrollment eligibility.
Price & Sales History for 613 Sienna Wy
Date
Details
Price
Change
Source
5/28/2026
Sold
$625,000
4.17%
MLS
4/11/2026
Listed
$600,000
—
MLS
Disclaimer: Historical sales information is derived from public records provided by the county offices. Information is not guaranteed and should be independently verified.
613 Sienna Way, Summerville, SC 29486 (MLS# 26010352) is a Single Family property that was sold at $625,000 on May 28, 2026. Want to learn more about 613 Sienna Way? Do you have questions about finding other Single Family real estate for sale in Summerville? You can browse all Summerville real estate or contact a Coldwell Banker agent to request more information.