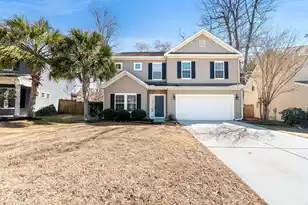
This is a carousel with tiles that activate property listing cards. Use the previous and next buttons to navigate.
1/1
$490,000
This is a carousel with tiles that activate property listing cards. Use the previous and next buttons to navigate.
1/1
Property Description
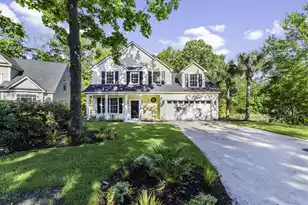
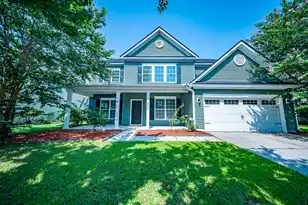
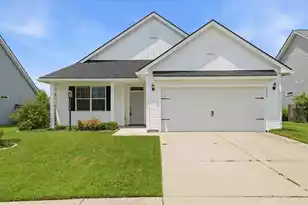
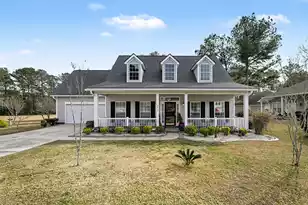
Located on Golf Course, this beautifully maintained one-level home with a spacious FROG offers the perfect combination of comfort, convenience and serenity. Located just minutes from shopping, restaurants and easy interstate access, it makes everyday living effortless while still feeling tucked away from the hustle and bustle. The quiet neighborhood is filled with natural beauty, where you can often spot deer, hawks and turtles, creating a peaceful retreat right at home. The functional single-story layout provides easy living, while the versatile FROG adds the perfect space for a guest room, office, playroom, or media area. This home truly offers the best of both worlds- a convenient location paired with a calm nature-filled setting. The home features architectural roof that is lessless than 10 years old. The HVAC is less than 3 years old with furnace only 1 year old. Water heater is less than 2 years old and the home was freshly painted last year when the carpet in secondary bedrooms was replaced. As an added feature Alexa controlled blinds were installed and the home has been wired for a whole house generator. There are three bedrooms downstairs and a FROG upstairs. The kitchen is an entertainer's delight with a view straight through to the golf course out back. The backyard is peaceful, a golf enthusiast's dream. Sit back on those chilly fall nights and burn a fire in the built-in firepit. Cooking smores over the fire seems like a dream to me. Or simply walk out to the greens and practice your swing. If you don't play golf now, you will soon. Come make this your home!
Full Property Details
Full Property Details for 9382 Harroway Rd
General
- Sold For: $490,000
- Status: Closed
- Type: Single Family
- Source: Charleston_Trident_MLS
- MLS ID: 26014502
- Added to Site: 147 day(s) ago
Interior
- Interior Features: Ceiling - Smooth, High Ceilings, Garden Tub/Shower, Kitchen Island, Walk-In Closet(s), Ceiling Fan(s), Eat-in Kitchen, Family, Formal Living, Entrance Foyer, Frog Attached, Pantry, Separate Dining
- Fireplace: Yes
- Number of Fireplaces: 1
- Fireplace(s): Family Room, Gas Log, One
- Flooring: Carpet, Ceramic Tile, Wood
Rooms
Bathrooms
- Total Bathrooms: 3
- Full Bathrooms: 2
- Half Bathrooms: 1
Bedrooms
- Total Bedrooms: 4
- Primary Bedroom: Ceiling Fan(s), Garden Tub/Shower, Outside Access, Walk-In Closet(s), Lower
Other Rooms
- Laundry: Electric Dryer Hookup, Washer Hookup, Laundry Room
Additional Information
- Pool: Yes
Exterior
- Deck/Patio: Patio, Porch - Full Front, Screened
Parking
- Garage: Yes
- Garage Spaces: 2
- Covered Spaces: 2
- Total Spaces: 2
- Parking Features: 2 Car Garage, Garage Door Opener
Location
- Area: 61 - N. Chas/Summerville/Ladson-Dor
- County: Dorchester
- Subdivision: Wescott Plantation
- Driving Directions: Take Dorchester Rd. To Wescott Blvd. Follow Past The Golf Course And Clubhouse And Turn Right Onto Harroway Rd. Home Will Be On The Right.
School Information
- Elementary School: Fort Dorchester
- Middle School: Oakbrook
- High School: Ft. Dorchester
Community
- Community Name: 61 - N. Chas/Summerville/Ladson-Dor
Heating & Cooling
- Air Conditioning: Yes
- Cooling Type: Central Air
- Heating Type: Natural Gas
Utilities
- Sewer: Public Sewer
- Water: Public
- Utility Description: Dominion Energy, Dorchester Cnty Water and Sewer Dept
Structural Information
- Architectural Style: Ranch, Traditional
- Construction: Vinyl Siding
- Foundation: Slab
- Roof: Architectural
- Windows: Some Thermal Wnd/Doors
- Doors: Some Thermal Door(s)
- Entry Location: Ground Level
- Stories/Levels: 1
- Building Size: 2815
- Square Feet: 2,815
- Year Built: 2002
Lot Features
- Lot Size (Acres): 0.22
- Lot Size (Sq. Ft.): 9,583
- Lot Features: High, Interior Lot, On Golf Course
Financial Considerations
- Terms: Any
Listed by ROG Coastal Property Management
Sold by Redfin Corporation

Get Pre-Approved Today
Schools
Schools serving 9382 Harroway Rd
School District:Dorchester School District 2
| Name | Grades | Distance |
|---|---|---|
Fort Dorchester Elementary School 5201 Old Glory Lane, Summerville, SC 29485 | PK-5 | 0.6 mi |
Oakbrook Middle School 286 Old Fort Drive, Ladson, SC 29456 | 6-8 | 1.1 mi |
Fort Dorchester High School 8500 Patriot Boulevard, North Charleston, SC 29420 | 9-12 | 1.6 mi |
Disclaimer:
School attendance boundaries provided by ATTOM Data Solutions and are for reference only. Contact the school directly to verify enrollment eligibility.
Price & Sales History for 9382 Harroway Rd
Date
Details
Price
Change
Source
9/04/2026
Sold
$490,000
-1.01%
MLS
6/26/2026
Price Reduced
$495,000
-0.8%
MLS
5/29/2026
Price Reduced
$499,000
-2.16%
MLS
5/19/2026
Listed
$510,000
—
MLS
Disclaimer: Historical sales information is derived from public records provided by the county offices. Information is not guaranteed and should be independently verified.
9382 Harroway Road, Summerville, SC 29485 (MLS# 26014502) is a Single Family property that was sold at $490,000 on September 04, 2026. Want to learn more about 9382 Harroway Road? Do you have questions about finding other Single Family real estate for sale in Summerville? You can browse all Summerville real estate or contact a Coldwell Banker agent to request more information.