
This is a carousel with tiles that activate property listing cards. Use the previous and next buttons to navigate.
1/44
$425,000 Just Listed
This is a carousel with tiles that activate property listing cards. Use the previous and next buttons to navigate.
1/44
Property Description
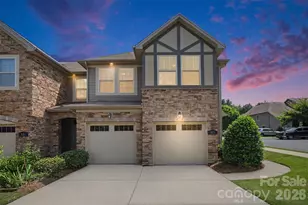
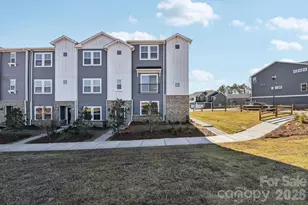
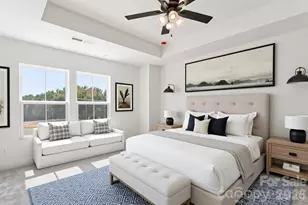
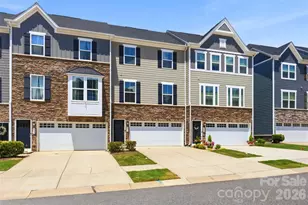
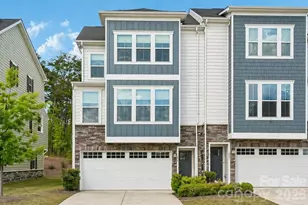
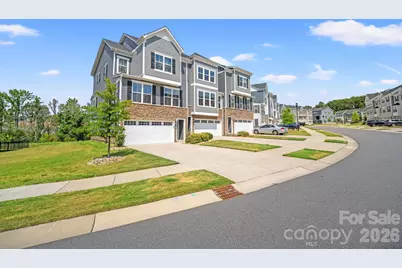
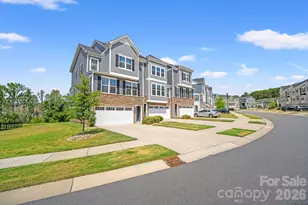
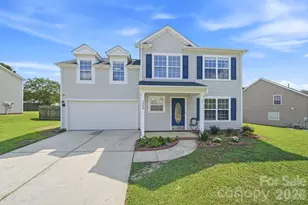
Welcome to the most Upgraded Townhome at one of the BEST prices overlooking the Private pictuersque Pond and close proximity to Lake Wylie! This Highly Sought After Community is Located within South Carolina's Top-Ranked School system. This exceptional Residence combines modern elegance, thoughtful design, premium upgrades including Custom Walk-in Closets, Custom Automatic Shades Inside, Screened Porch with Automatic Shade, upgraded Designer fans, and luxuriously trimmed walls offering a WOW statement! Beautifully updated walls with elegant trim and wainscoting details enhance the home's character and give each space a refined, custom feel. From the moment you enter, you'll appreciate the beautifully upgraded luxurious interior and versatile Open Floor Plan! The lower level features a private Secondary Master bedroom and full bath, offering an ideal retreat for guests, a home office, or multi-generational living! The main level showcases an inviting open-concept layout filled with natural light, seamlessly connecting the spacious living area, dining space, and stylish Chef's kitchen. Top of the line appliances include Upgraded Gas Stove and Stove Top, Dishwasher, Refrigerator, Upstairs, additional bedrooms including a private primary suite, creating a comfortable sanctuary at the end of the day. Throughout the home, luxurious custom closets provide exceptional organization, sophisticated finishes, and maximized storage, while upgraded designer fans and high-end custom automatic shades add both style and convenience. For added peace of mind, the home also features a dedicated safe room, providing a secure and private space when needed. Step outside to the spectacular screened-in porch, complete with an automatic roller shade, where you can unwind while taking in serene pond views and a peaceful wooded backdrop. The lower-level patio and fenced yard offer additional outdoor living space, perfect for entertaining, relaxing, or enjoying quiet evenings surrounded by nature. Combining like-new construction with exceptional custom upgrades, versatile living spaces, and an enviable location, this remarkable townhome offers a rare opportunity to enjoy refined living in one of South Carolina's most desirable areas. Plenty of Lake Wylie's Marinas, Restaurants, and Water Activities are close by making this location absolutely an optimal place to live!
Full Property Details
Full Property Details for 435 Lahinch Dr
General
- Price: $425,000
- HOA FEE: $139/month
- Status: Active
- Type: Single Family
- Source: Charlotte_Regional_Realtor_Association
- MLS ID: 4422014
- Updated: Today (9/5/2026)
- Added to Site: Today
Interior
- Interior Features: Breakfast Bar, Built-in Features, Cable Prewire, Entrance Foyer, Kitchen Island, Open Floorplan, Pantry, Split Bedroom, Storage, Walk-In Closet(s), Wet Bar, Other - See Remarks
- Appliances: Convection Oven, Dishwasher, Disposal, Electric Water Heater, ENERGY STAR Qualified Dishwasher, ENERGY STAR Qualified Light Fixtures, Exhaust Fan, Exhaust Hood, Gas Cooktop, Gas Oven, Gas Range, Indoor Grill, Microwave, Oven
- Flooring: Carpet, Tile, Vinyl
Rooms
Bathrooms
- Total Bathrooms: 4
- Full Bathrooms: 3
- Half Bathrooms: 1
- Upper 3 - Full Baths: 2
- Upper - 1/2 Baths: 1
- Main - Full Baths: 1
Bedrooms
- Total Bedrooms: 4
- Bedrooms Main & Up: 1
Other Rooms
- Laundry: Electric Dryer Hookup, Inside, Laundry Closet, Third Level, Washer Hookup, Other - See Remarks
Additional Information
- Shared Amenities: Pond, Sidewalks, Street Lights, Walking Trails, Other
- Equipment: Network Ready
Exterior
- Exterior Features: Lawn Maintenance, Other - See Remarks
Parking
- Garage: Yes
- Garage Description: 361 Sq. Ft.
- Garage Spaces: 2
- Parking Features: Driveway, Attached Garage, Garage Faces Front
Location
- County: York
- Subdivision: Trinity Townes
- Complex: Trinity Townes
School Information
- Elementary School: Gold Hill
- Middle School: Gold Hill
- High School: Fort Mill
Community
- Assoc. Name: Kuester
- Pets Allowed: Yes
- Pets: Yes
Heating & Cooling
- Cooling Type: Central Air
- Heating Type: Central, Heat Pump
Utilities
- Sewer: Public Sewer
- Water: City
- Utility Description: Cable Available, Cable Connected, Electricity Connected, Fiber Optics, Natural Gas, Underground Power Lines, Underground Utilities, Other - See Remarks
Structural Information
- Architectural Style: Modern, Traditional
- Construction: Site Built
- Exterior Const.: Fiber Cement, Stone
- Basement Desc.: Basement Shop, Exterior Entry, Finished, Full, Interior Entry, Storage Space, Walk-Out Access, Walk-Up Access
- Roof: Architectural Shingle
- Entry Floor Number: 3
- Upper: 809 Sq. Ft.
- Main/1st Level: 542 Sq. Ft.
- Year Built: 2022
Manufactured Home
- Land Included: Yes
Lot Features
- Street/Road Desc.: Concrete, Paved
- Lot Features: Pasture, Pond(s), Private, Views
- Fencing (Description): Back Yard, Fenced
Financial Considerations
- Association Fee: $139
- Assoc Fee Freq.: Monthly
- Terms: Cash, Conventional, Exchange, FHA, VA Loan
Disclosures and Reports
- Property ID: 644-01-01-720
- Lot Number: 20217-81
Buyer's Brokerage Compensation: Contact Listing Agent
Not binding unless confirmed by separate agreement among applicable parties.
Get Pre-Approved Today
Schools
Schools serving 435 Lahinch Dr
School District:York School District 4
| Name | Grades | Distance |
|---|---|---|
Gold Hill Elementary School 1000 Dave Gibson Boulevard, Tega Cay, SC 29708 | K-5 | 0.5 mi |
Gold Hill Middle School 1025 Dave Gibson Boulevard, Tega Cay, SC 29708 | 6-8 | 0.6 mi |
Fort Mill High School 215 U.S. 21, Fort Mill, SC 29715 | 9-12 | 2.7 mi |
Disclaimer:
School attendance boundaries provided by ATTOM Data Solutions and are for reference only. Contact the school directly to verify enrollment eligibility.
Price & Sales History for 435 Lahinch Dr
Date
Details
Price
Change
Source
9/05/2026
Listed
$425,000
0.31%
MLS
5/24/2022
Sold
$423,705
—
Public Record
Disclaimer: Historical sales information is derived from public records provided by the county offices. Information is not guaranteed and should be independently verified.
Tax History
Tax History for 435 Lahinch Dr
Year
Property Taxes
Change
Tax Assessment
Change
2025
$4,442
5%
$17,644
6%
2024
$4,244
-68%
$16,631
-33%
2023
$13,429
688%
$24,947
629%
2022
$1,705
—
$3,420
—
Disclaimer: Historical tax information is derived from public records provided by the county offices. Information is not guaranteed and should be independently verified.
Estimate the Cost
Estimate the Cost for 435 Lahinch Dr
435 Lahinch Drive, Tega Cay, SC 29708 (MLS# 4422014) is a Single Family property with 4 bedrooms, 3 full bathrooms and 1 partial bathroom. 435 Lahinch Drive is currently listed for $425,000 and was received on September 05, 2026. Want to learn more about 435 Lahinch Drive? Do you have questions about finding other Single Family real estate for sale in Tega Cay? You can browse all Tega Cay real estate or contact a Coldwell Banker agent to request more information.