This is a carousel with tiles that activate property listing cards. Use the previous and next buttons to navigate.
1/3
$359,900 Just Listed
This is a carousel with tiles that activate property listing cards. Use the previous and next buttons to navigate.
1/3
Property Description
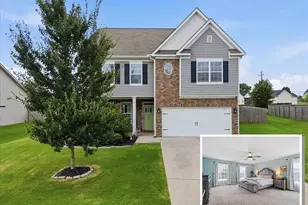
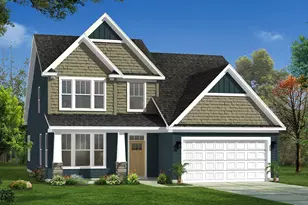
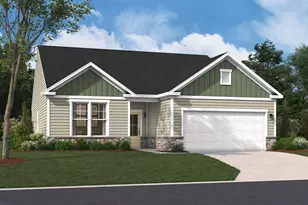
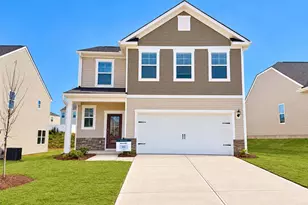
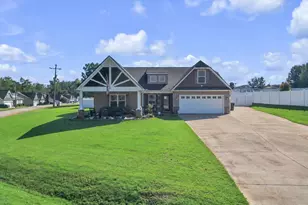
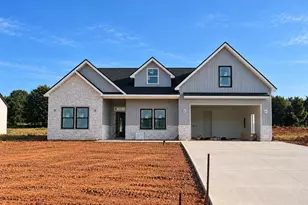
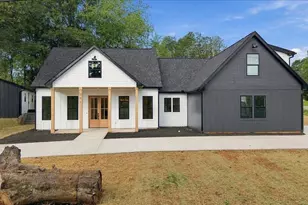
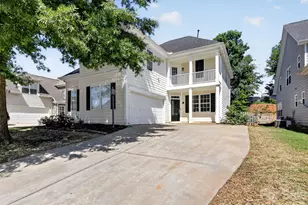
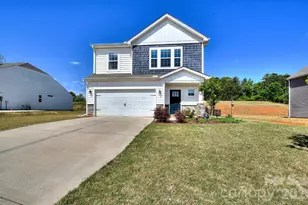
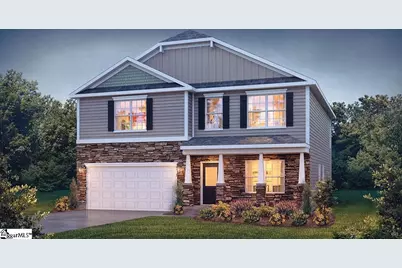
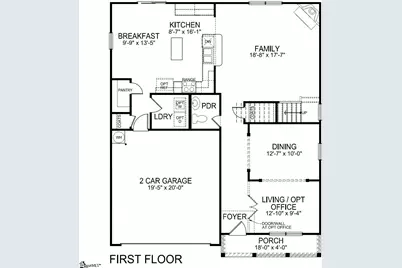
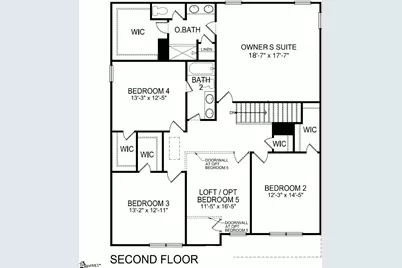
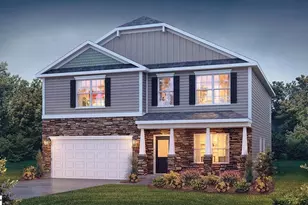
Check out 734 Ratchford Lane, a beautiful new home in our Shady Grove community. This spacious two-story home features four bedrooms, two and a half bathrooms, and a two-car garage, featuring the perfect space. Upon entering, you'll be greeted by a foyer that first leads to a home office and then to a formal dining room, making it ideal for both work and entertaining. The foyer flows into the heart of the home, where the open-concept design connects the spacious family room, complete with a cozy fireplace, to the gourmet kitchen. The kitchen is equipped with stainless steel appliances, a center island, ample cabinets, and a large breakfast room, perfect for casual dining and everyday meals. Upstairs, the primary suite Features a private retreat with a large walk-in closet and an en suite bathroom. The three additional bedrooms also include walk-in closets and are designed for comfort and privacy. A versatile loft area adds even more flexibility to the home, featuring the potential for a media room, playroom, or home gym. With its thoughtful design, spacious layout, and modern features, this home is the perfect place to call home. Pictures are representative.
Full Property Details
Full Property Details for 737 Ratchford Ln
General
- Price: $359,900
- HOA FEE: $25/month
- HOA FEE FREQ.: Annually
- Status: Active
- Type: Single Family
- Source: 2257
- MLS ID: 1600820
- Updated: 8/13/2026
- Added to Site: 1 day(s) ago
Interior
- Interior Features: High Ceilings, Ceiling Smooth, Countertops-Solid Surface, Walk-In Closet(s), Pantry
- Fireplace: Yes
- Number of Fireplaces: 1
- Fireplace(s): Gas Log
- Appliances: Dishwasher, Disposal, Free-Standing Gas Range, Self Cleaning Oven, Microwave, Gas Water Heater, Tankless Water Heater
- Flooring: Carpet, Ceramic Tile, Laminate
Rooms
Bathrooms
- Total Bathrooms: 3
- Full Bathrooms: 2
- Half Bathrooms: 1
Bedrooms
- Total Bedrooms: 4
- Primary Bedroom: Double Sink, Full Bath, Primary on 2nd Lvl, Shower Only, Walk-in Closet, 18 x 17, 306 Sq. Ft.
- Bedroom 2: 12 x 14, Second, 168 Sq. Ft.
- Bedroom 3: 13 x 12, Second, 156 Sq. Ft.
- Bedroom 4: 13 x 12, Second, 156 Sq. Ft.
Other Rooms
- Family Room: 18 x 17, 306 Sq. Ft.
- Kitchen: 8 x 16, 128 Sq. Ft.
- Dining Room: 12 x 10, 120 Sq. Ft.
- Laundry: 1st Floor, Walk-in, Electric Dryer Hookup
Additional Information
- Security/Safety: Smoke Detector(s), Prewired
Exterior
- Porch/Patio/Deck: Deck, Front Porch
Parking
- Garage: Yes
- Attached garage: Yes
- Garage Spaces: 2
- Parking Features: Attached, Concrete, Garage Door Opener
Location
- Area: 15
- County: Spartanburg
- Subdivision: Shady Grove Hills
School Information
- Elementary School: Wellford
- Middle School: DR Hill
- High School: James F. Byrnes
Community
- Association: Yes
- Assoc. Fees Include: Common Area Ins., Electricity, Street Lights
Heating & Cooling
- Air Conditioning: Yes
- Cooling Type: Central Air, Electric, Damper Controlled
- Heating Type: Forced Air, Natural Gas, Damper Controlled
Utilities
- Gas: Greer CPW
- Sewer: Septic Tank
- Water: Public
- Utility Description: Underground Utilities, Cable Available
Structural Information
- Architectural Style: Traditional
- Builder: D.R. Horton
- Model: WilmingtnC
- Exterior Const.: Stone, Vinyl Siding
- Basement: Yes
- Basement Desc.: None
- Roof: Architectural
- Windows: Tilt Out Windows, Vinyl/Aluminum Trim, Insulated Windows
- Stories/Levels: 2
- Year Built: 2026
- Property Condition: Under Construction
Lot Features
- Lot Size (Acres): 0.77
- Lot Size (Sq. Ft.): 33,541.2
- Lot Features: 1/2 - Acre, Cul-De-Sac
Financial Considerations
- Price Per Sq. Ft.: $128.54
- Association Fee: $300
- Assoc Fee Freq.: Annually
Disclosures and Reports
- Documents Avail.: Warranty Furnished, Restric.Cov/By-Laws
- Property ID: 50800011.6
Listed by D.R. Horton
Get Pre-Approved Today
Schools
Schools serving 737 Ratchford Ln
School District:Spartanburg School District 5
| Name | Grades | Distance |
|---|---|---|
Wellford Academy Of Science And Techology 864 Syphrit Road, Wellford, SC 29385 | PK-4 | 2.9 mi |
D. R. Hill Middle School 1303 Holly Springs Road, Lyman, SC 29365 | 7-8 | 3.2 mi |
James Byrnes Freshman Academy 100 Rowe Street, Duncan, SC 29334 | 9- | 4 mi |
James F. Byrnes High School 150 East Main Street, Duncan, SC 29334 | 9-12 | 3.7 mi |
Disclaimer:
School attendance boundaries provided by ATTOM Data Solutions and are for reference only. Contact the school directly to verify enrollment eligibility.
Price & Sales History for 737 Ratchford Ln
Date
Details
Price
Change
Source
8/13/2026
Listed
$359,900
59.96%
MLS
3/05/2024
Sold
$225,000
—
Public Record
Disclaimer: Historical sales information is derived from public records provided by the county offices. Information is not guaranteed and should be independently verified.
Tax History
Tax History for 737 Ratchford Ln
Year
Property Taxes
Change
Tax Assessment
Change
2025
$604
—
$1,710
—
2024
$604
317%
$1,710
319%
2023
$145
-77%
$408
-76%
2022
$640
318%
$1,710
319%
2021
$153
—
$408
—
Disclaimer: Historical tax information is derived from public records provided by the county offices. Information is not guaranteed and should be independently verified.
Estimate the Cost
Estimate the Cost for 737 Ratchford Ln
737 Ratchford Lane, Wellford, SC 29385 (MLS# 1600820) is a Single Family property with 4 bedrooms, 2 full bathrooms and 1 partial bathroom. 737 Ratchford Lane is currently listed for $359,900 and was received on August 13, 2026. Want to learn more about 737 Ratchford Lane? Do you have questions about finding other Single Family real estate for sale in Wellford? You can browse all Wellford real estate or contact a Coldwell Banker agent to request more information.