This is a carousel with tiles that activate property listing cards. Use the previous and next buttons to navigate.
1/26
$256,950 Just Listed
This is a carousel with tiles that activate property listing cards. Use the previous and next buttons to navigate.
1/26
Property Description
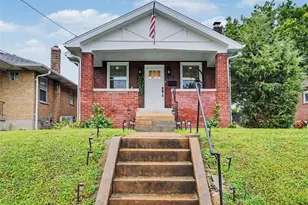
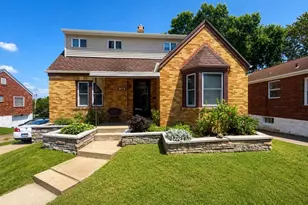
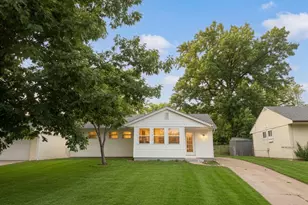
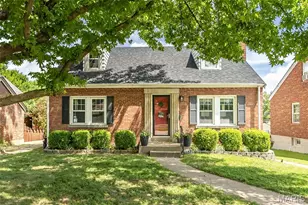
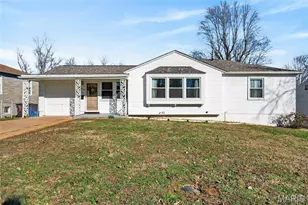
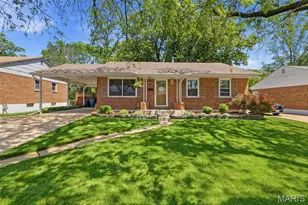
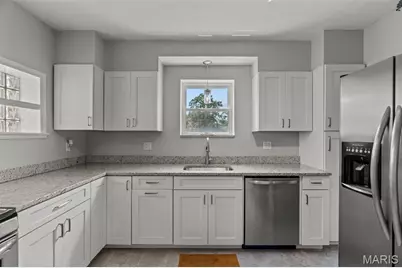
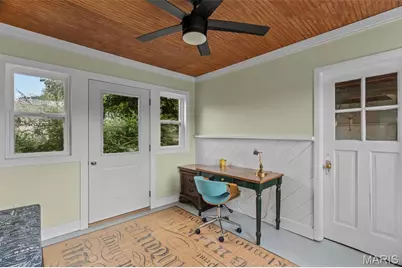
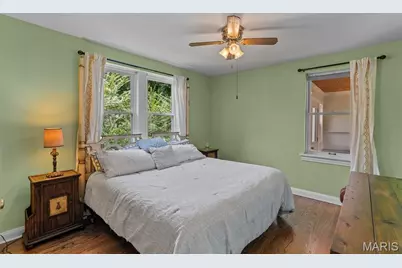
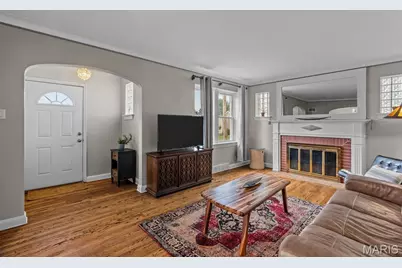
A charming, convenient, solid-brick home in Lindbergh schools! Located a stone's throw from major regional attractions (Grant's Farm, Grant's Trail system, Affton Athletic), the home is also close to countless shopping, dining, and entertainment venues. The home's original architecture adds a character that newer construction can't replicate (Plaster coves, graceful arched openings, original fireplace/hearth, original doors, architectural brick, custom alcoves, original oak flooring, and beautiful original bathroom). It's cozy and authentic without being fussy. Enter through the front porch/formal foyer with crystal pendant, or through the sunroom/office/flex space which connects the attached one car garage and remodeled kitchen. Kitchen features granite and coordinating stainless appliances. A central dining room, recently refinished hardwoods, and 2 sizeable bedrooms at opposite ends are just a few highlights. Outside, a large driveway leads to the garage, with updated landscaping and a recently tuckpointed chimney. Siding and trim have been freshly repainted throughout. Other recent improvements include new copper plumbing throughout, new water heater, and newer dual pane windows. The full basement features a walk out, dedicated laundry area, and abundant storage, with potential for additional living space. All kitchen and laundry appliances stay. This is about as turn key as it gets!
Full Property Details
Full Property Details for 10951 Cosmos Dr
General
- Price: $256,950
- Taxes: $2,405 (2025)
- Status: Active
- Type: Single Family
- Source: MARIS
- MLS ID: 26051814
- Updated: 8/21/2026
- Added to Site: 4 day(s) ago
Interior
- Number of Rooms: 7
- Interior Features: Built-in Features, Ceiling Fan(s), Center Hall Floorplan, Central Vacuum, Chandelier, Crown Molding, Custom Cabinetry, Entrance Foyer, Granite Counters, High Ceilings, Historic Millwork, Natural Woodwork, Separate Dining, Soaking Tub, Special Millwork
- Fireplace: Yes
- Number of Fireplaces: 1
Rooms
Bathrooms
- Total Bathrooms: 1
- Full Bathrooms: 1
- Main Floor Baths: 1
Bedrooms
- Total Bedrooms: 2
- Bedrooms Main & Up: 2
Parking
- Garage: Yes
- Attached garage: Yes
- Garage Spaces: 1
Location
- Area: 316 - Lindbergh
- County: St. Louis
- Township: Unincorporated
- Subdivision: Westmoor Park 02
School Information
- High School District: Lindbergh Schools
- Elementary School: Sappington Elem.
- Middle School: Robert H. Sperreng Middle
- High School: Lindbergh Sr. High
Heating & Cooling
- Cooling Type: Central Air Conditioning
- Heating Type: Forced Air
Utilities
- Sewer: Public Sewer
- Water: Public
- Utility Description: Cable Available, Electricity Connected, Natural Gas Connected, Phone Available, Sewer Connected, Water Connected
Structural Information
- Architectural Style: Colonial, Cottage, Ranch, Traditional
- Basement: Yes
- Basement Desc.: Concrete, Exterior Entry, Full, Storage Space, Unfinished, Walk-Out Access
- Square Feet: 1,210
- Year Built: 1942
Lot Features
- Lot Size (Acres): 0.205
- Lot Size (Sq. Ft.): 8,929.8
- Lot Size Source: Public Records
- Lot Dimensions: 50 x 179
- Lot Features: Back Yard, Corner Lot, Front Yard, Landscaped, Some Trees
Financial Considerations
- Tax Amount: $2,405
- Tax Year: 2025
Disclosures and Reports
- Special Conditions: Standard
- Documents Avail.: Lead Based Paint
- Disclosures/Reports: Agent Owned, Asbestos, Lead Paint, Seller Property Disclosure
- Property ID: 26L-32-0387
Listed by Ryan L. Richert
Get Pre-Approved Today
Schools
Schools serving 10951 Cosmos Dr
School District:Lindbergh School District
| Name | Grades | Distance |
|---|---|---|
Sappington Elementary School 11011 Gravois Rd, St. Louis, MO 63126 | K-5 | 0.3 mi |
Truman Middle School, St. Louis, MO 12225 Eddie & Park Road, St. Louis, MO 63127 | 6-8 | 2 mi |
Lindbergh Sr. High School 5000 S. Lindbergh, St. Louis, MO 63126 | 9-12 | 1.1 mi |
Disclaimer:
School attendance boundaries provided by ATTOM Data Solutions and are for reference only. Contact the school directly to verify enrollment eligibility.
Price & Sales History for 10951 Cosmos Dr
Date
Details
Price
Change
Source
8/19/2026
Listed
$256,950
—
MLS
Disclaimer: Historical sales information is derived from public records provided by the county offices. Information is not guaranteed and should be independently verified.
Tax History
Tax History for 10951 Cosmos Dr
Year
Property Taxes
Change
Tax Assessment
Change
2024
$2,388
—
$37,600
4%
2024
$2,388
—
$36,230
—
2023
$2,382
—
$36,230
12%
2022
$2,375
12%
$32,470
—
2021
$2,130
—
$32,470
4%
2021
$2,130
1%
$31,150
—
2019
$2,112
17%
$31,150
29%
2018
$1,799
1%
$24,070
—
2017
$1,779
-3%
$24,070
2%
2016
$1,842
—
$23,680
—
2015
$1,850
13%
$23,680
9%
2013
$1,640
—
$21,750
—
Disclaimer: Historical tax information is derived from public records provided by the county offices. Information is not guaranteed and should be independently verified.
Estimate the Cost
Estimate the Cost for 10951 Cosmos Dr
10951 Cosmos Drive, Unincorporated, MO 63123 (MLS# 26051814) is a Single Family property with 2 bedrooms and 1 full bathroom. 10951 Cosmos Drive is currently listed for $256,950 and was received on August 19, 2026. Want to learn more about 10951 Cosmos Drive? Do you have questions about finding other Single Family real estate for sale in Unincorporated? You can browse all Unincorporated real estate or contact a Coldwell Banker agent to request more information.