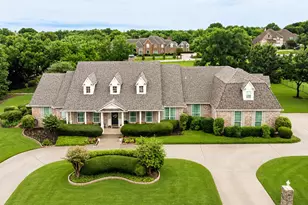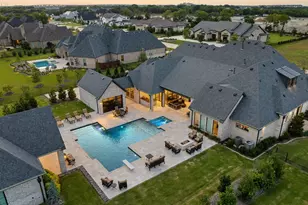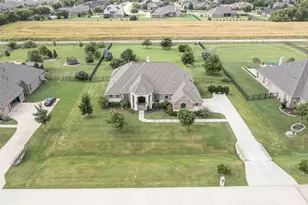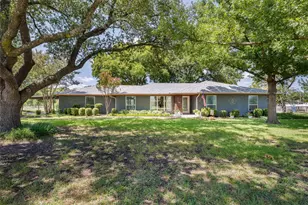
This is a carousel with tiles that activate property listing cards. Use the previous and next buttons to navigate.
1/39
$450,000 Just Listed
This is a carousel with tiles that activate property listing cards. Use the previous and next buttons to navigate.
1/39
Property Description
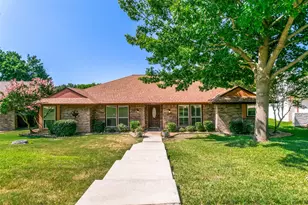
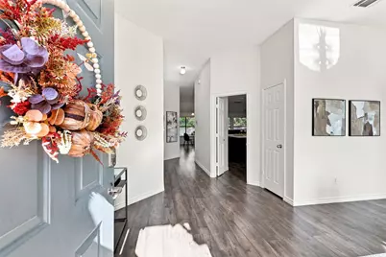
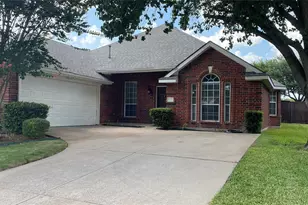
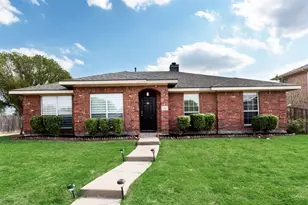
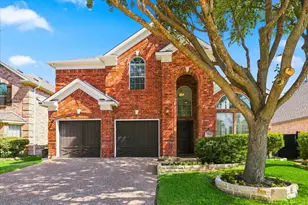
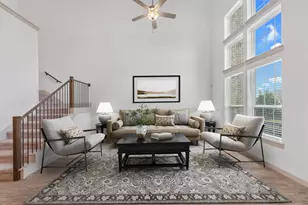
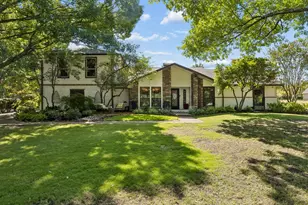
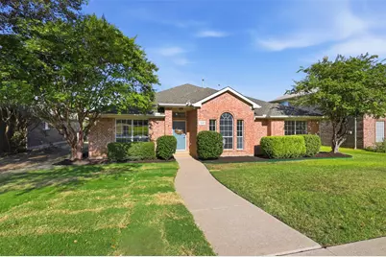
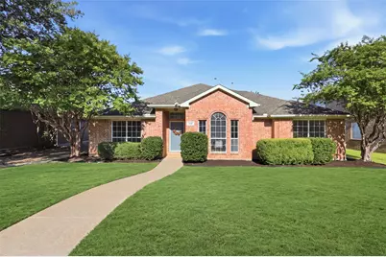
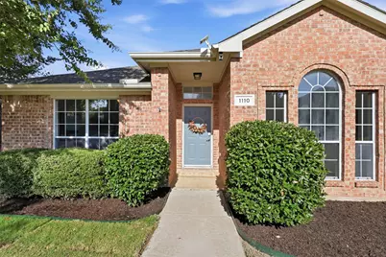
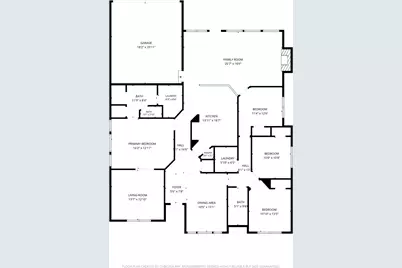
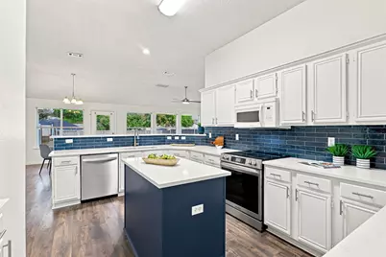
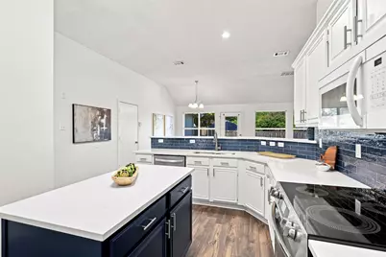
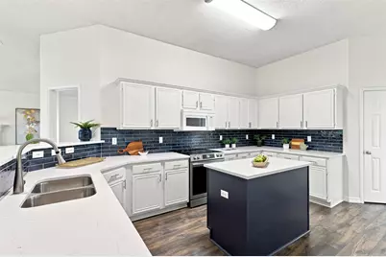
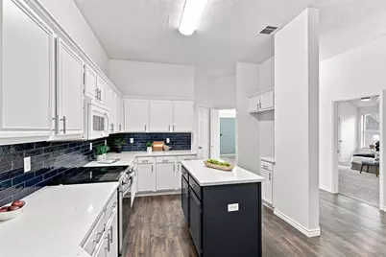
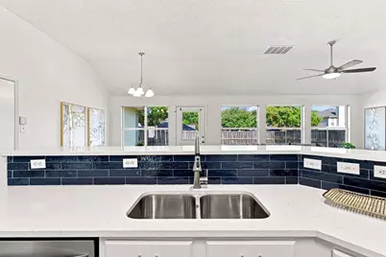
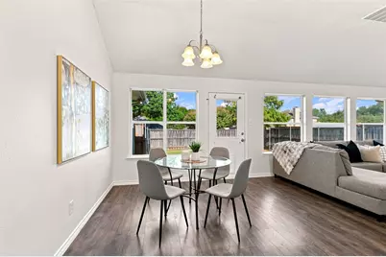
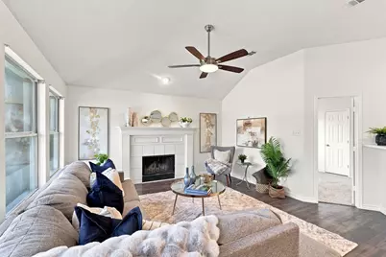
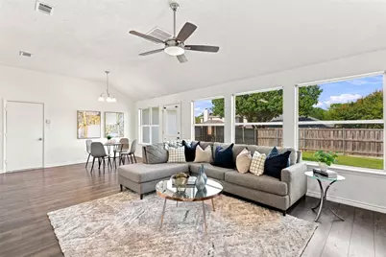
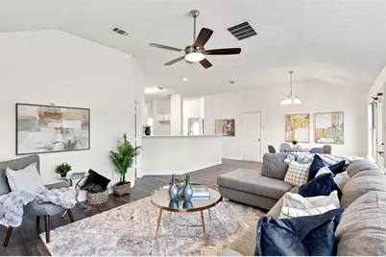
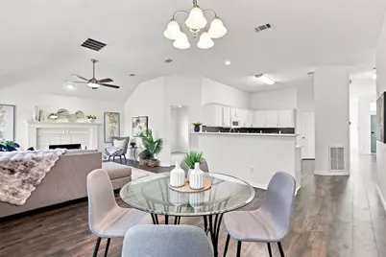
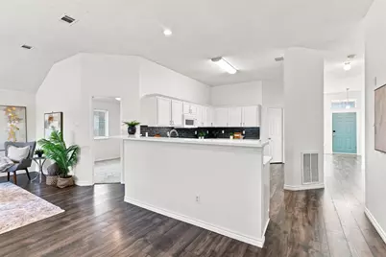
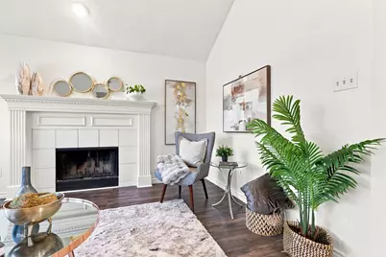
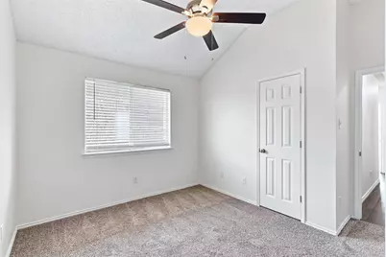
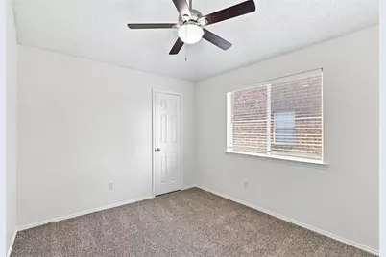
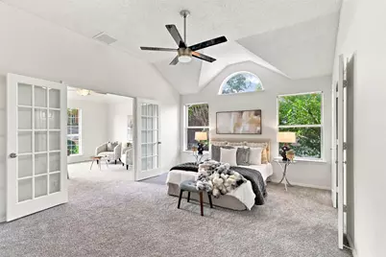
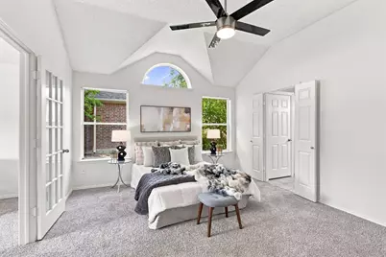
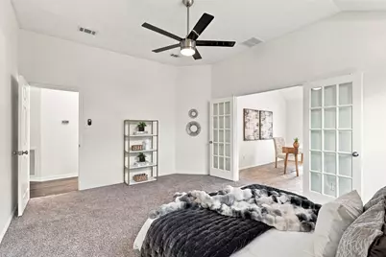
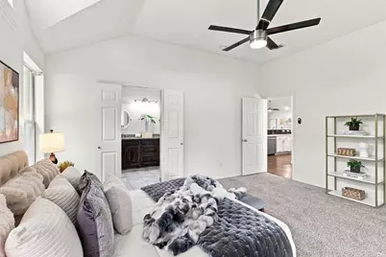
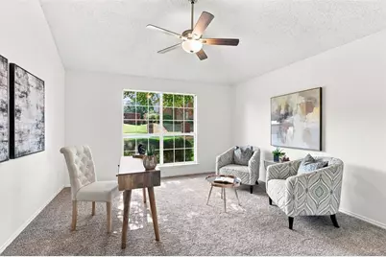
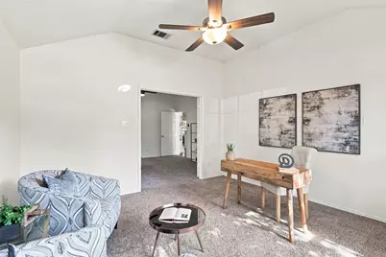
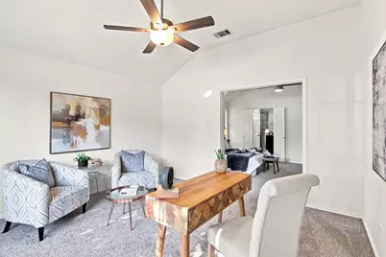
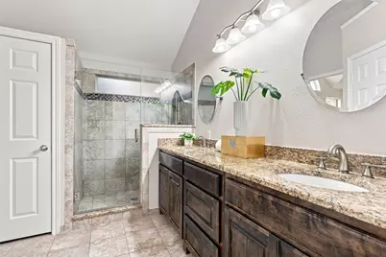
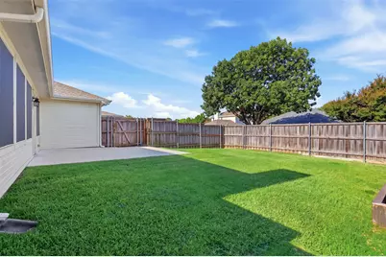
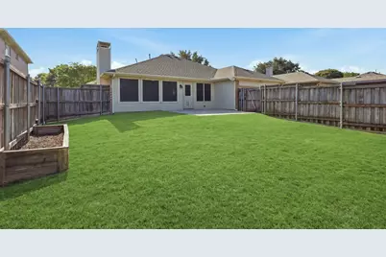
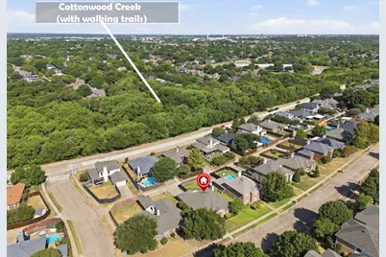
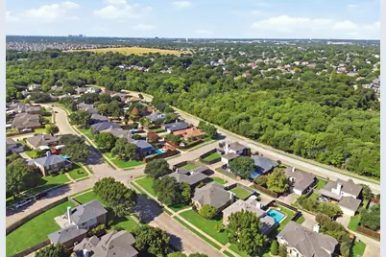
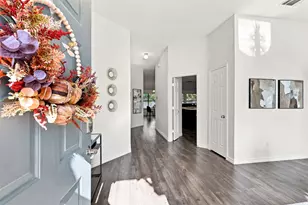
Welcome home to a beautifully maintained and thoughtfully updated Lennar home where comfort, character, and everyday living come together. Originally built in 1994, this 4-bedroom, 2-bathroom home has been cared for and refreshed over the years, creating a warm and inviting space that is ready for its next chapter. Step inside to fresh interior paint, newly installed carpet in the bedrooms, and beautiful Pergo laminate wood flooring throughout the main living areas. The updated kitchen is both stylish and welcoming, featuring quartz countertops, a refreshed backsplash, and freshly painted cabinets that give the space a clean, timeless feel. Every room offers a sense of freshness while retaining the comfortable layout that makes this home easy to live in. Beyond the cosmetic updates, important improvements have already been taken care of, including a 2017 roof, 2017 HVAC system, 2017 water heater, 2019 electrical panel, and 2026 electric range with stove-giving the next owner added peace of mind. Outside, the location offers something special: a non-HOA neighborhood with walking trails, a creek, and a city park all nearby. Zoned to award-winning Vaughan Elementary! The neighborhood is conveniently located near major highway access plus shopping and dining at Watters Creek. There is an ease and warmth to this property that is difficult to capture in a list of features alone. It has been thoughtfully maintained, lovingly refreshed, and is ready to welcome its next owners. Come see for yourself what makes this house feel like home.
Full Property Details
Full Property Details for 1110 Harvard Ln
General
- Price: $450,000
- Taxes: $7,368
- Status: Active
- Type: Single Family
- Source: NTREIS
- MLS ID: 21358606
- Updated: 8/20/2026
- Added to Site: 5 day(s) ago
Interior
- Interior Features: Chandelier, Decorative/Designer Lighting Fixtures, Eat-in Kitchen, High Speed Internet, Kitchen Island, Open Floorplan, Pantry, Vaulted Ceiling(s), Walk-In Closet(s)
- Fireplace: Yes
- Number of Fireplaces: 1
- Fireplace(s): Gas, Living Room
- Appliances: Some Gas Appliances, Dishwasher, Electric Range, Disposal, Microwave, Plumbed For Gas
- Flooring: Carpet, Ceramic Tile
Rooms
Bathrooms
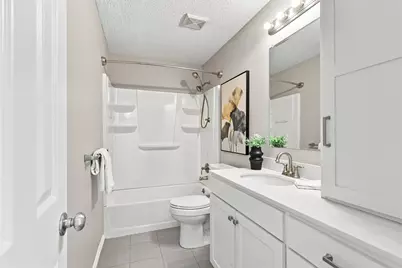
- Total Bathrooms: 2
- Full Bathrooms: 2
Bedrooms
- Total Bedrooms: 4
Other Rooms
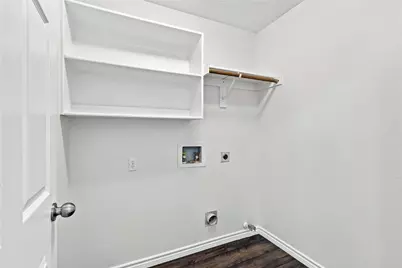
- Laundry: Washer Hookup, Dryer Hookup, ElectricDryer Hookup, GasDryer Hookup, Laundry in Utility Room
Exterior
- Exterior Features: Lighting, Private Yard, Rain Gutters
- Porch/Patio/Deck: Front Porch, Patio
Parking
- Garage: Yes
- Attached garage: Yes
- Garage Spaces: 2
- Covered Spaces: 2
- Parking Features: Alley Access, Door-Single, Garage, Inside Entrance, Garage Faces Rear
Location
- County: Collin
- Subdivision: Heritage Park Ph 3a-1
- Driving Directions: US 75 to Bethany Drive. Go East on Bethany Drive to Aylesbury Drive. Turn Right onto Aylesbury Drive. Turn Left onto Mark Twain Drive. Turn Left onto Harvard Lane. House is on the Left. Sign in Yard.
School Information
- Elem School District: Allen ISD
- Midd School District: Allen ISD
- High School District: Allen ISD
- Elementary School: Vaughan
- Middle School: Ford, Lowery Freshman Center
- High School: Allen
Heating & Cooling
- Central air: Yes
- Air Conditioning: Yes
- Cooling Type: Central Air, Ceiling Fan(s), Electric
- Heating Type: Central, Fireplace(s)
Utilities
- Sewer: Public Sewer
- Water: Public
- Utility Description: Electricity Connected, Sewer Available, Underground Utilities, Water Available
Structural Information
- Property Detached: Yes
- Architectural Style: Traditional, Detached
- Structure Type: House
- Detached/Attached: Detached
- Construction: Brick
- Roof: Composition
- Windows: Window Coverings
- Stories/Levels: 1
- Living Area: 2,117 Sq. Ft.
- Year Built: 1994
- Property Condition: Resale
Lot Features
- Lot Size (Acres): 0.18
- Lot Size (Sq. Ft.): 7,840.8
- Lot Size Source: Public Records
- Sidewalks: Yes
- Lot Features: Interior Lot, Subdivision, Sprinkler System
- Fencing (Description): Back Yard, Fenced, Privacy, Wood
Financial Considerations
- For Sale/Rent/Lease: For Sale
- Tax Amount: $7,368
- Terms: Cash, Conventional, FHA, VA Loan
Disclosures and Reports
- Legal Description: HERITAGE PARK PHASE 3A-1 (CAL), BLK A, LOT 20
- Exclusions: All items in garage except for those that go with the house such as tile, window blinds, paint, shingles and bricks. External Cameras.
- Property ID: R293400A02001
- Block: A
- Lot Number: 20
Listed by eXp Realty LLC, Megan Oh
Get Pre-Approved Today
Schools
Schools serving 1110 Harvard Ln
School District:Allen Independent School District
| Name | Grades | Distance |
|---|---|---|
Max O Vaughan Elementary School 820 Cottonwood Drive, Allen, TX 75002 | K-6 | 0.4 mi |
W E Pete Ford Middle School 630 Park Place Drive, Allen, TX 75002 | 7-8 | 1 mi |
Allen High School 300 Rivercrest Boulevard, Allen, TX 75002 | 9-12 | 2.2 mi |
Disclaimer:
School attendance boundaries provided by ATTOM Data Solutions and are for reference only. Contact the school directly to verify enrollment eligibility.
Price & Sales History for 1110 Harvard Ln
Date
Details
Price
Change
Source
8/20/2026
Listed
$450,000
—
MLS
Disclaimer: Historical sales information is derived from public records provided by the county offices. Information is not guaranteed and should be independently verified.

Tax History
Tax History for 1110 Harvard Ln
Year
Property Taxes
Change
Tax Assessment
Change
2024
$5,641
12%
$415,832
-7%
2023
$5,051
-37%
$444,918
-3%
2022
$8,026
—
$458,000
13%
2022
$8,026
36%
$404,292
37%
2021
$5,891
7%
$295,000
9%
2020
$5,509
-7%
$271,500
1%
2019
$5,945
4%
$269,731
9%
2018
$5,741
8%
$248,536
10%
2017
$5,314
8%
$225,942
10%
2016
$4,929
8%
$205,402
10%
2015
$4,569
8%
$186,729
10%
2014
$4,239
5%
$169,754
7%
2013
$4,043
—
$159,102
—
Disclaimer: Historical tax information is derived from public records provided by the county offices. Information is not guaranteed and should be independently verified.
Estimate the Cost
Estimate the Cost for 1110 Harvard Ln
1110 Harvard Lane, Allen, TX 75002 (MLS# 21358606) is a Single Family property with 4 bedrooms and 2 full bathrooms. 1110 Harvard Lane is currently listed for $450,000 and was received on August 20, 2026. Want to learn more about 1110 Harvard Lane? Do you have questions about finding other Single Family real estate for sale in Allen? You can browse all Allen real estate or contact a Coldwell Banker agent to request more information.