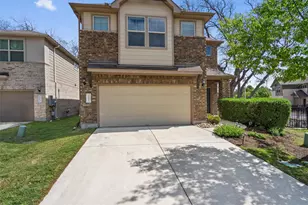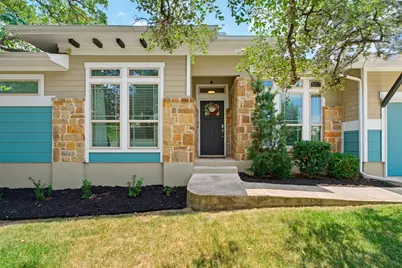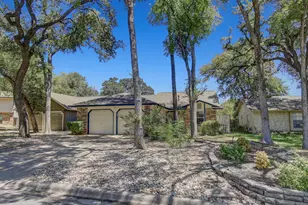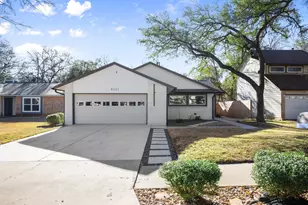
This is a carousel with tiles that activate property listing cards. Use the previous and next buttons to navigate.
1/40
$399,000
This is a carousel with tiles that activate property listing cards. Use the previous and next buttons to navigate.
1/40
Property Description
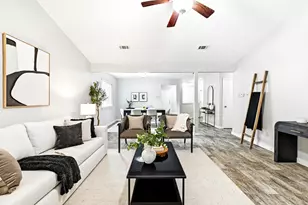
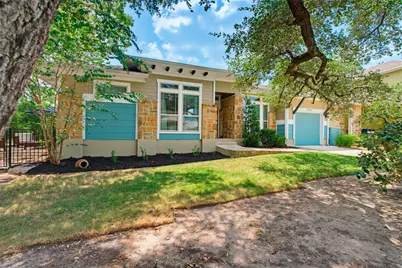
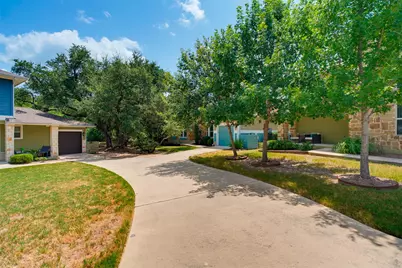
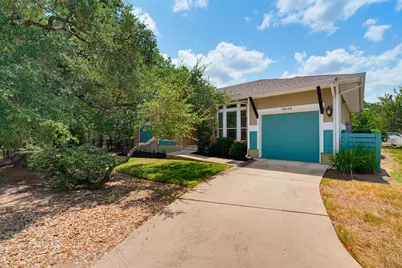
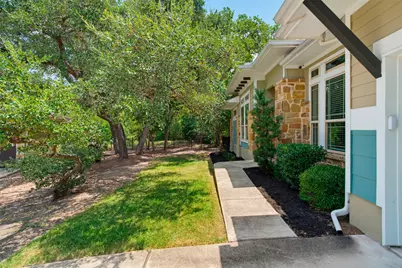
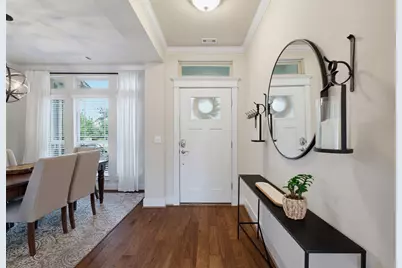
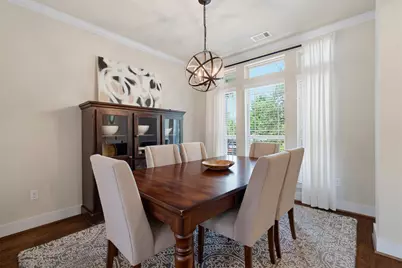
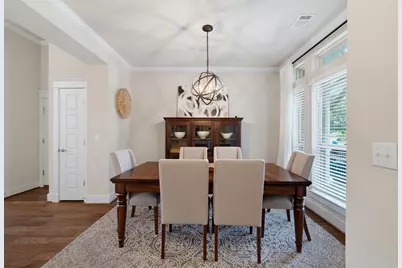
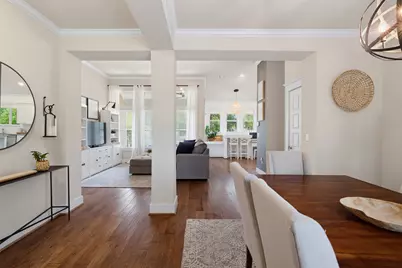
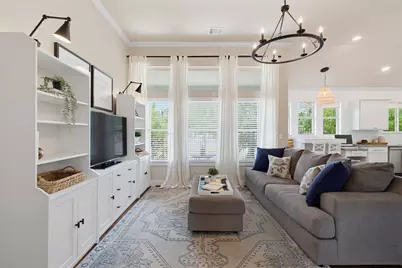
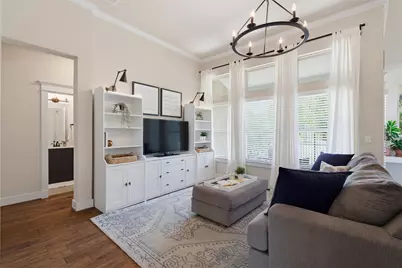
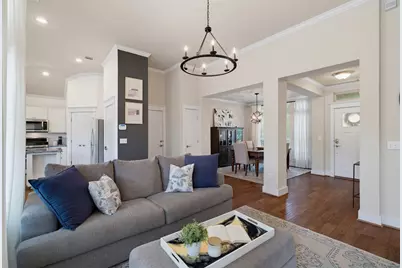
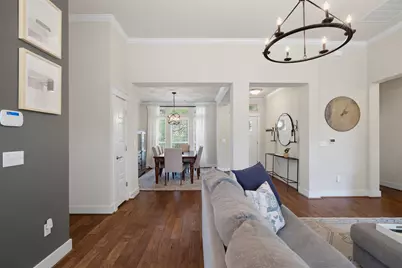
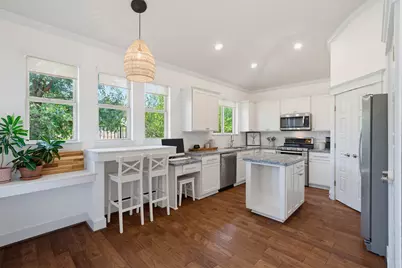
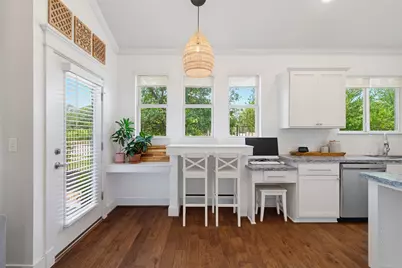
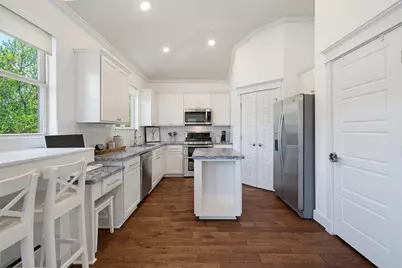
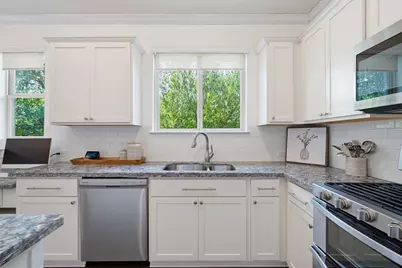
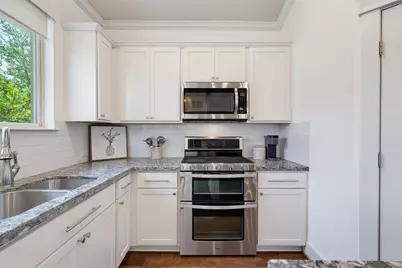
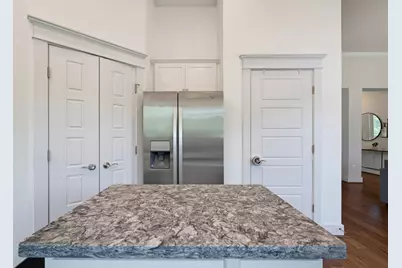
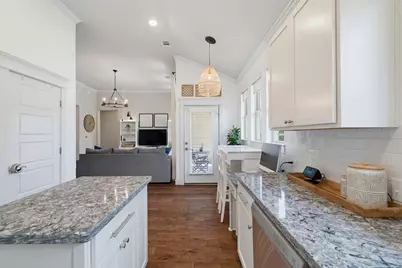
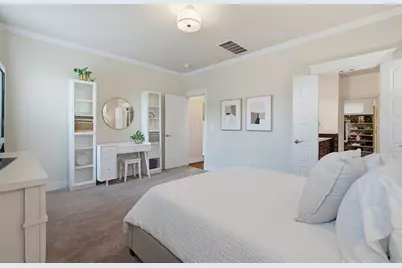
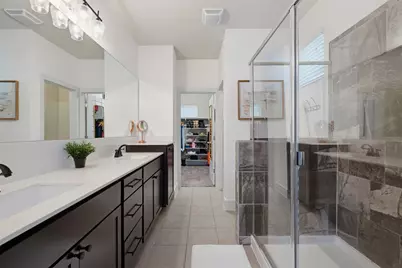
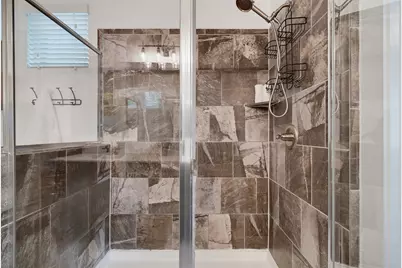
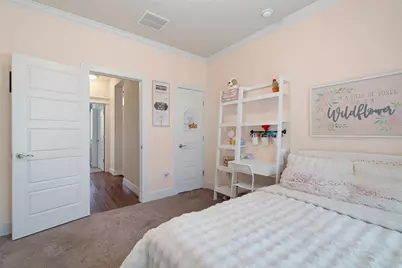
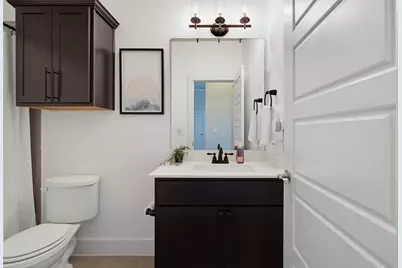
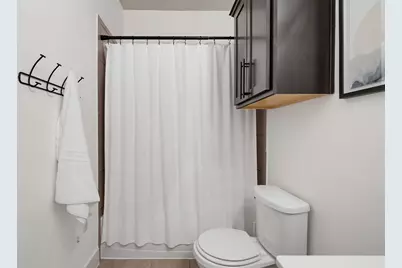
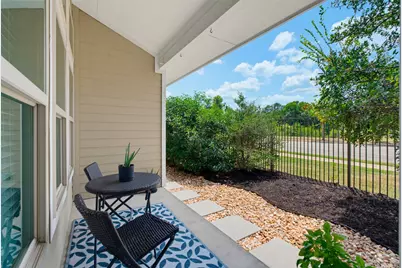
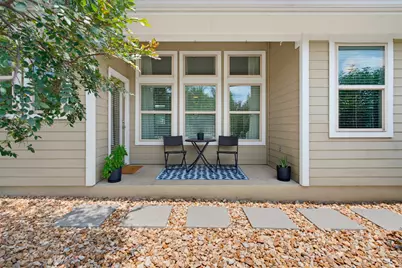
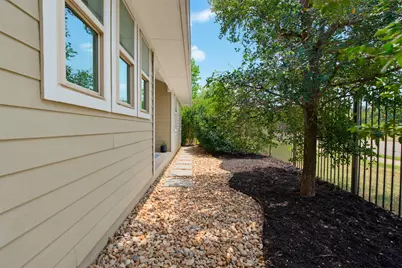
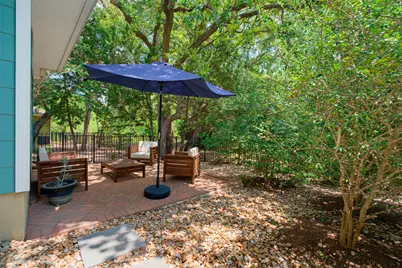
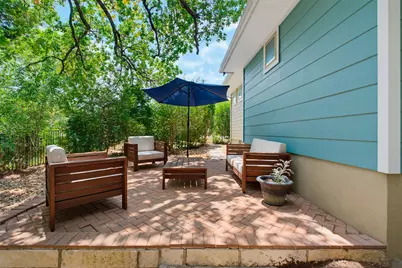
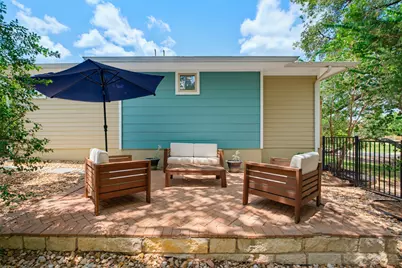
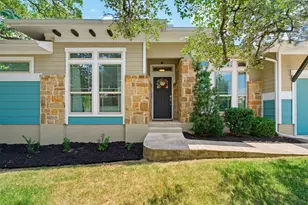
Welcome home in the highly desirable gated community of Avery Ranch! This move-in-ready detached condo offers the perfect blend of privacy, convenience, and low-maintenance living in one of Northwest Austin's most sought-after neighborhoods. As an added bonus, the HOA takes care of the front and back landscaping, making homeownership that much easier. Situated on a premium corner lot, this home features one of the larger side yards in the community-complete with a private patio that's perfect for entertaining, enjoying your morning coffee, or unwinding after a long day. Inside, you'll find thoughtful upgrades throughout, including hardwood floors, crown molding, a double oven, and a beautifully updated primary bathroom featuring real stone and more! The location truly sets this home apart. Walk or bike to the Brushy Creek Trail and Greenbelt for miles of scenic trails, parks, and outdoor recreation. The CapMetro Rail Station is also just a short walk away, making commuting into Downtown Austin simple and convenient. You'll also enjoy quick access to Lakeline Mall, H-E-B, Target, major employers including Apple, Dell, and other leading tech companies, as well as Texas Children's Hospital and Dell Children's Medical Center. Whether you're a first-time buyer, busy professional, ready to downsize or simply looking for a home in an unbeatable location, this one checks all the boxes. Come experience everything this home has to offer!
Full Property Details
Full Property Details for 10644 Wills Loop #8
General
- Price: $399,000
- HOA FEE: $171/month
- Taxes: $8,341 (2026)
- Status: Active
- Type: Single Family
- Source: Austin_MLS
- MLS ID: 1502134
- Updated: 8/10/2026
- Added to Site: 20 day(s) ago
Interior
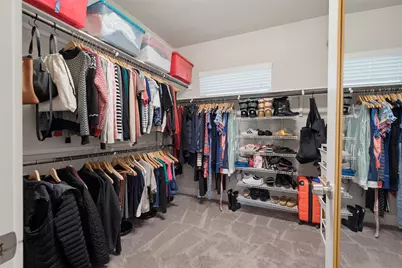
- Interior Features: Crown Molding, Separate/Formal Dining Room, Kitchen Island, Multiple Dining Areas, No Interior Steps, Open Floorplan, Pantry, Quartz Counters, Soaking Tub, Walk-In Closet(s)
- Appliances: Dishwasher, Disposal, Microwave, Oven
- Flooring: Carpet, Tile, Wood
Rooms
Bathrooms
- Total Bathrooms: 2
- Full Bathrooms: 2
Bedrooms
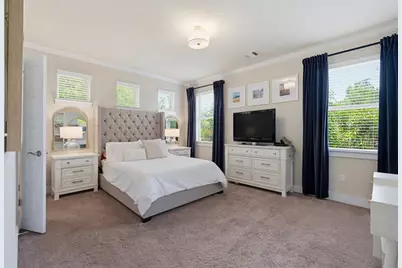
- Total Bedrooms: 2
- Bedrooms Main: 2
Other Rooms
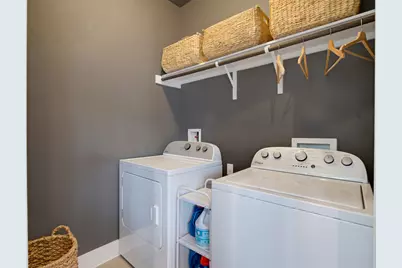
- Laundry: Laundry Room
Additional Information
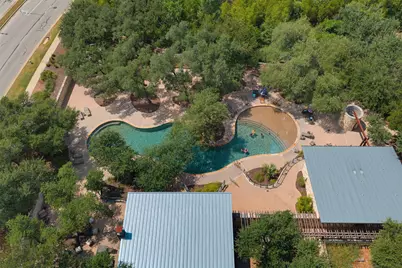
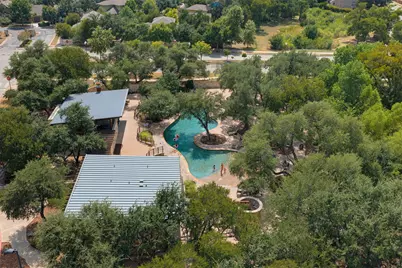
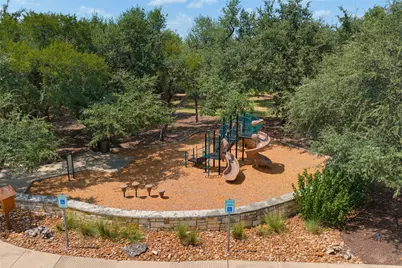
- Shared Amenities: Barbecue, Business Center, Common Grounds/Area, Community Mailbox, Gated, Playground, Pool
- Shared Pool: Yes
- Pool: Yes
- Pool Description: None, Community
- Security/Safety: Prewired
Exterior
- Exterior Features: Private Yard
- Porch/Patio/Deck: Rear Porch, Covered, Deck, Patio
Parking
- Garage: Yes
- Garage Spaces: 1
- Covered Spaces: 1
- Total Spaces: 2
- Parking Features: Additional Parking, Attached, Driveway, Garage Faces Front, Garage
Location
- Area: CLS
- County: Williamson
- Subdivision: Northwoods Avery Station Cottages
- Driving Directions: Get on I-35 N/US-290 E from E 7th St., Follow I-35 N to US-183 N in Williamson County. Take the exit toward Lakeline Blvd from US-183 N., Take Lakeline Blvd and Staked Plains Dr to Wills Lp., Turn right to stay on Wills Lp., Home will be on the right.
- Direction Faces: Northeast
School Information
- Elem School District: Round Rock ISD
- Midd School District: Round Rock ISD
- High School District: Round Rock ISD
- Elementary School: Purple Sage
- Middle School: Pearson Ranch
- High School: McNeil
Community
- Gated community: Yes
- Association: Yes
- Assoc. Name: Goodwin Management LLC
- Assoc. Fees Include: Common Area Maintenance, Maintenance Grounds
Heating & Cooling
- Central air: Yes
- Air Conditioning: Yes
- Cooling Type: Central Air
- Heating Type: Central, Hot Water
Utilities
- Sewer: Public Sewer
- Water: Public
- Cable Available: Yes
- Utility Description: Cable Available, Electricity Available, Natural Gas Available, Sewer Available, Water Available
Structural Information
- Detached/Attached: Detached
- Builder: Grand Haven Homes
- Construction: HardiPlank Type, Stone
- Roof: Composition, Shingle
- Windows: Blinds, Double Pane Windows, Drapes, Window Coverings
- Stories/Levels: 1
- Square Feet: 1,362
- Sq. Ft. Source: Public Records
- Living Area: 1,362 Sq. Ft.
- Year Built: 2016
- Year Built Source: Public Records
- Property Condition: Resale
Additional Structures
- Other Structures: None
Lot Features
- Property View: Park/Greenbelt, Trees/Woods
- Fence: Yes
- Lot Features: Corner Lot, Landscaped, Level, Moderate Trees
- Fencing (Description): Back Yard, Wrought Iron
Financial Considerations
- Association Fee: $171
- Assoc Fee Freq.: Monthly
- Assessment Amount: $376,059
- Tax Amount: $8,341.81
- Tax Year: 2026
- Terms: Cash, Conventional, FHA, VA Loan
Disclosures and Reports
- Special Conditions: Standard
- Legal Description: C646 - NORTHWOODS AVERY STATION COTTAGES 3 CONDO, UNIT 8, 2.041% COMMON AREA INTEREST
- Disclosures/Reports: Seller Disclosure
- Property ID: 16479600000008
Listed by Dalivia Realty LLC
Get Pre-Approved Today
Schools
Schools serving 10644 Wills Loop #8
School District:Round Rock Independent School District
| Name | Grades | Distance |
|---|---|---|
Purple Sage Elementary School, Austin, TX 11801 Tanglebriar Trail, Austin, TX 78750 | K-5 | 2.6 mi |
Pearson Ranch Middle 8901 Pearson Ranch Rd, Round Rock, TX 78717 | 6-8 | 2.6 mi |
Mcneil High School 5720 McNeil Drive, Austin, TX 78729 | 9-12 | 4.3 mi |
Disclaimer:
School attendance boundaries provided by ATTOM Data Solutions and are for reference only. Contact the school directly to verify enrollment eligibility.
Price & Sales History for 10644 Wills Loop #8
Date
Details
Price
Change
Source
8/06/2026
Listed
$399,000
—
MLS
Disclaimer: Historical sales information is derived from public records provided by the county offices. Information is not guaranteed and should be independently verified.

Tax History
Tax History for 10644 Wills Loop #8
Year
Property Taxes
Change
Tax Assessment
Change
2025
$6,414
-1%
$376,059
-7%
2023
$6,456
-6%
$404,786
26%
2022
$6,849
-4%
$321,371
3%
2021
$7,121
-4%
$312,927
10%
2020
$7,430
3%
$284,479
—
2020
$7,237
-7%
$284,359
-5%
2018
$7,789
—
$298,024
—
2017
$7,815
—
$297,493
—
Disclaimer: Historical tax information is derived from public records provided by the county offices. Information is not guaranteed and should be independently verified.
Estimate the Cost
Estimate the Cost for 10644 Wills Loop #8
10644 Wills Loop #8, Austin, TX 78717 (MLS# 1502134) is a Single Family property with 2 bedrooms and 2 full bathrooms. 10644 Wills Loop #8 is currently listed for $399,000 and was received on August 06, 2026. Want to learn more about 10644 Wills Loop #8? Do you have questions about finding other Single Family real estate for sale in Austin? You can browse all Austin real estate or contact a Coldwell Banker agent to request more information.