This is a carousel with tiles that activate property listing cards. Use the previous and next buttons to navigate.
1/28
$999,000 Just Listed
This is a carousel with tiles that activate property listing cards. Use the previous and next buttons to navigate.
1/28
Property Description
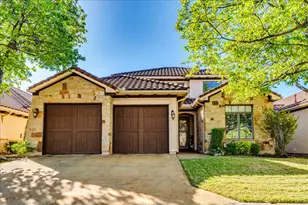
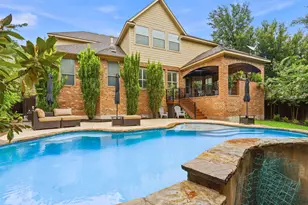
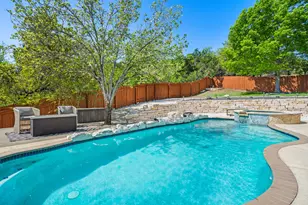
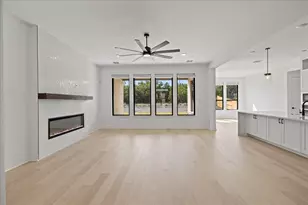
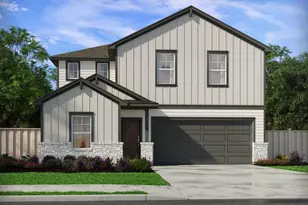
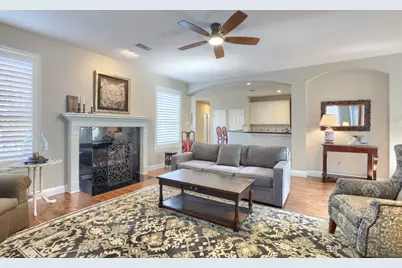
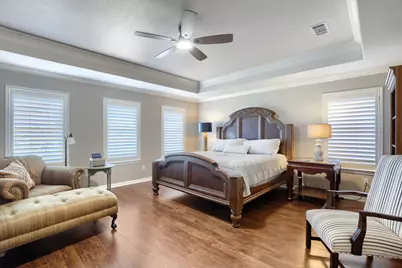
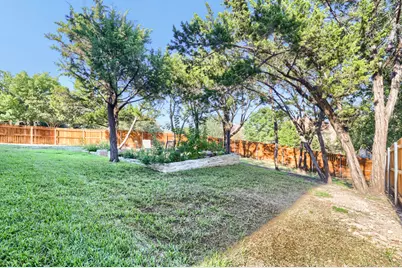
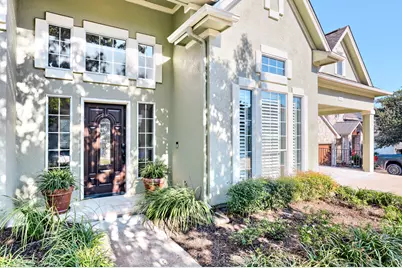
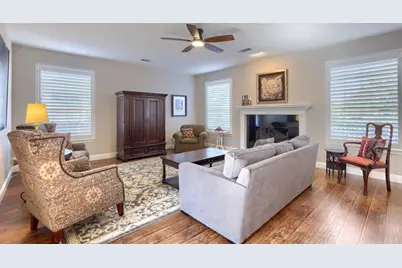
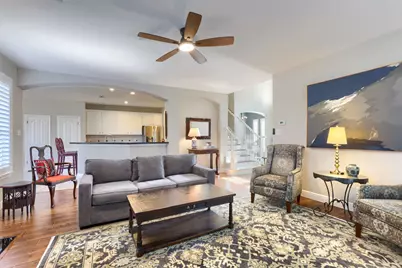
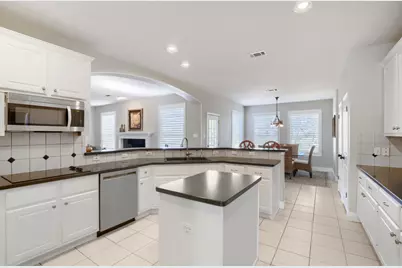
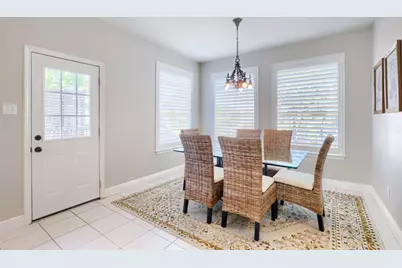
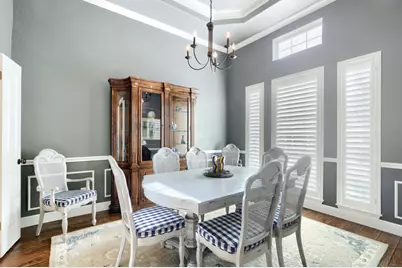
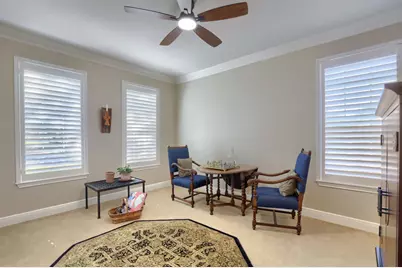
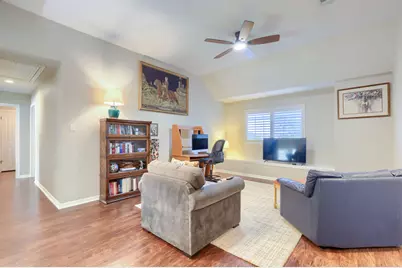
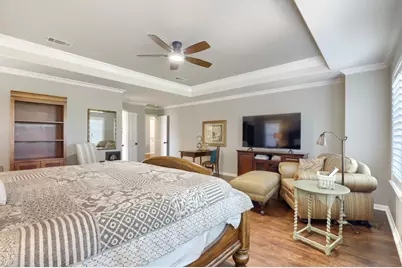
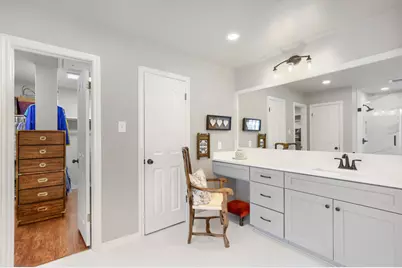
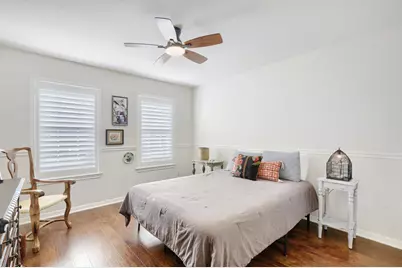
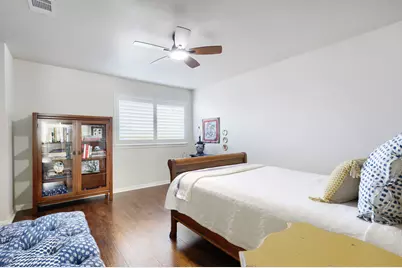
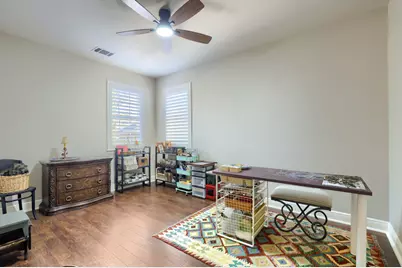
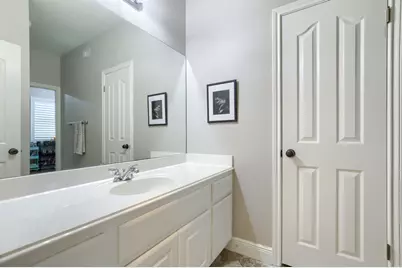
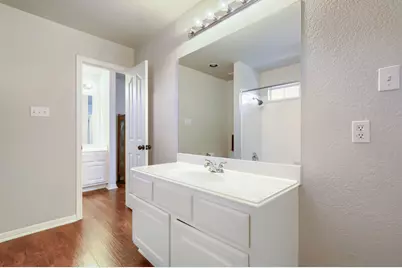
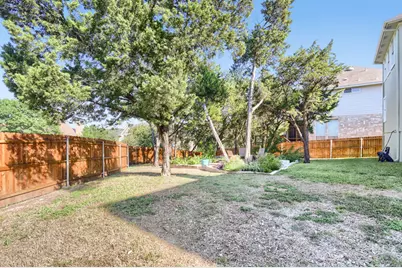
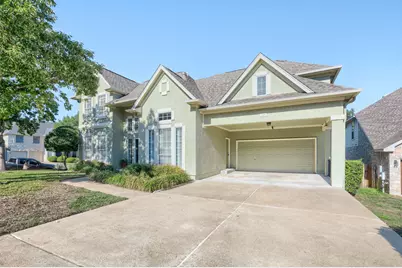
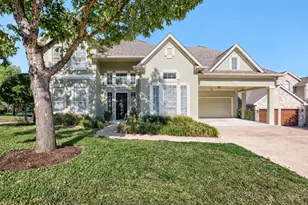
Mature trees and inviting curb appeal welcome you to 2801 Lenwood Court in Lake Pointe. Situated at the corner of two cul-de-sacs, the home enjoys open views on three sides, with a sweeping outlook from the backyard that creates a sense of space and privacy. The location offers convenient access to downtown Austin, shopping and dining at the Bee Cave Galleria, and highly acclaimed Lake Pointe Elementary School. Inside, abundant natural light, wood flooring, and custom plantation shutters create a warm, welcoming atmosphere. A fireplace anchors the living room, which connects to a spacious kitchen with white cabinetry, dark countertops, stainless steel appliances, a center island, and recessed lighting. A sunny breakfast area and separate formal dining room offer comfortable spaces for everyday meals and entertaining. The expansive primary suite features a tray ceiling, space for a sitting area, and a large walk-in closet. Its updated bathroom includes a soaking tub, separate glass-enclosed shower, and two vanities. A dedicated office and second living area provide flexibility for work and relaxation, while new flooring installed throughout the second floor in 2025 replaced the carpet. Outside, the spacious backyard offers mature shade trees, a comfortable patio, and a deck with a privacy screen-ideal for relaxing or gathering with friends. A cedar fence installed in 2025 frames the yard, while the covered carport provides protection from the weather and convenient access to the kitchen.
Full Property Details
Full Property Details for 2801 Lenwood Ct
General
- Price: $999,000
- HOA FEE: $58/month
- HOA FEE FREQ.: Quarterly
- Taxes: (2026)
- Status: Active
- Type: Single Family
- Source: Austin_MLS
- MLS ID: 3497754
- Updated: 10/11/2026
- Added to Site: 4 day(s) ago
Interior
- Interior Features: Breakfast Bar, Crown Molding, Separate/Formal Dining Room, High Ceilings, Interior Steps, Multiple Living Areas, Multiple Dining Areas, Pantry
- Fireplace: Yes
- Number of Fireplaces: 1
- Fireplace(s): Family Room
- Appliances: Built-In Oven, Convection Oven, Double Oven, Dishwasher, Electric Cooktop, Electric Water Heater, Disposal, Microwave, Stainless Steel Appliance(s)
- Flooring: Laminate, Tile
Rooms
Bathrooms
- Total Bathrooms: 3
- Full Bathrooms: 3
Bedrooms
- Total Bedrooms: 4
- Bedrooms Main: 1
Other Rooms
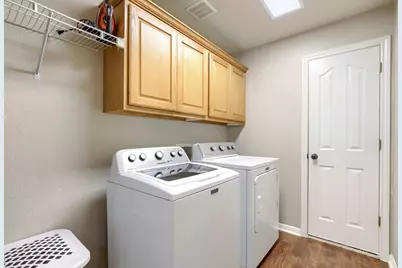
- Laundry: Laundry Room
Additional Information
- Shared Amenities: Common Grounds/Area, Clubhouse, Community Mailbox, Lake, Playground, Park, Pool, Sidewalks, Tennis Court(s), Trails/Paths
- Shared Pool: Yes
- Pool: Yes
- Pool Description: None, Community
- Spa Description: None
- Tennis: Yes
- Security/Safety: Security System Owned, Smoke Detector(s)
Exterior
- Exterior Features: Rain Gutters
- Porch/Patio/Deck: Deck, Porch
Parking
- Garage: Yes
- Garage Spaces: 2
- Carports: Yes
- Covered Spaces: 2
- Total Spaces: 4
- Parking Features: Attached, Carport, Garage Faces Front, Garage, Garage Door Opener
Location
- Area: LS
- County: Travis
- Subdivision: LAKE POINTE PHS IV A
- Driving Directions: Take 360 South, WEST ON BEE CAVE RD (FM 2244), RIGHT ON NAPA, LEFT ON CARLSBAD DR., RIGHT ON LENWOOD CT. Home is on the corner. Take 620 South, Left/East on Bee Cave Pkwy, Left on Bee Cave Rd, Left on Napa, Left on Carlsbad Dr, Right on Lenwood Ct.
- Direction Faces: West
School Information
- Elem School District: Lake Travis ISD
- Midd School District: Lake Travis ISD
- High School District: Lake Travis ISD
- Elementary School: Lake Pointe
- Middle School: Lake Travis
- High School: Lake Travis
Community
- Association: Yes
- Assoc. Name: Lake Pointe
- Assoc. Fees Include: Common Area Maintenance
Heating & Cooling
- Central air: Yes
- Air Conditioning: Yes
- Cooling Type: Central Air
- Heating Type: Central, Electric
Utilities
- Sewer: Municipal Utility District
- Water: Private
- Utility Description: Electricity Available
Structural Information
- Detached/Attached: Detached
- Construction: Masonry, Stucco
- Roof: Composition
- Windows: Solar Screens
- Stories/Levels: 2
- Square Feet: 3,211
- Sq. Ft. Source: Public Records
- Living Area: 3,211 Sq. Ft.
- Year Built: 2001
- Year Built Source: Estimated
- Property Condition: Resale
Additional Structures
- Other Structures: None
Lot Features
- Property View: Hills
- Lot Size (Acres): 0.212
- Lot Size (Sq. Ft.): 9,234.72
- Lot Dimensions: 70 x 137
- Sidewalks: Yes
- Fence: Yes
- Lot Features: Corner Lot, Sprinklers Automatic, Sprinklers In Ground, Trees Medium Size, Trees Small Size
- Fencing (Description): Fenced, Privacy
Green Features
- Energy Efficient: See Remarks
Financial Considerations
- Association Fee: $175
- Assoc Fee Freq.: Quarterly
- Assessment Amount: $831,206
- Tax Year: 2026
- Terms: Cash, Conventional, Lease Back, See Remarks, VA Loan, Zero Down
Disclosures and Reports
- Special Conditions: Standard
- Legal Description: LAKE POINTE PHS IV-A
- Disclosures/Reports: Seller Disclosure
- Property ID: 1235803030000
- Block: A
- Lot Number: 28
Listed by All City Real Estate Ltd. Co
Get Pre-Approved Today
Schools
Schools serving 2801 Lenwood Ct
School District:Lake Travis Independent School District
| Name | Grades | Distance |
|---|---|---|
Lake Pointe Elementary School 11801 Sonoma Drive, Austin, TX 78738 | PK-5 | 0.4 mi |
Bee Cave Middle 5400 Vail Divide, Austin, TX 78738 | 6-8 | 4.2 mi |
Lake Travis High School 3324 Ranch Road 620 South, Austin, TX 78738 | 9-12 | 2.7 mi |
Disclaimer:
School attendance boundaries provided by ATTOM Data Solutions and are for reference only. Contact the school directly to verify enrollment eligibility.
Price & Sales History for 2801 Lenwood Ct
Date
Details
Price
Change
Source
10/11/2026
Listed
$999,000
—
MLS
Disclaimer: Historical sales information is derived from public records provided by the county offices. Information is not guaranteed and should be independently verified.

Tax History
Tax History for 2801 Lenwood Ct
Year
Property Taxes
Change
Tax Assessment
Change
2024
$5,642
—
$816,047
10%
2024
$5,642
100%
$741,861
-23%
2022
-100%
$969,072
-2%
2022
$7,203
-1%
$988,973
77%
2021
$7,243
-31%
$557,371
10%
2020
$10,547
—
$506,701
—
2020
$10,551
-9%
$506,701
-7%
2018
$11,605
12%
$543,057
9%
2016
$10,374
-9%
$499,672
10%
2017
$11,412
10%
$454,247
2%
2015
$10,337
6%
$444,755
8%
2014
$9,726
-2%
$411,726
—
2013
$9,891
—
$411,593
—
Disclaimer: Historical tax information is derived from public records provided by the county offices. Information is not guaranteed and should be independently verified.
Estimate the Cost
Estimate the Cost for 2801 Lenwood Ct
2801 Lenwood Court, Austin, TX 78738 (MLS# 3497754) is a Single Family property with 4 bedrooms and 3 full bathrooms. 2801 Lenwood Court is currently listed for $999,000 and was received on October 11, 2026. Want to learn more about 2801 Lenwood Court? Do you have questions about finding other Single Family real estate for sale in Austin? You can browse all Austin real estate or contact a Coldwell Banker agent to request more information.