
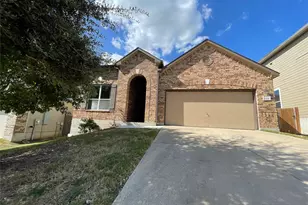
This is a carousel with tiles that activate property listing cards. Use the previous and next buttons to navigate.
1/29
$2,295 -$100 (-4.18%) Price Reduced
This is a carousel with tiles that activate property listing cards. Use the previous and next buttons to navigate.
1/29
Property Description
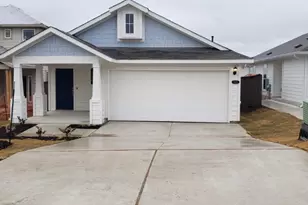
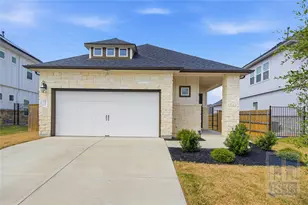
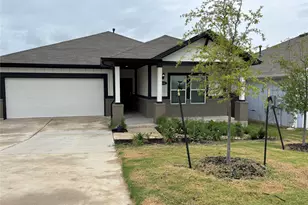
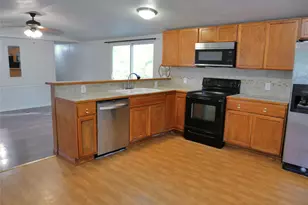
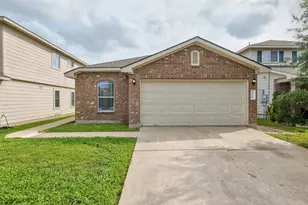
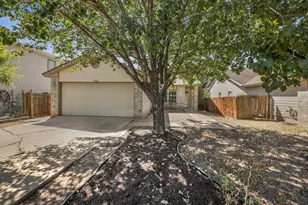
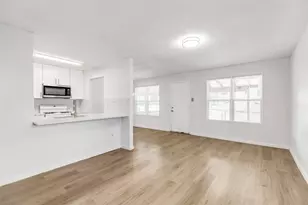
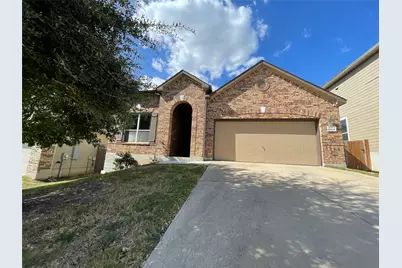
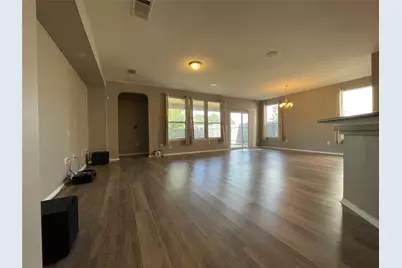
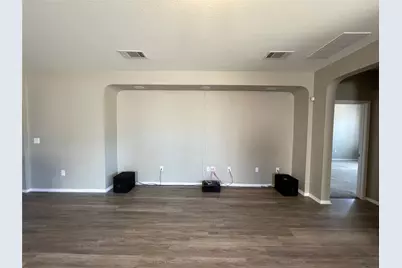
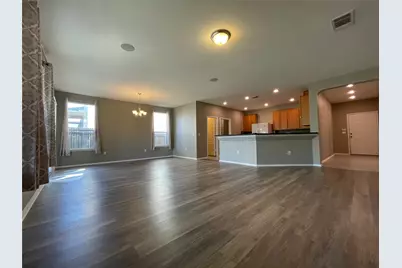
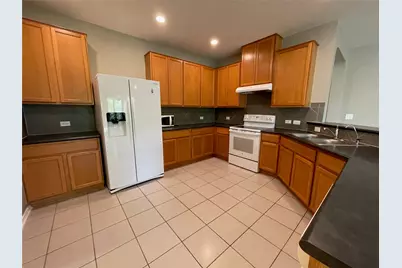
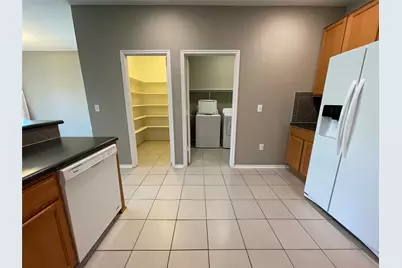
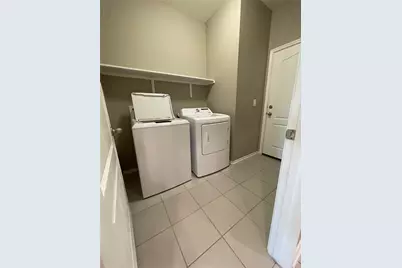
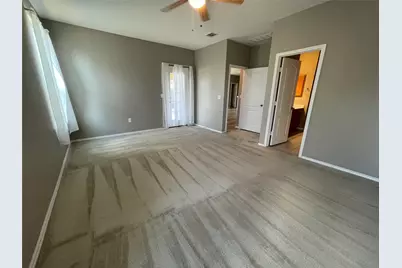
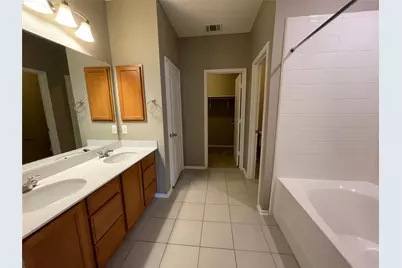
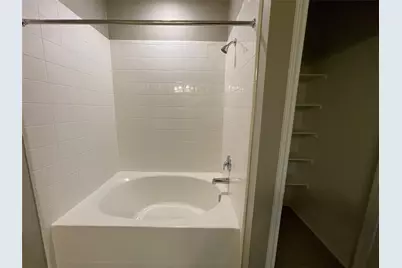
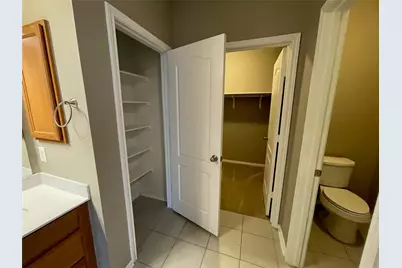
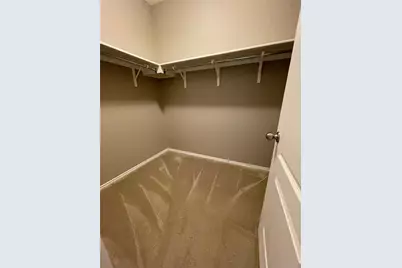
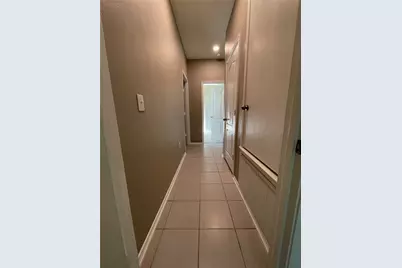
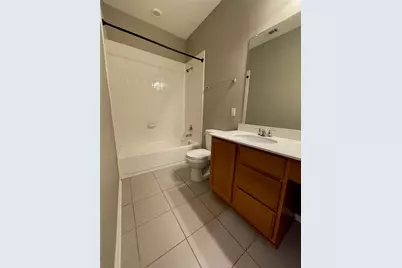
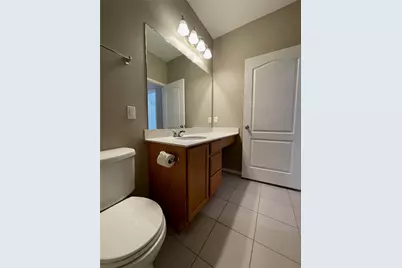
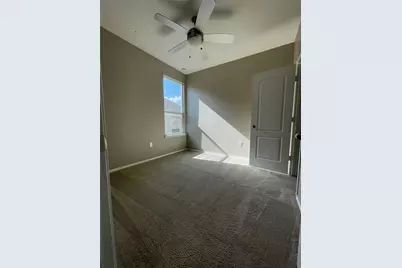
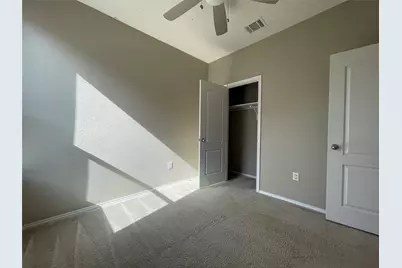
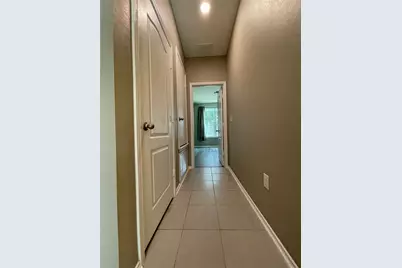
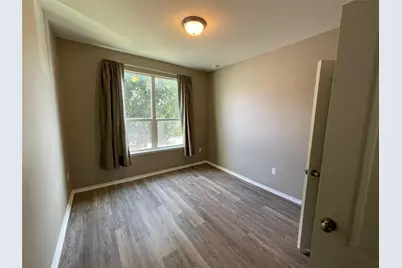
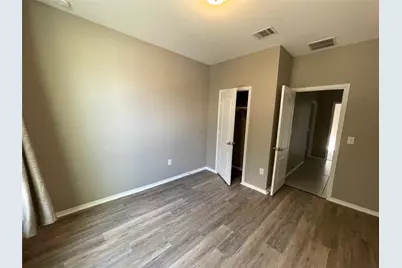
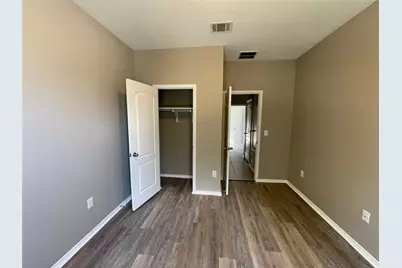
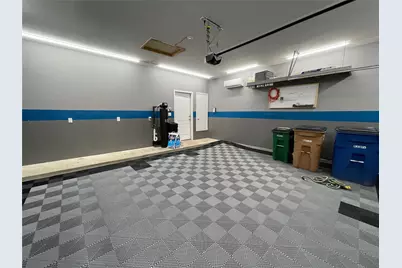
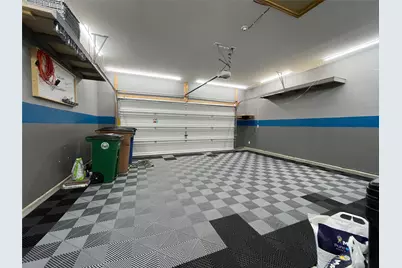
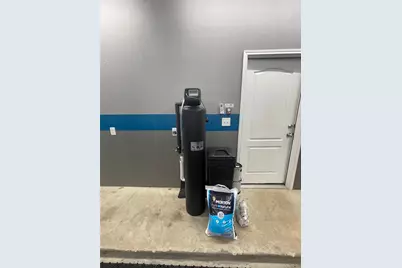
This single-story home in Southeast Austin's 78744 area is ready for immediate move-in and offers a comfortable layout with plenty of storage and unique features throughout. Vinyl plank flooring runs through the living room, kitchen, Bedroom 1, and utility room. The spacious living room features built-in speakers and an audio system, plus a sliding glass door leading to the large covered patio and private fenced backyard. The kitchen offers ample cabinet space, a wraparound breakfast bar, large walk-in pantry, electric range with vented hood, side-by-side refrigerator, dishwasher, and disposal. A separate utility room includes an exhaust fan and electric washer and dryer. The carpeted primary bedroom and Bedroom 2 include ceiling fans. Bedrooms 1 and 2 feature walk-in closets. The primary bath offers a double vanity, garden-style tub, two linen closets, and walk-in closet. Bathroom 2 includes a single vanity and standard tub. The upgraded garage features shelving, padded flooring, custom fluorescent lighting, garage door opener, and its own mini-split heating and cooling system. The home also includes a water softener and AT&T Fiber availability. This community features a playground, basketball court, sidewalks throughout, and convenient cluster mailboxes. Residents must enroll in: Resident Benefits Package ($50/mo.): identity protection, pest control, air filters, credit building, rent rewards; or AC Filter Only Program ($20/mo.). $150 Admin Fee due upon application acceptance. Renters insurance required. Cats and dogs OK; breed restrictions apply.
Full Property Details
Full Property Details for 6808 Ondantra Bnd
General
- Rent: $2,295
- Status: Active
- Type: Single Family
- Source: Austin_MLS
- MLS ID: 9418957
- Updated: 8/26/2026
- Added to Site: 16 day(s) ago
Rental Information
- Lease/Rent Term: Negotiable
Interior
- Interior Features: Ceiling Fan(s), Double Vanity, Entrance Foyer, Main Level Primary, Open Floorplan, Pantry, Recessed Lighting, Sound System, Walk-In Closet(s), Wired for Sound, High Speed Internet
- Appliances: Dryer, Dishwasher, Electric Range, Electric Water Heater, Disposal, Refrigerator, Water Softener, Vented Exhaust Fan, Washer
- Flooring: Carpet, Tile, Vinyl
Rooms
Bathrooms
- Total Bathrooms: 2
- Full Bathrooms: 2
Bedrooms
- Total Bedrooms: 3
- Bedrooms Main: 3
Other Rooms
- Laundry: Laundry Room, Washer Hookup, Electric Dryer Hookup
Additional Information
- Shared Amenities: Common Grounds/Area, Community Mailbox, Internet Access, Playground, Sidewalks, Curbs
- Security/Safety: Carbon Monoxide Detector(s), Smoke Detector(s)
Exterior
- Exterior Features: Private Yard
- Porch/Patio/Deck: Rear Porch, Front Porch
Parking
- Garage: Yes
- Garage Spaces: 2
- Covered Spaces: 2
- Total Spaces: 4
- Parking Features: Driveway, Garage Faces Front, Garage, Garage Door Opener
Location
- Area: 11
- County: Travis
- Subdivision: Springfield Sec 2
- Driving Directions: Head West on East William Cannon Dr., Turn right at Janes Ranch Rd., Turn Right onto Ondantra Bend
- Direction Faces: South
School Information
- Elem School District: Del Valle ISD
- Midd School District: Del Valle ISD
- High School District: Del Valle ISD
- Elementary School: Hillcrest
- Middle School: Ojeda
- High School: Del Valle
Community
- Association: Yes
Heating & Cooling
- Central air: Yes
- Air Conditioning: Yes
- Cooling Type: Central Air, Ceiling Fan(s)
- Heating Type: Central, Heat Pump
Utilities
- Sewer: Public Sewer
- Cable Available: Yes
- Utility Description: Cable Available, Electricity Available, Fiber Optic Available, High Speed Internet Available, Sewer Available, Water Available, Underground Utilities
Structural Information
- Detached/Attached: Detached
- Roof: Composition
- Windows: Drapes
- Stories/Levels: 1
- Square Feet: 1,753
- Sq. Ft. Source: Public Records
- Living Area: 1,753 Sq. Ft.
- Year Built: 2016
- Property Condition: Resale
Lot Features
- Property View: Neighborhood
- Lot Size (Acres): 0.1326
- Lot Size (Sq. Ft.): 5,776.06
- Sidewalks: Yes
- Fence: Yes
- Lot Features: Back Yard, Front Yard, Interior Lot, Sprinklers Manual, Trees Medium Size
- Fencing (Description): Back Yard, Wood
Financial Considerations
- For Sale/Rent/Lease: Lease
- Security Deposit: $2,300
- Pet Deposit: $500
- Owner Pays: Management, Repairs
- Tenant Pays: All Utilities, Pest Control
Disclosures and Reports
- Legal Description: LOT 58 BLK A SPRINGFIELD SEC 2
- Disclosures/Reports: None, Renters Insurance Required
- Property ID: 3320612060000
- Block: A
- Lot Number: 58
Listed by TexCen Realty
Schools
Schools serving 6808 Ondantra Bnd
School District:Del Valle Independent School District
| Name | Grades | Distance |
|---|---|---|
Hillcrest Elementary School, Austin, TX 6910 East William Cannon Drive, Austin, TX 78744 | PK-5 | 0.2 mi |
John P Ojeda J High School 4900 McKinney Falls Parkway, Austin, TX 78744 | 6-8 | 2.2 mi |
Del Valle High School, Del Valle, TX 5201 Ross Road, Del Valle, TX 78617 | 9-12 | 7.3 mi |
Disclaimer:
School attendance boundaries provided by ATTOM Data Solutions and are for reference only. Contact the school directly to verify enrollment eligibility.
Price History for 6808 Ondantra Bnd
Date
Details
Price
Change
Source
8/26/2026
Price Reduced
$2,295
-4.18%
MLS
8/18/2026
Price Reduced
$2,395
-4.01%
MLS
8/12/2026
Listed
$2,495
—
MLS
Disclaimer: Historical sales information is derived from public records provided by the county offices. Information is not guaranteed and should be independently verified.
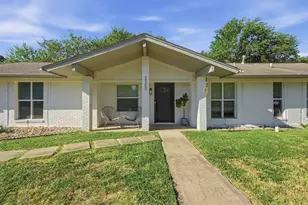
6808 Ondantra Bend, Austin, TX 78744 (MLS# 9418957) is a Single Family property with 3 bedrooms and 2 full bathrooms. 6808 Ondantra Bend is currently listed for rent at $2,295 and was received on August 12, 2026. Want to learn more about 6808 Ondantra Bend? Do you have questions about finding other real estate for sale or rent in Austin? You can browse all Austin rentals or contact a Coldwell Banker agent to request more information.