This is a carousel with tiles that activate property listing cards. Use the previous and next buttons to navigate.
1/22
$385,995
This is a carousel with tiles that activate property listing cards. Use the previous and next buttons to navigate.
1/22
Property Description
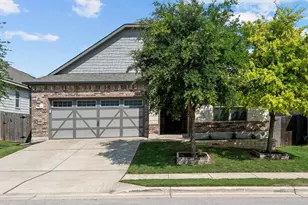
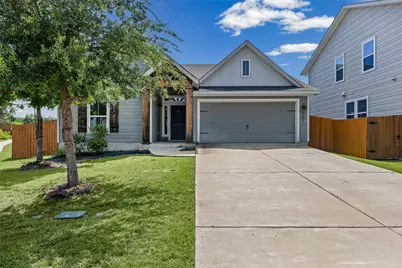
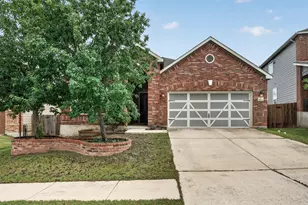
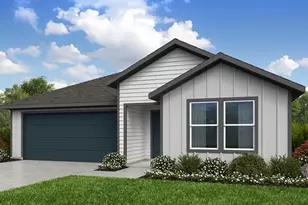
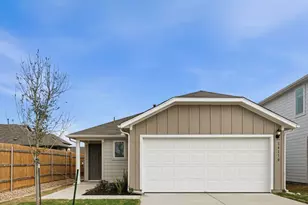
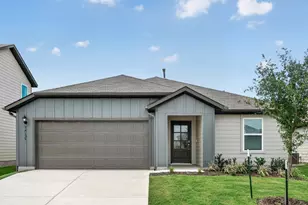
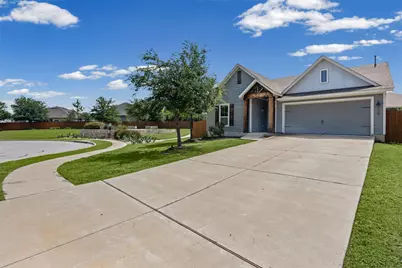
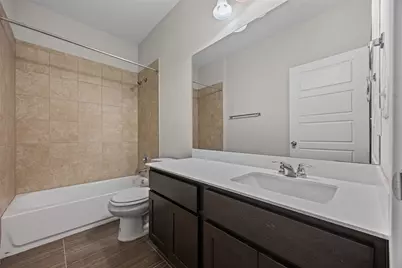
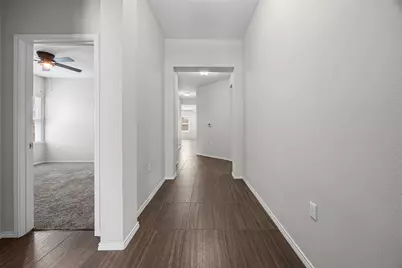
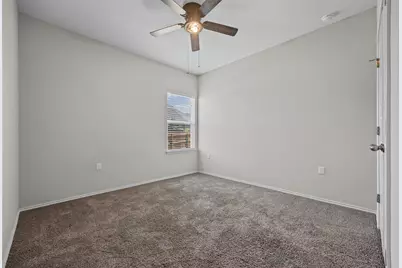
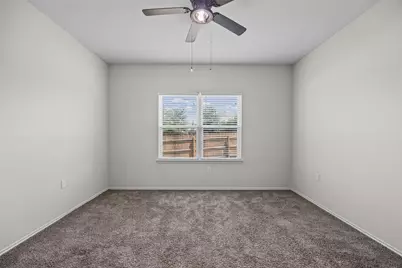
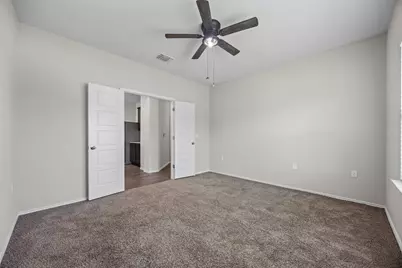
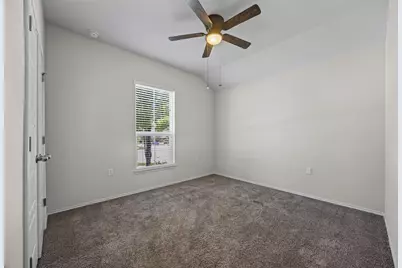
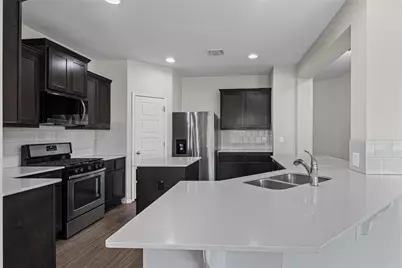
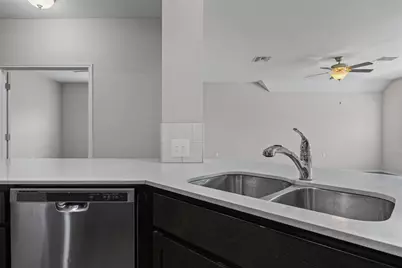
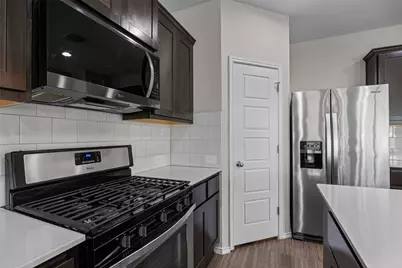
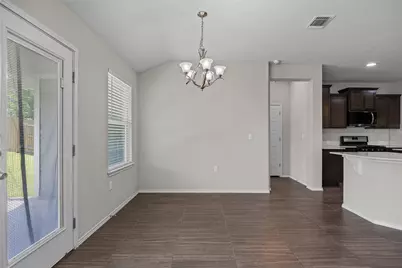
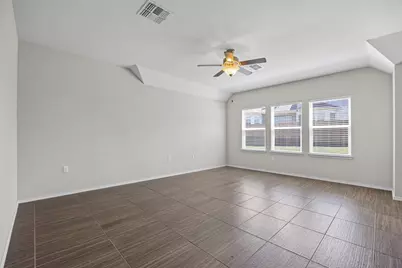
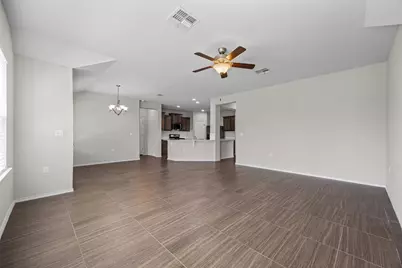
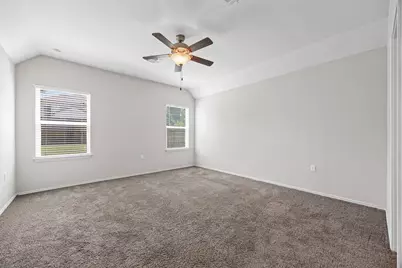
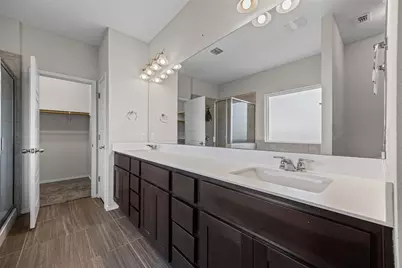
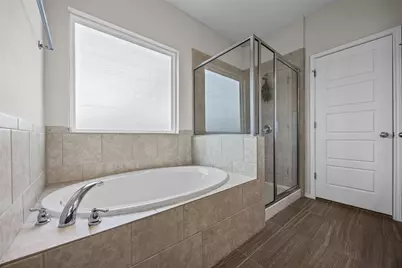
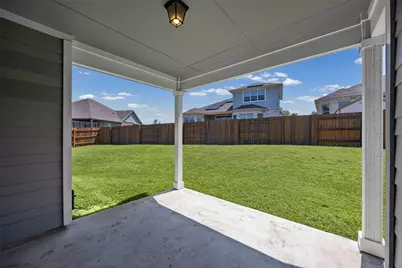
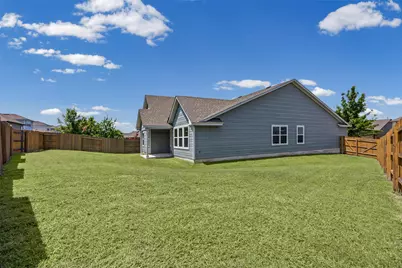
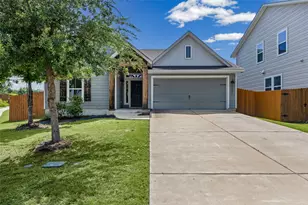
Don't miss this beautiful home in the heart of Easton Park! Situated on a desirable corner lot, this home features an open-concept kitchen, dining, and living area filled with natural light from large windows. Tile flooring in the main living areas and carpet in the bedrooms offer both style and comfort. The spacious primary suite includes a double vanity, garden tub, separate walk-in shower, and walk-in closet. A large flex room provides endless possibilities for a home office, playroom, media room, or additional living space. Step outside to enjoy the large private backyard, perfect for entertaining, pets, gardening, or relaxing outdoors. Conveniently located near Easton Park's exceptional amenities, parks, trails, and community spaces.
Full Property Details
Full Property Details for 7301 Van Ness St
General
- Price: $385,995
- HOA FEE: $75/month
- Taxes: (2025)
- Status: Active
- Type: Single Family
- Source: Austin_MLS
- MLS ID: 9888078
- Updated: 6/22/2026
- Added to Site: 20 day(s) ago
Interior
- Interior Features: Breakfast Bar, Built-in Features, Ceiling Fan(s), Double Vanity, Eat-in Kitchen, Kitchen Island, Main Level Primary, No Interior Steps, Open Floorplan, Pantry, Recessed Lighting, Soaking Tub, Walk-In Closet(s)
- Fireplace(s): None
- Appliances: Dishwasher, Free-Standing Range, Disposal, Gas Range, Gas Water Heater, Microwave, Refrigerator, Stainless Steel Appliance(s)
- Flooring: Carpet, Tile
Rooms
Bathrooms
- Total Bathrooms: 2
- Full Bathrooms: 2
Bedrooms
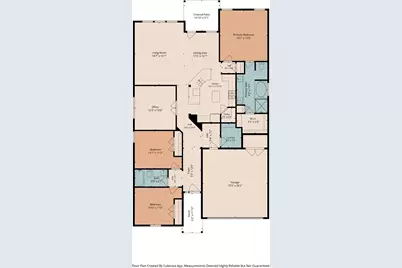
- Total Bedrooms: 3
- Bedrooms Main: 3
Other Rooms
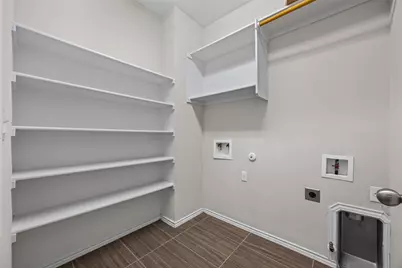
- Laundry: Main Level, Laundry Room
Additional Information
- Shared Amenities: Community Mailbox, Dog Park, Park, Trails/Paths, Curbs
- Spa Description: None
- Security/Safety: Carbon Monoxide Detector(s), Smoke Detector(s)
Exterior
- Exterior Features: No Exterior Steps, Private Yard
- Porch/Patio/Deck: Covered, Patio
Parking
- Garage: Yes
- Garage Spaces: 2
- Covered Spaces: 2
- Total Spaces: 2
- Parking Features: Attached, Garage Faces Front, Garage, Garage Door Opener
Location
- Area: 11
- County: Travis
- Subdivision: EASTON PARK SEC 1A
- Driving Directions: Head north on US-183 N toward E William Cannon Dr Turn left onto E William Cannon Dr Turn right onto Lombard Ln Turn left onto Sentry Path Turn left onto Vista Mejor Dr Vista Mejor Dr turns right and becomes Van Ness St
- Direction Faces: Northeast
School Information
- Elem School District: Del Valle ISD
- Midd School District: Del Valle ISD
- High School District: Del Valle ISD
- Elementary School: Hillcrest
- Middle School: Ojeda
- High School: Del Valle
Community
- Association: Yes
- Assoc. Name: Easton Park
Heating & Cooling
- Central air: Yes
- Air Conditioning: Yes
- Cooling Type: Central Air
- Heating Type: Central
Utilities
- Sewer: Public Sewer
- Water: Public
- Utility Description: Electricity Available, Natural Gas Available, Water Available
Structural Information
- Detached/Attached: Detached
- Construction: Masonry, Vinyl Siding
- Roof: Composition
- Windows: Blinds
- Stories/Levels: 1
- Square Feet: 1,946
- Sq. Ft. Source: Owner
- Living Area: 1,946 Sq. Ft.
- Year Built: 2018
- Year Built Source: Public Records
- Property Condition: Resale
Additional Structures
- Other Structures: None
Lot Features
- Property View: Neighborhood
- Lot Size (Acres): 0.1878
- Lot Size (Sq. Ft.): 8,180.57
- Lot Dimensions: 0 x 0
- Fence: Yes
- Lot Features: Back Yard, Private, Sprinklers Automatic, Sprinklers In Ground, Trees Small Size
- Fencing (Description): Back Yard, Fenced, Privacy, Wood
Financial Considerations
- Association Fee: $75
- Assoc Fee Freq.: Monthly
- Assessment Amount: $434,709
- Tax Year: 2025
- Terms: Cash, Conventional, FHA, VA Loan
Disclosures and Reports
- Special Conditions: Standard
- Documents Avail.: Survey
- Legal Description: LOT 36 BLK D EASTON PARK SEC 1C
- Disclosures/Reports: Seller Disclosure
- Property ID: 3341303080000
- Block: D
- Lot Number: 36
Listed by 1836 Realty & Property Mgmt
Get Pre-Approved Today
Schools
Schools serving 7301 Van Ness St
School District:Del Valle Independent School District
| Name | Grades | Distance |
|---|---|---|
Newton Collins Elementary School 7609 Apogee Boulevard, Austin, TX 78744 | K-5 | 0.4 mi |
John P Ojeda J High School 4900 McKinney Falls Parkway, Austin, TX 78744 | 6-8 | 2.2 mi |
Del Valle High School, Del Valle, TX 5201 Ross Road, Del Valle, TX 78617 | 9-12 | 6.3 mi |
Disclaimer:
School attendance boundaries provided by ATTOM Data Solutions and are for reference only. Contact the school directly to verify enrollment eligibility.
Price & Sales History for 7301 Van Ness St
Date
Details
Price
Change
Source
6/21/2026
Listed
$385,995
—
MLS
Disclaimer: Historical sales information is derived from public records provided by the county offices. Information is not guaranteed and should be independently verified.

Tax History
Tax History for 7301 Van Ness St
Year
Property Taxes
Change
Tax Assessment
Change
2025
$11,395
-8%
$434,709
-8%
2024
$12,418
100%
$472,935
-14%
2022
-100%
$550,927
1%
2022
$15,034
51%
$543,674
60%
2021
$9,959
11%
$340,351
14%
2020
$8,965
-1%
$299,087
—
2020
$9,092
99%
$299,087
72%
2018
$4,559
1865%
$173,846
2218%
2017
$232
—
$7,500
—
Disclaimer: Historical tax information is derived from public records provided by the county offices. Information is not guaranteed and should be independently verified.
Estimate the Cost
Estimate the Cost for 7301 Van Ness St
7301 Van Ness Street, Austin, TX 78744 (MLS# 9888078) is a Single Family property with 3 bedrooms and 2 full bathrooms. 7301 Van Ness Street is currently listed for $385,995 and was received on June 21, 2026. Want to learn more about 7301 Van Ness Street? Do you have questions about finding other Single Family real estate for sale in Austin? You can browse all Austin real estate or contact a Coldwell Banker agent to request more information.