This is a carousel with tiles that activate property listing cards. Use the previous and next buttons to navigate.
1/40
$405,000
This is a carousel with tiles that activate property listing cards. Use the previous and next buttons to navigate.
1/40
Property Description
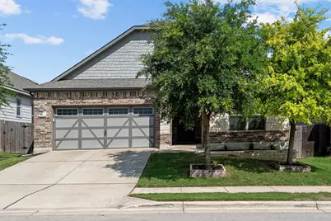
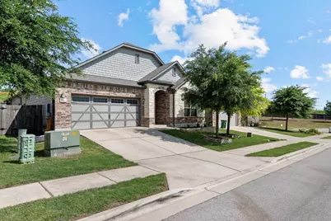
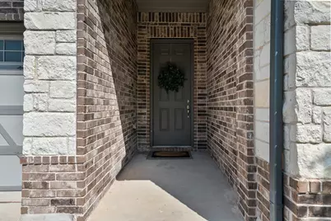
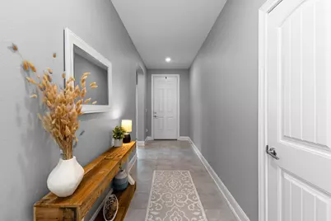
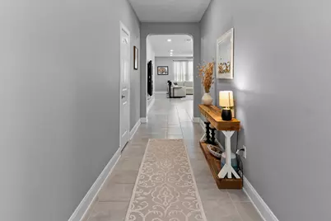
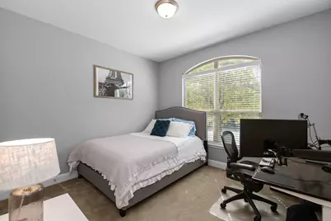
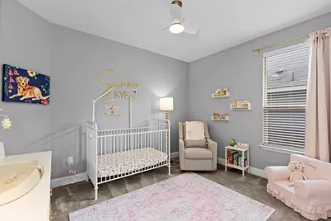
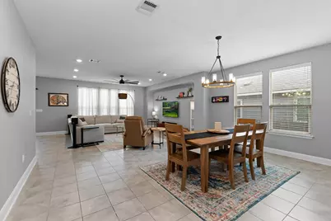
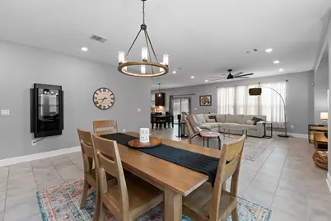
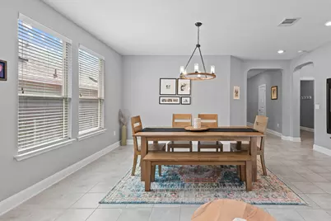
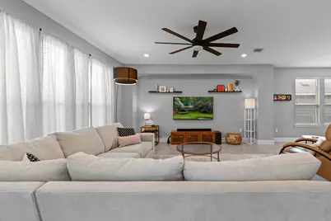
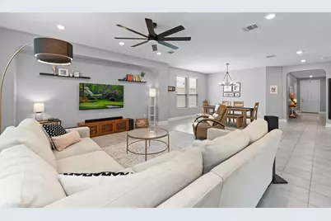
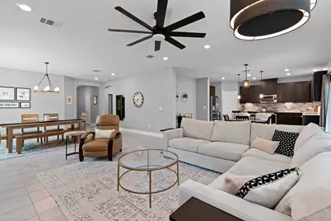
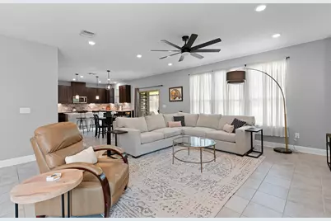
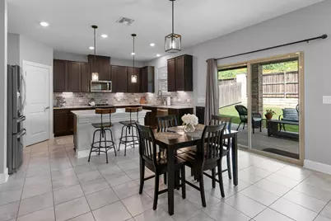
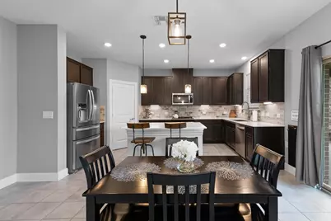
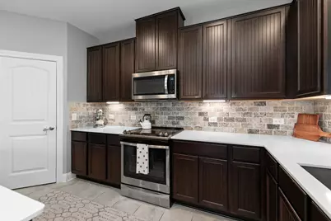
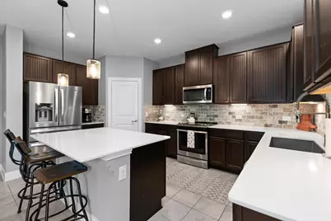
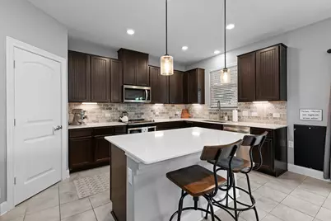
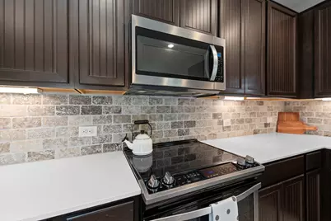
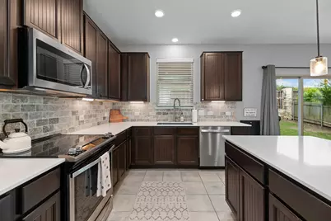
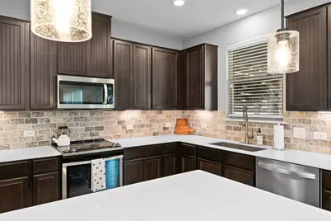
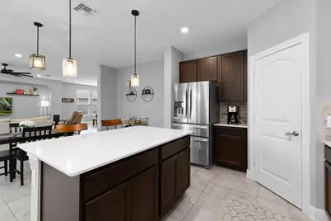
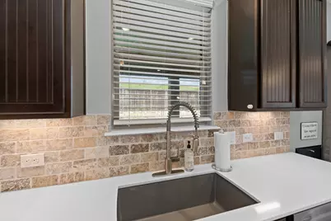
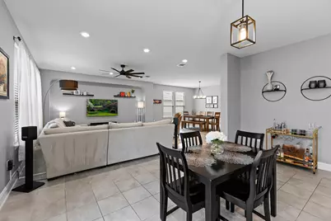
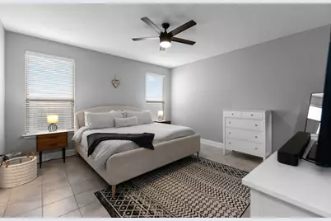
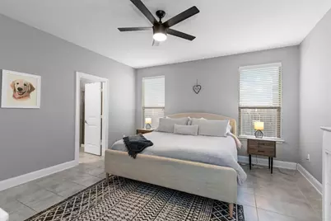
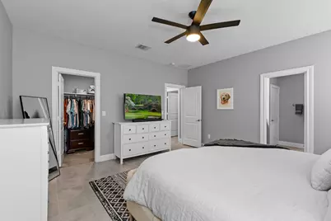
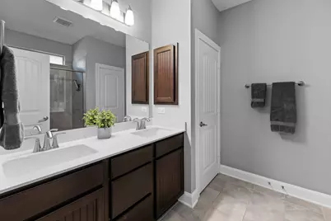
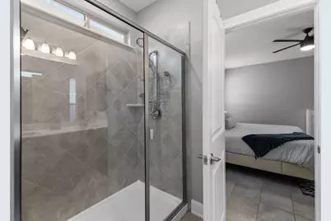
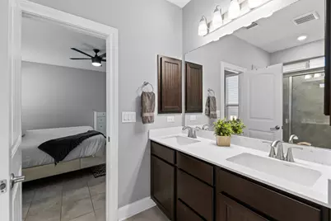
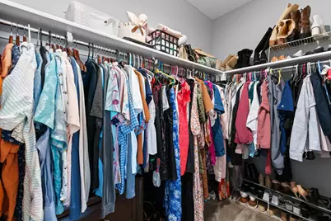
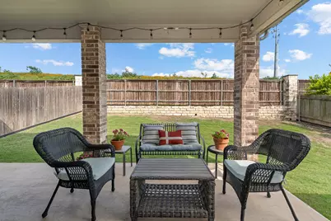
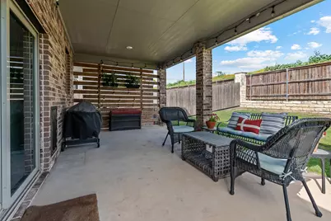
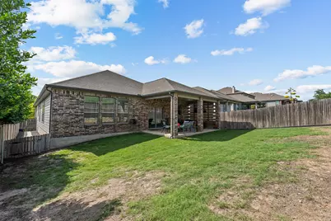
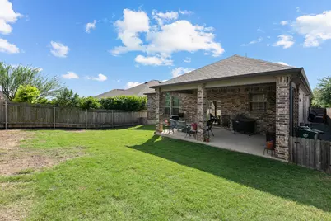
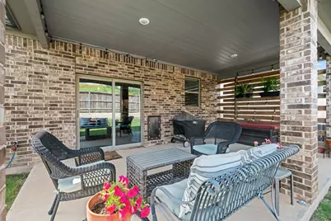
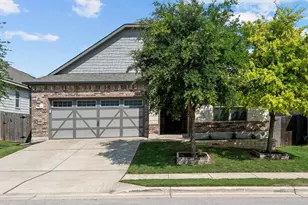
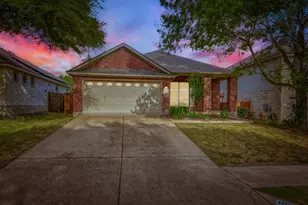
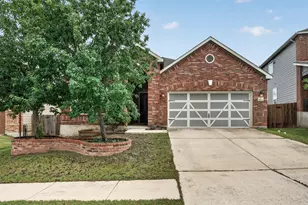
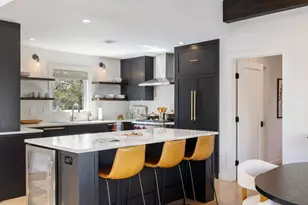
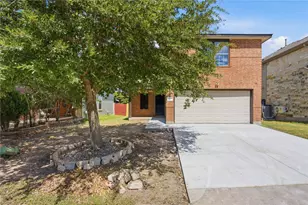
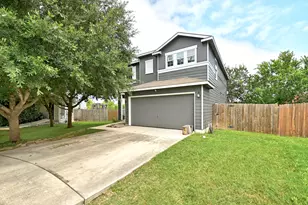
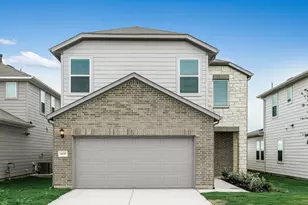
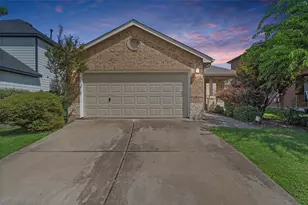
This thoughtfully designed 3 bedroom, 2 bath residence blends modern comfort with effortless livability. From the moment you arrive, the timeless brick facade sets the tone: classic, clean, and quietly elevated. Inside, natural lighting pours through the home, highlighting tasteful finishes and an open layout that simply makes sense. The kitchen is anchored by sleek quartz countertops, offering both durability and style, while seamlessly opening to the main living areas, ideal for both everyday living as well as hosting guests. The primary suite delivers the kind of space you are actually looking for, complete with generous walk-in closets and a sense of separation from the rest of the home. Every detail feels intentional, from the flow to the functionality. Step outside to your own private, fenced-in yard with room to unwind, entertain, or keep things low maintenance depending on your pace and lifestyle. Location wise, you're positioned exactly where you want to be with quick access to major corridors including Highway 183, 71, and I-35 making all Austin hubs within reach and a quick commute. This is the kind of home that doesn't need explaining, it just simply makes sense the moment you walk in. Come see for yourself!
Full Property Details
Full Property Details for 7813 Peccary Dr
General
- Price: $405,000
- HOA FEE: $46/month
- HOA FEE FREQ.: Annually
- Taxes: $6,922 (2025)
- Status: Active
- Type: Single Family
- Source: Austin_MLS
- MLS ID: 6553013
- Updated: 5/20/2026
- Added to Site: 23 day(s) ago
Interior
- Interior Features: Ceiling Fan(s), High Speed Internet, Kitchen Island, Main Level Primary, Open Floorplan, Pantry, Quartz Counters, Recessed Lighting, Storage, Walk-In Closet(s)
- Appliances: Dishwasher, Microwave, Range
- Flooring: Tile
Rooms
Bathrooms
- Total Bathrooms: 2
- Full Bathrooms: 2
Bedrooms
- Total Bedrooms: 3
- Bedrooms Main: 3
Other Rooms
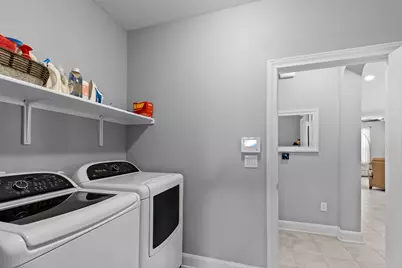
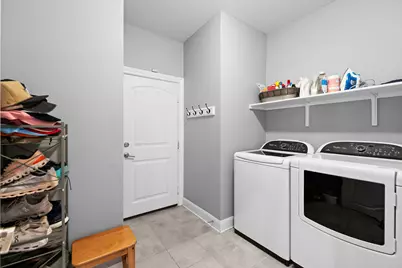
- Laundry: Laundry Room, Electric Dryer Hookup
Additional Information
- Shared Amenities: None
- Security/Safety: See Remarks
Exterior
- Exterior Features: Lighting, Private Yard
- Porch/Patio/Deck: Covered, Patio
Parking
- Garage: Yes
- Garage Spaces: 2
- Covered Spaces: 2
- Total Spaces: 4
- Parking Features: Driveway, Garage
Location
- Area: 11
- County: Travis
- Subdivision: Springfield Sec 5
- Driving Directions: Heading South on 35, exit William Cannon East. Turn right on Janes Ranch. Left on Peccary, house is on the left.
- Direction Faces: Northwest
School Information
- Elem School District: Del Valle ISD
- Midd School District: Del Valle ISD
- High School District: Del Valle ISD
- Elementary School: Hillcrest
- Middle School: Ojeda
- High School: Del Valle
Community
- Association: Yes
- Assoc. Name: Vista Point
- Assoc. Fees Include: See Remarks
Heating & Cooling
- Central air: Yes
- Air Conditioning: Yes
- Cooling Type: Central Air
- Heating Type: Central
Utilities
- Sewer: Public Sewer
- Water: Public
- Utility Description: Electricity Connected, Fiber Optic Available, Sewer Connected, Water Connected
Structural Information
- Detached/Attached: Detached
- Construction: Brick
- Roof: Composition
- Windows: ENERGY STAR Qualified Windows
- Stories/Levels: 1
- Square Feet: 1,983
- Sq. Ft. Source: Public Records
- Living Area: 1,983 Sq. Ft.
- Year Built: 2018
- Year Built Source: Public Records
- Property Condition: Resale
Additional Structures
- Other Structures: None
Lot Features
- Lot Size (Acres): 0.138
- Lot Size (Sq. Ft.): 6,011.28
- Fence: Yes
- Lot Features: Back Yard, Front Yard, Landscaped, Private
- Fencing (Description): Back Yard, Full, Wood
Financial Considerations
- Association Fee: $557
- Assoc Fee Freq.: Annually
- Assessment Amount: $334,400
- Tax Amount: $6,922.7
- Tax Year: 2025
- Terms: Cash, Conventional, FHA, VA Loan
Disclosures and Reports
- Special Conditions: Standard
- Documents Avail.: Survey
- Legal Description: LOT 18 BLK U SPRINGFIELD SEC 5
- Disclosures/Reports: Seller Disclosure
- Property ID: 3340621180000
- Block: U
- Lot Number: 18
Listed by eXp Realty, LLC

Get Pre-Approved Today
Schools
Schools serving 7813 Peccary Dr
School District:Del Valle Independent School District
| Name | Grades | Distance |
|---|---|---|
Hillcrest Elementary School, Austin, TX 6910 East William Cannon Drive, Austin, TX 78744 | PK-5 | 0.6 mi |
John P Ojeda J High School 4900 McKinney Falls Parkway, Austin, TX 78744 | 6-8 | 2.5 mi |
Del Valle High School, Del Valle, TX 5201 Ross Road, Del Valle, TX 78617 | 9-12 | 7.2 mi |
Disclaimer:
School attendance boundaries provided by ATTOM Data Solutions and are for reference only. Contact the school directly to verify enrollment eligibility.
Price & Sales History for 7813 Peccary Dr
Date
Details
Price
Change
Source
5/04/2026
Listed
$405,000
—
MLS
Disclaimer: Historical sales information is derived from public records provided by the county offices. Information is not guaranteed and should be independently verified.
Tax History
Tax History for 7813 Peccary Dr
Year
Property Taxes
Change
Tax Assessment
Change
2025
$4,908
-26%
$334,400
-19%
2024
$6,630
-39%
$414,259
-14%
2022
$10,940
—
$482,610
-16%
2022
$10,940
60%
$574,735
70%
2021
$6,831
-9%
$337,453
6%
2020
$7,548
2%
$317,026
—
2020
$7,396
-3%
$317,026
1309%
2019
$7,591
—
$22,500
—
Disclaimer: Historical tax information is derived from public records provided by the county offices. Information is not guaranteed and should be independently verified.
Estimate the Cost
Estimate the Cost for 7813 Peccary Dr
7813 Peccary Drive, Austin, TX 78744 (MLS# 6553013) is a Single Family property with 3 bedrooms and 2 full bathrooms. 7813 Peccary Drive is currently listed for $405,000 and was received on May 04, 2026. Want to learn more about 7813 Peccary Drive? Do you have questions about finding other Single Family real estate for sale in Austin? You can browse all Austin real estate or contact a Coldwell Banker agent to request more information.