Full Property Details for MLS# 8264000
General
- Price: $674,900
- HOA FEE: $40/month
- HOA FEE FREQ.: Semi-Annually
- Taxes: $8,802 (2026)
- Status: Active
- Type: Single Family
- Source: Austin_MLS
- MLS ID: 8264000
- Updated: 8/15/2026
- Added to Site: 11 day(s) ago
Interior
- Interior Features: Breakfast Bar, Built-in Features, Ceiling Fan(s), Dry Bar, Separate/Formal Dining Room, Double Vanity, Eat-in Kitchen, Kitchen Island, Low Flow Plumbing Fixtures, Multiple Dining Areas, Main Level Primary, Open Floorplan, Pantry, Quartz Counters, Recessed Lighting, Storage, Study, Smart Thermostat, Bar, Natural Woodwork, Walk-In Closet(s)
- Fireplace: Yes
- Number of Fireplaces: 1
- Fireplace(s): Great Room, Living Room, Wood Burning
- Appliances: Built-In Electric Range, Built-In Refrigerator, Dishwasher, ENERGY STAR Qualified Appliances, ENERGY STAR Qualified Dishwasher, ENERGY STAR Qualified Refrigerator, ENERGY STAR Qualified Washer, Exhaust Fan, Electric Oven, Disposal, Microwave, Refrigerator, Range Hood, Stainless Steel Appliance(s), VentedExhaust Fan, Washer
- Flooring: Stone, Wood
Rooms
- Total Bathrooms: 2
- Full Bathrooms: 2
- Total Bedrooms: 3
- Bedrooms Main: 3
- Laundry: Inside, Main Level, Laundry Room, Washer Hookup, Dryer Hookup, ElectricDryer Hookup, Stacked
Additional Information
- Shared Amenities: Common Grounds/Area, Internet Access, Pet Amenities, Playground, Park, Pool, Sport Court(s), Street Lights, Sidewalks, Trails/Paths, Curbs
- Shared Pool: Yes
- Pool: Yes
- Pool Description: None, Community
- Security/Safety: None
Exterior
- Exterior Features: Private Yard, Rain Gutters
- Porch/Patio/Deck: Rear Porch, Covered, Deck, Side Porch
Parking
- Garage: Yes
- Garage Spaces: 2
- Covered Spaces: 2
- Total Spaces: 4
- Parking Features: Driveway, Garage, Garage Door Opener, Garage Faces Side
Location
- Area: SWE
- County: Travis
- Subdivision: Shady Hollow Sec 05 Ph 02
- Driving Directions: South on Brodie from Slaughter. Make left on Sesbania, then another left on Aloysia. Home will be on the left.
- Direction Faces: East
School Information
- Elem School District: Austin ISD
- Midd School District: Austin ISD
- High School District: Austin ISD
- Elementary School: Baranoff
- Middle School: Bailey
- High School: Bowie
Community
- Association: Yes
- Assoc. Name: Shady Hollow HOA
- Assoc. Fees Include: Common Area Maintenance, Maintenance Grounds
Heating & Cooling
- Central air: Yes
- Air Conditioning: Yes
- Cooling Type: Central Air, Ceiling Fan(s), Electric, ENERGY STAR Qualified Equipment
- Heating Type: Central
Utilities
- Sewer: Municipal Utility District
- Water: Municipal Utility District
- Cable Available: Yes
- Utility Description: Cable Available, Cable Connected, Electricity Connected, Fiber Optic Available, High Speed Internet Available, Sewer Connected, Water Connected, Underground Utilities
Structural Information
- Detached/Attached: Detached
- Construction: Brick Veneer, Cement Siding, ICAT Recessed Lighting, Low VOC Insulation, Wood Siding
- Roof: Composition
- Windows: Double Pane Windows, ENERGY STAR Qualified Windows, Window Coverings, Window Treatments
- Stories/Levels: 1
- Square Feet: 1,962
- Sq. Ft. Source: Builder
- Living Area: 1,962 Sq. Ft.
- Year Built: 1981
- Year Built Source: Builder
- Property Condition: Updated/Remodeled
Additional Structures
- Other Structures: Cabana, Guest House, Outbuilding, See Remarks, Storage, Workshop
Lot Features
- Lot Size (Acres): 0.2285
- Lot Size (Sq. Ft.): 9,953.46
- Street Lights: Yes
- Sidewalks: Yes
- Fence: Yes
- Lot Features: Interior Lot, Level, Native Plants, Subdivided, Trees Large Size, Trees Medium Size
- Fencing (Description): Back Yard, Fenced, Gate, Perimeter, Privacy, Wood
Green Features
- Energy Efficient: Doors, HVAC, Insulation, Lighting, Water Heater, Windows, Appliances
Financial Considerations
- Association Fee: $240
- Assoc Fee Freq.: Semi-Annually
- Assessment Amount: $471,123
- Tax Amount: $8,802.93
- Tax Year: 2026
- Terms: Cash, Conventional, Texas Vet, VA Loan
Disclosures and Reports
- Special Conditions: Standard
- Legal Description: LOT 13 BLK C SHADY HOLLOW SEC 5 PHS II
- Disclosures/Reports: Seller Disclosure
- Property ID: 4323004090000
- Block: C
- Lot Number: 13
Listed by Lujo Realty, PLLC
![[Address not provided], Austin, TX 78748 - Photo 2](https://m1.cbhomes.com/p/1113/8264000/97a4eb7b02B74AD/pds23tp.webp)
![[Address not provided], Austin, TX 78748 - Photo 3](https://m.cbhomes.com/p/1113/8264000/1686956Cbd814eb/pds23tp.webp)
![[Address not provided], Austin, TX 78748 - Photo 4](https://m1.cbhomes.com/p/1113/8264000/6B82a3604b50438/pds23tp.webp)
![[Address not provided], Austin, TX 78748 - Photo 5](https://m.cbhomes.com/p/1113/8264000/F94A6C652C614A5/pds23tp.webp)
![[Address not provided], Austin, TX 78748 - Photo 6](https://m1.cbhomes.com/p/1113/8264000/2FCE4aB710d5498/pds23tp.webp)
![[Address not provided], Austin, TX 78748 - Photo 7](https://m.cbhomes.com/p/1113/8264000/Cf775C5Cd7D84F8/pds23tp.webp)
![[Address not provided], Austin, TX 78748 - Photo 8](https://m1.cbhomes.com/p/1113/8264000/28e22BAE6032456/pds23tp.webp)
![[Address not provided], Austin, TX 78748 - Photo 9](https://m.cbhomes.com/p/1113/8264000/37f6A4Dd29394FD/pds23tp.webp)
![[Address not provided], Austin, TX 78748 - Photo 10](https://m1.cbhomes.com/p/1113/8264000/8CfE1F89674a4da/pds23tp.webp)
![[Address not provided], Austin, TX 78748 - Photo 11](https://m.cbhomes.com/p/1113/8264000/619fDd7B8d9F41a/pds23tp.webp)
![[Address not provided], Austin, TX 78748 - Photo 12](https://m1.cbhomes.com/p/1113/8264000/224E2865db294eA/pds23tp.webp)
![[Address not provided], Austin, TX 78748 - Photo 13](https://m.cbhomes.com/p/1113/8264000/4B84Bc6d37f8476/pds23tp.webp)
![[Address not provided], Austin, TX 78748 - Photo 14](https://m1.cbhomes.com/p/1113/8264000/BeBa21A96157489/pds23tp.webp)
![[Address not provided], Austin, TX 78748 - Photo 15](https://m.cbhomes.com/p/1113/8264000/44D33d3AD95F4b0/pds23tp.webp)
![[Address not provided], Austin, TX 78748 - Photo 16](https://m1.cbhomes.com/p/1113/8264000/3011f65adA4f413/pds23tp.webp)
![[Address not provided], Austin, TX 78748 - Photo 17](https://m.cbhomes.com/p/1113/8264000/0F3448229A2C47E/pds23tp.webp)
![[Address not provided], Austin, TX 78748 - Photo 18](https://m1.cbhomes.com/p/1113/8264000/f5b40677D2ae4b7/pds23tp.webp)
![[Address not provided], Austin, TX 78748 - Photo 19](https://m.cbhomes.com/p/1113/8264000/4067b0b5395045c/pds23tp.webp)
![[Address not provided], Austin, TX 78748 - Photo 20](https://m1.cbhomes.com/p/1113/8264000/977c140c74674D6/pds23tp.webp)
![[Address not provided], Austin, TX 78748 - Photo 21](https://m.cbhomes.com/p/1113/8264000/9Ef181e90886427/pds23tp.webp)
![[Address not provided], Austin, TX 78748 - Photo 22](https://m1.cbhomes.com/p/1113/8264000/2fbcC9a1f98e486/pds23tp.webp)
![[Address not provided], Austin, TX 78748 - Photo 23](https://m.cbhomes.com/p/1113/8264000/0E07AfcB1099454/pds23tp.webp)
![[Address not provided], Austin, TX 78748 - Photo 24](https://m1.cbhomes.com/p/1113/8264000/cAf98A2086bA424/pds23tp.webp)
![[Address not provided], Austin, TX 78748 - Photo 25](https://m.cbhomes.com/p/1113/8264000/d46B8A05A4eF487/pds23tp.webp)
![[Address not provided], Austin, TX 78748 - Photo 26](https://m1.cbhomes.com/p/1113/8264000/f792F8d7878741B/pds23tp.webp)
![[Address not provided], Austin, TX 78748 - Photo 27](https://m.cbhomes.com/p/1113/8264000/2121738235414dA/pds23tp.webp)
![[Address not provided], Austin, TX 78748 - Photo 28](https://m1.cbhomes.com/p/1113/8264000/92f8be2FD45b40C/pds23tp.webp)
![[Address not provided], Austin, TX 78748 - Photo 29](https://m.cbhomes.com/p/1113/8264000/0b82fd69d2d948B/pds23tp.webp)
![[Address not provided], Austin, TX 78748 - Photo 30](https://m1.cbhomes.com/p/1113/8264000/e8565748AF0A4c1/pds23tp.webp)
![[Address not provided], Austin, TX 78748 - Photo 31](https://m.cbhomes.com/p/1113/8264000/27DA89DD9d43443/pds23tp.webp)
![[Address not provided], Austin, TX 78748 - Photo 32](https://m1.cbhomes.com/p/1113/8264000/2db8a09297d6429/pds23tp.webp)
![[Address not provided], Austin, TX 78748 - Photo 33](https://m.cbhomes.com/p/1113/8264000/9C566B46fbf6496/pds23tp.webp)
![[Address not provided], Austin, TX 78748 - Photo 34](https://m1.cbhomes.com/p/1113/8264000/aB7Ac701d04E470/pds23tp.webp)
![[Address not provided], Austin, TX 78748 - Photo 35](https://m.cbhomes.com/p/1113/8264000/c9A70C60c9Ef41A/pds23tp.webp)
![[Address not provided], Austin, TX 78748 - Photo 36](https://m1.cbhomes.com/p/1113/8264000/dBe097A8D1c04D8/pds23tp.webp)
![[Address not provided], Austin, TX 78748 - Photo 37](https://m.cbhomes.com/p/1113/8264000/898C577875B143b/pds23tp.webp)
![[Address not provided], Austin, TX 78748 - Photo 38](https://m1.cbhomes.com/p/1113/8264000/c30155d0769A415/pds23tp.webp)
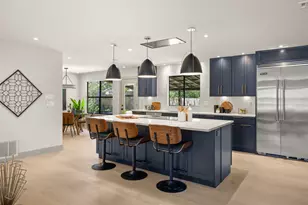


![[Address not provided], Austin, TX 78748 - Photo 1](https://m.cbhomes.com/p/1113/8264000/dC70Cb2EE5814B9/pds23tp.webp)
![[Address not provided], Austin, TX 78748 - Photo 1](https://m1.cbhomes.com/p/1113/8264000/dC70Cb2EE5814B9/pds23tp.webp)

 NMLS#: 1598647