





This is a carousel with tiles that activate property listing cards. Use the previous and next buttons to navigate.
1/44
$645,000 Just Listed
This is a carousel with tiles that activate property listing cards. Use the previous and next buttons to navigate.
1/44
Property Description
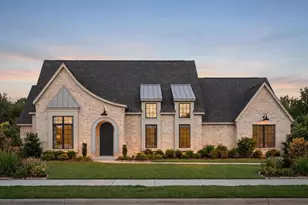
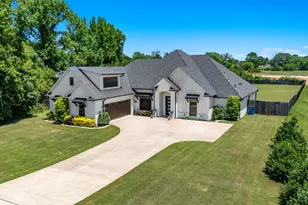
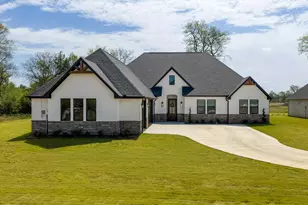
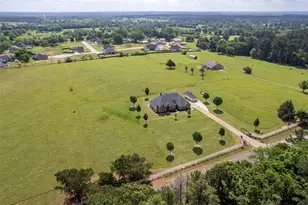
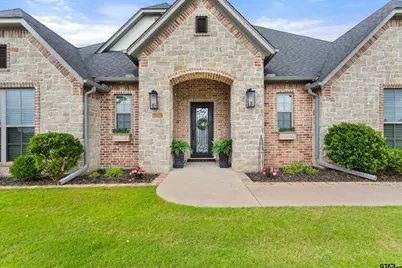
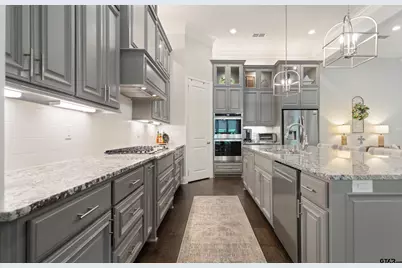
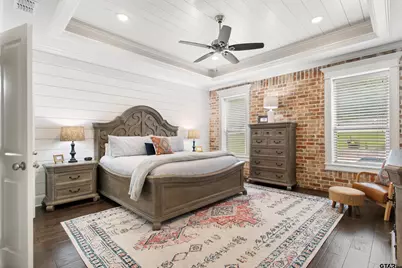
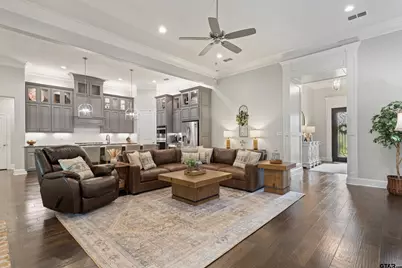
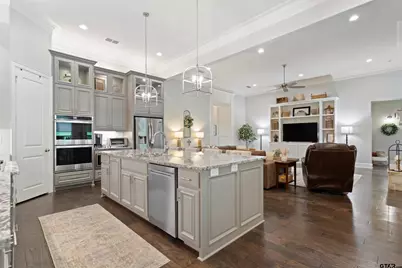
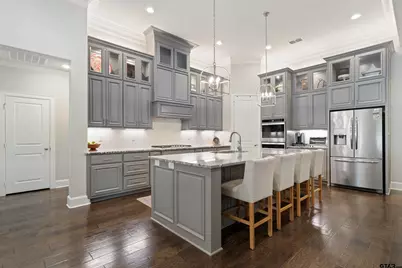
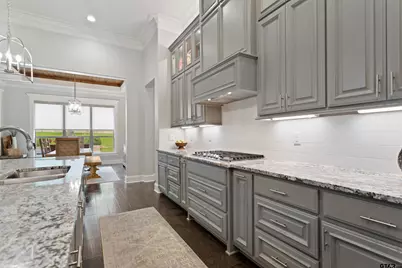
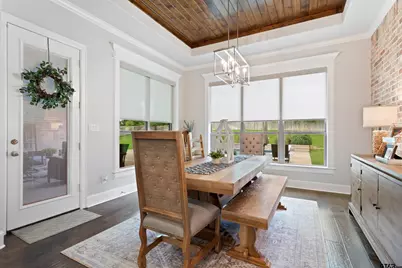
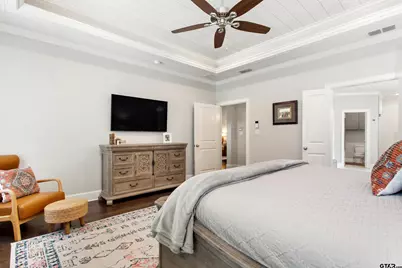
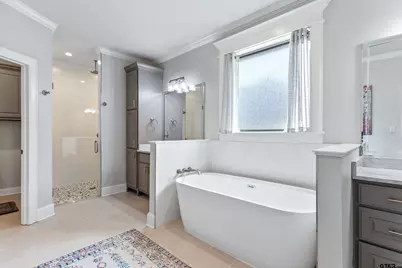
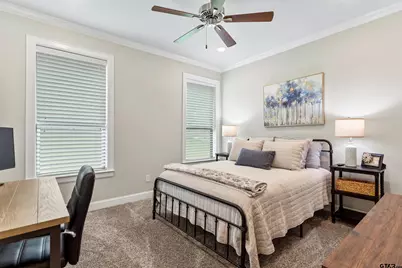
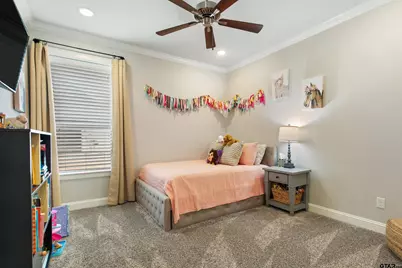
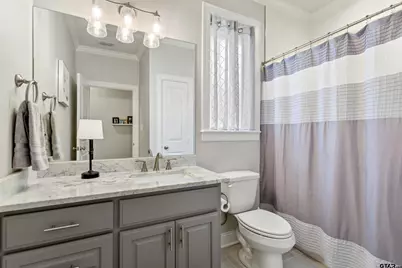
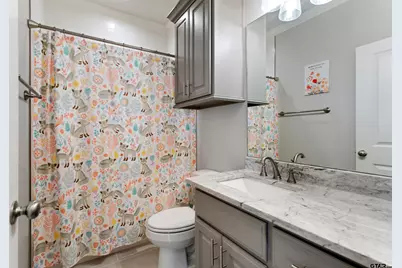
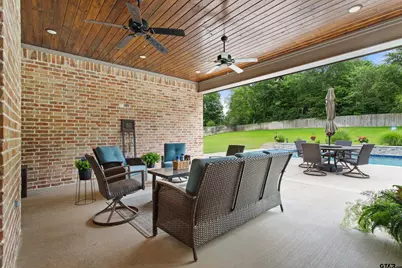
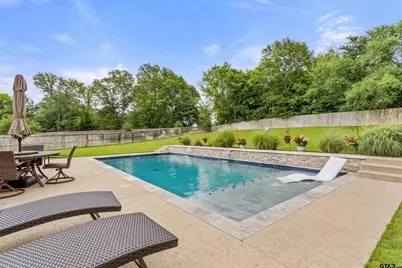
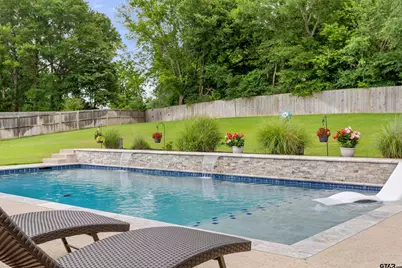
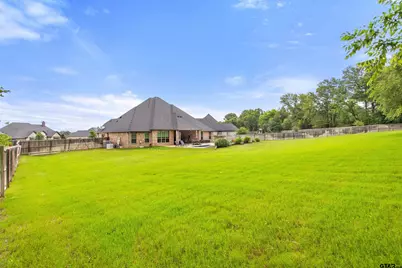
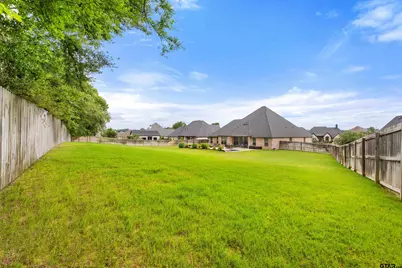
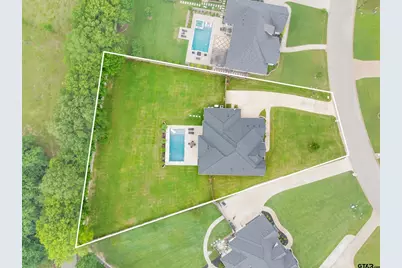
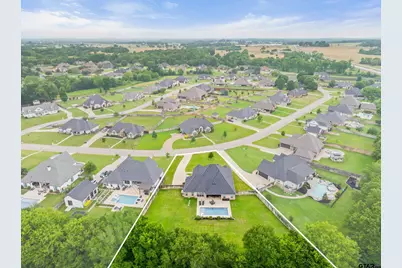
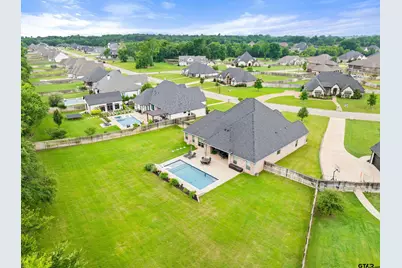
Discover luxury living in the highly sought-after Windsor Estates with this stunning 4-bedroom, 3-bathroom home situated on an oversized .731-acre lot. Offering 2,788 square feet of thoughtfully designed living space, this property combines elegance, comfort, and exceptional outdoor living. The ideal floor plan features two guest bedrooms positioned at the front of the home, with the gorgeous primary suite located at the back of the home and paired with a show-stopping custom ensuite bath. An additional bedroom and private bath on the opposite side of the home create the perfect setup for guests or in-law accommodations. Inside, you ll find a stunning kitchen perfect for gathering and entertaining, along with beautiful designer touches throughout, including two striking brick accent walls located in the dining area and primary bedroom. Step outside to your own private oasis featuring a custom pool, expansive entertaining space, and an incredible backyard that backs up to a secluded wooded lot for added privacy and peaceful views. With ample yard space remaining, there s endless opportunity for gardening, pets, or play. A whole home Generac generator was added recently, giving additional peace of mind and comfort. Conveniently located just minutes from The Brook Hill School and downtown Bullard TX, this exceptional property offers the perfect blend of luxury, privacy, and location. Schedule your private tour today!
Full Property Details
Full Property Details for 428 Coventry
General
- Price: $645,000
- HOA FEE: $25
- Taxes: $12,970 (2026)
- Status: Active
- Type: Single Family
- Source: Tyler_MLS
- MLS ID: 26007359
- Updated: Today (5/26/2026)
- Added to Site: Today
Interior
- Rooms/Areas: Office, Family Room, Utility Room, 1 Living Area
- Interior Features: Ceiling Fan, Cable TV Available, Vaulted Ceilings
- Fireplace: Yes
- Fireplace(s): Gas Starter, Gas Logs
- Appliances: Dishwasher, Disposal, Microwave, Pantry, Cooktop-Gas, Island
- Flooring: Carpet, Wood, Tile
Rooms
Bathrooms
- Total Bathrooms: 3
- Full Bathrooms: 3
Bedrooms
- Total Bedrooms: 4
- Bedroom Features: Master Bedroom Split, Guest Bedroom Split, All Bedrooms Downstairs, Walk-In Closet
Other Rooms
- Family Room: Yes
- Dining Room: Breakfast Room, Breakfast Bar
Additional Information
- Pool: Yes
- Pool Description: Gunite
Exterior
- Exterior Features: Patio Covered, Sprinkler System, Security Lighting, Gutter(s), Porch, Landscape Lighting
Parking
- Garage Spaces: 2
- Garage Description: Side Entry, Door w/Opener w/Controls
Location
- County: Smith
- Subdivision: WINDSOR ESTATES
- Driving Directions: Head south on Old Jacksonville Hwy, turn right onto Thames Dr, turn left onto Coventry St and the destination will be on the left. SIY.
School Information
- Elementary School: Bullard
- Middle School: Bullard
- High School: Bullard
Community
- Association: Yes
Heating & Cooling
- Cooling Type: Central Electric
- Heating Type: Central/Gas
- Water Heater: Tankless-Gas
Utilities
- Sewer: Aerobic Septic Sys
Structural Information
- Architectural Style: Traditional
- Exterior Const.: Brick and Stone
- Foundation: Slab
- Roof: Composition
- Square Feet: 2,788
- Sq. Ft. Source: SCAD
- Year Built: 2019
Lot Features
- Lot Size (Acres): 0.731
- Lot Description: Subdivision Lot
- Fencing (Description): Wood Fence
Green Features
- Certification Rating: HERS Rated
- Energy Efficient: Enhanced Air Filtration
Financial Considerations
- Association Fee: $25
- Tax Amount: $12,970
- Tax Year: 2026
- Terms: Conventional, FHA, VA, Must Qualify, Cash
Disclosures and Reports
- Special Conditions: Homeowner's Assn Dues
- Docs Filed: Survey Plat
Listed by Ebby Halliday, REALTORS® - Tyler, Karin Miller
Get Pre-Approved Today
Schools
Schools serving 428 Coventry
School District:Bullard Independent School District
| Name | Grades | Distance |
|---|---|---|
Bullard Elementary School 2008 Panther Crossing, Bullard, TX 75757 | 3-4 | 2.1 mi |
Bullard Primary School, Bullard, TX 318 Schoolhouse Road, Bullard, TX 75757 | PK-K | 2.1 mi |
Bullard Primary School, Bullard, TX 2016 Panther Crossing, Bullard, TX 75757 | 1-2 | 2.1 mi |
Bullard Middle School 909 West Main Street, Bullard, TX 75757 | 7-8 | 1.8 mi |
Bullard High School 1426 South Houston Street, Bullard, TX 75757 | 9-12 | 2.2 mi |
Disclaimer:
School attendance boundaries provided by ATTOM Data Solutions and are for reference only. Contact the school directly to verify enrollment eligibility.
Price & Sales History for 428 Coventry
Date
Details
Price
Change
Source
5/26/2026
Listed
$645,000
—
MLS
Disclaimer: Historical sales information is derived from public records provided by the county offices. Information is not guaranteed and should be independently verified.

Tax History
Tax History for 428 Coventry
Year
Property Taxes
Change
Tax Assessment
Change
2025
$11,961
-4%
$612,085
—
2024
$12,432
18%
$610,869
-1%
2023
$10,504
-4%
$616,444
28%
2022
$10,923
14%
$479,850
14%
2021
$9,552
—
$419,913
1%
2020
$9,554
931%
$416,581
1026%
2019
$927
-5%
$37,000
—
2018
$980
424%
$37,000
425%
2017
$187
—
$7,048
—
2016
$187
—
$7,048
—
Disclaimer: Historical tax information is derived from public records provided by the county offices. Information is not guaranteed and should be independently verified.
Estimate the Cost
Estimate the Cost for 428 Coventry
428 Coventry, Bullard, TX 75757 (MLS# 26007359) is a Single Family property with 4 bedrooms and 3 full bathrooms. 428 Coventry is currently listed for $645,000 and was received on May 26, 2026. Want to learn more about 428 Coventry? Do you have questions about finding other Single Family real estate for sale in Bullard? You can browse all Bullard real estate or contact a Coldwell Banker agent to request more information.