This is a carousel with tiles that activate property listing cards. Use the previous and next buttons to navigate.
1/45
$1,999,000
This is a carousel with tiles that activate property listing cards. Use the previous and next buttons to navigate.
1/45
Property Description
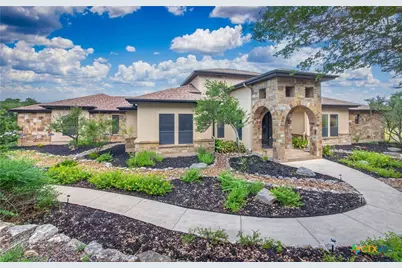
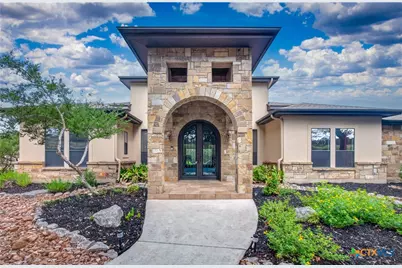
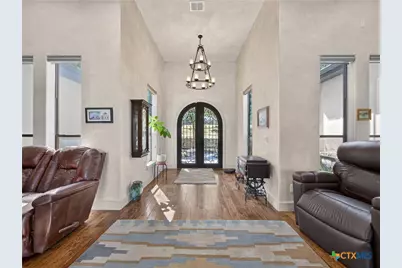
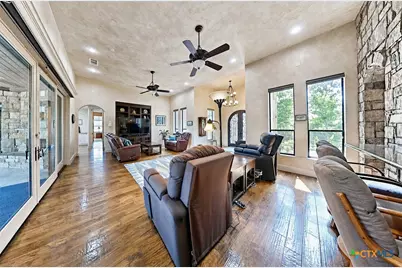
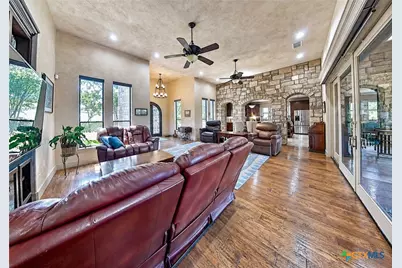
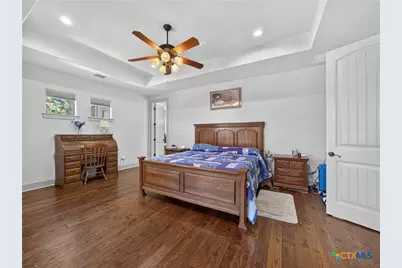
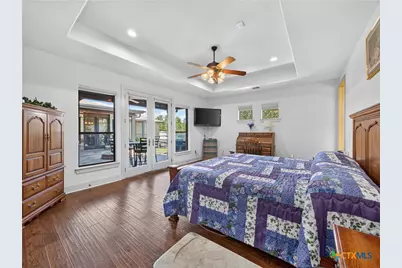
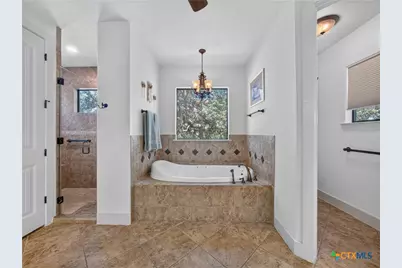
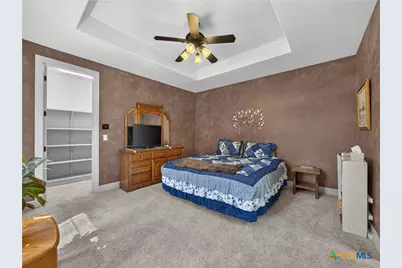
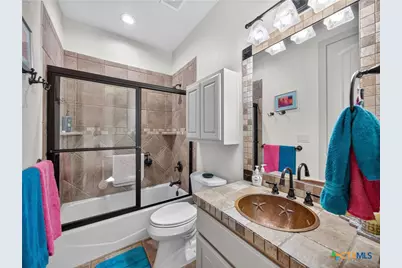
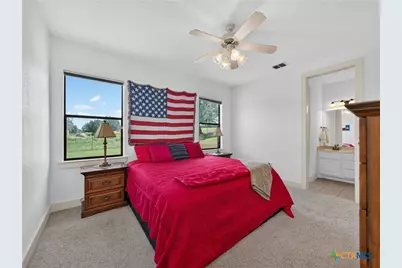
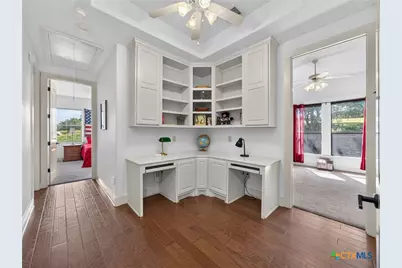
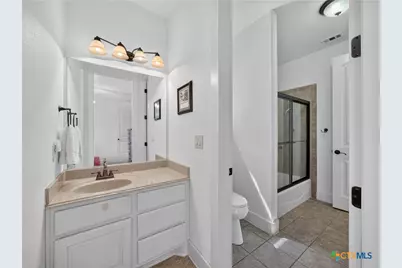
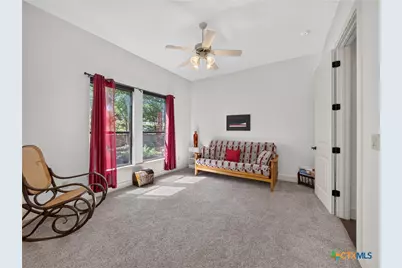
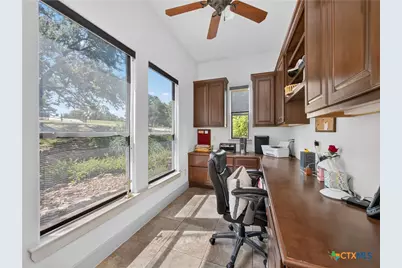
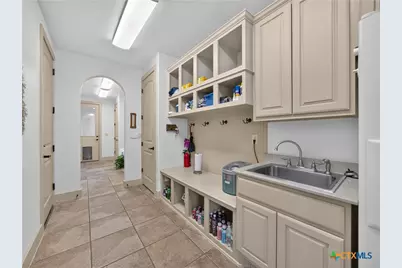
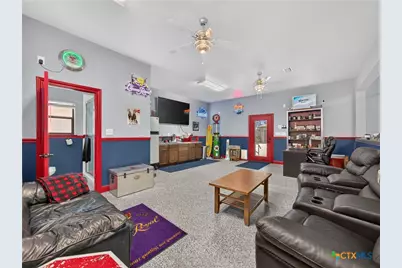
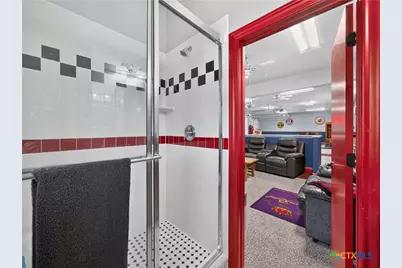
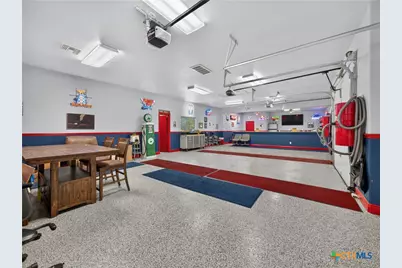
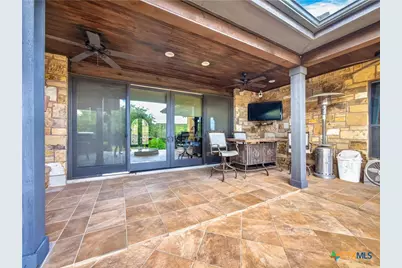
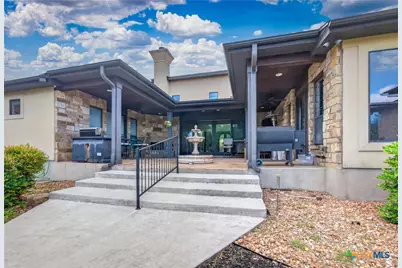
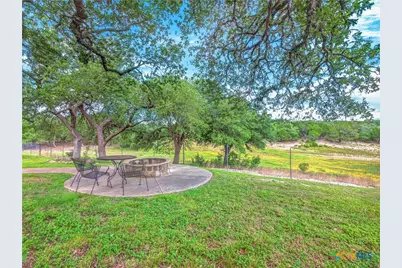
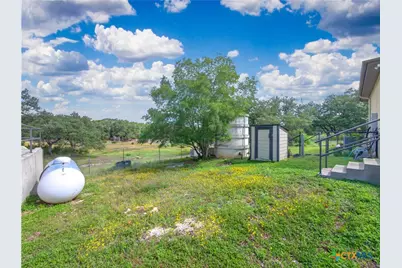
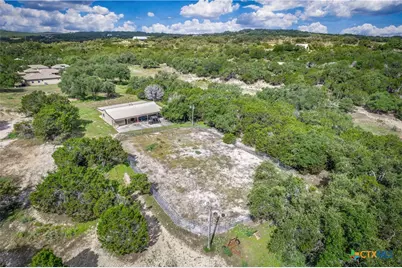
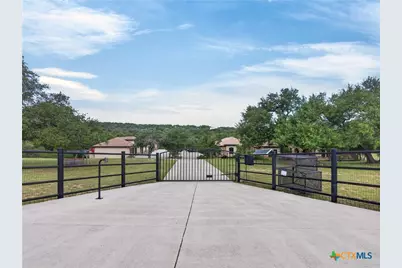
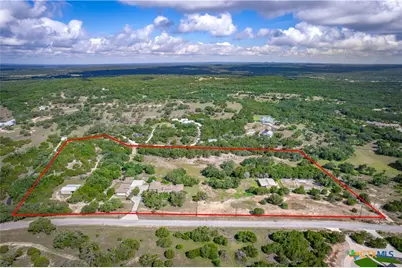
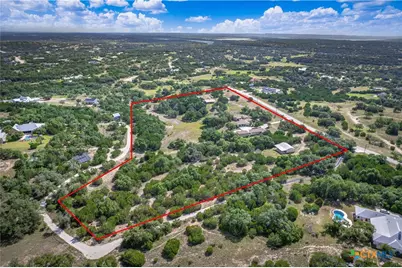
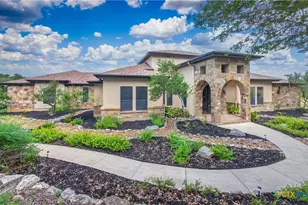
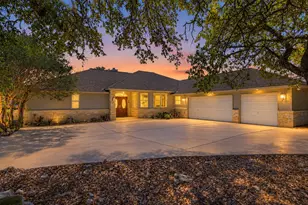
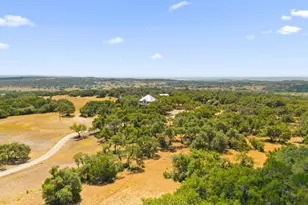
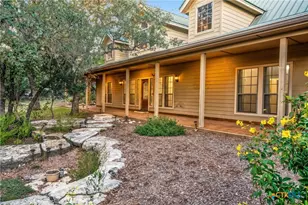
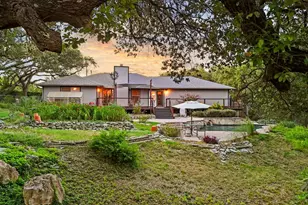
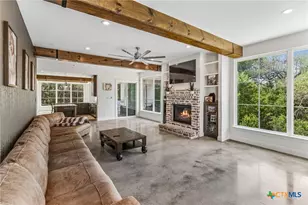
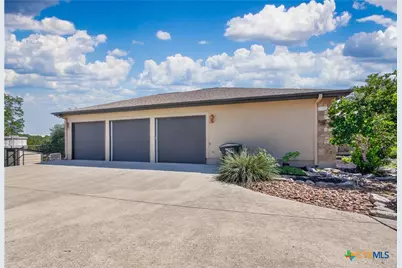
This exceptional one-story country estate offers 4 bedrooms, a dedicated office, 3 full bathrooms, and garage space for up to 9 vehicles with an attached oversized 3-car garage and two detached 3-car garages. Impeccable landscaping and a striking stone entry welcome you into a home with soaring ceilings, rich wood flooring, and breathtaking Hill Country views. The open living area flows into the gourmet kitchen, highlighted by a floor-to-ceiling stone accent wall with elegant arched openings. The kitchen features custom cabinetry, granite countertops, a center island, induction cooktop, double ovens, stainless steel appliances, abundant prep space, and window coverings that convey. The dining area opens to the covered tiled patio for seamless indoor-outdoor living. All four bedrooms are on the main floor. The private primary suite features tray ceilings, French doors to the patio, separate granite vanities, an oversized walk-in shower, Jacuzzi tub, and a walk-through closet with built-ins. Two secondary bedrooms share a Jack-and-Jill bath and each includes a walk-in closet, while a separate bedroom and full bath provide ideal guest accommodations. The mudroom offers built-in cabinetry, a utility sink, bench seating, and extra storage. One detached garage has been converted into a heated and cooled man cave with a lounge, 3/4 bath, two commercial-grade car vacuums, and a built-in air system. The second detached 3-car garage is also heated and cooled. The home is served by two electric water heaters. Outside, enjoy the covered tiled patio with a rock-faced fireplace, stone fountain, and panoramic Hill Country views. A winding walkway leads to a fire pit beneath mature oaks. The fully fenced property includes an electric gate, a 3-stall barn, lighted riding arena, additional barn, multiple outbuildings, extensive concrete parking, and open pasture, creating an exceptional equestrian retreat.
Full Property Details
Full Property Details for 2131 Owl Branch
General
- Price: $1,999,000
- HOA FEE: $175/month
- HOA FEE FREQ.: Annually
- Status: Active
- Type: Single Family
- Source: Central_Texas_MLS
- MLS ID: 621704
- Updated: 8/5/2026
- Added to Site: 10 day(s) ago
Interior
- Number of Rooms: 3
- Interior Features: Tray Ceiling(s), Ceiling Fan(s), Dry Bar, Separate/Formal Dining Room, Entrance Foyer, Home Office, Jetted Tub, Multiple Dining Areas, Open Floorplan, Separate Shower, Vanity, Walk-In Closet(s), Breakfast Bar, Breakfast Area, Eat-in Kitchen, Granite Counters, Kitchen Island, Pantry, Walk-In Pantry
- Fireplace: Yes
- Fireplace(s): Stone, Wood Burning, Outside
- Appliances: Double Oven, Dishwasher, Electric Cooktop, Electric Water Heater, Disposal, Multiple Water Heaters, Microwave, Water Softener Owned, Cooktop
- Flooring: Carpet, Ceramic Tile, Wood
Rooms
Bathrooms
- Total Bathrooms: 3
- Full Bathrooms: 3
Bedrooms
- Total Bedrooms: 4
Other Rooms
- Laundry: Laundry Room
Additional Information
- Security/Safety: Gated Community, Smoke Detector(s)
Exterior
- Exterior Features: Covered Patio, Fire Pit, Rain Gutters
- Porch/Patio/Deck: Covered, Patio
Parking
- Garage: Yes
- Attached garage: Yes
- Parking Features: Attached, Detached, Garage, Garage Door Opener, Oversized
Location
- County: Comal
- Subdivision: Rebecca Creek Ranches 1
- Driving Directions: From TX-46, turn right onto FM311 N, turn left to stay on FM311 N, turn right onto Rebecca Creek Rd, turn left onto Owl Branch Twin River, turn left, home will be on the right
- Direction Faces: Southeast
School Information
- Elem School District: Comal ISD
- Midd School District: Comal ISD
- High School District: Comal ISD
- Elementary School: Bill Brown Elementary
- Middle School: Smithson Valley
- High School: Smithson Valley High
Community
- Association: Yes
- Assoc. Name: REBECCA CREEK RANCHES HOA
Heating & Cooling
- Central air: Yes
- Air Conditioning: Yes
- Cooling Type: Central Air, 2 Units
- Heating Type: Central, Electric, Multiple Heating Units
Utilities
- Electric Available: Yes
- Sewer: Septic Tank
- Water: Private, Well
- Well: Yes
- Cable Available: Yes
- Utility Description: Cable Available, Electricity Available, Underground Utilities
Structural Information
- Architectural Style: Traditional
- Construction: Masonry, Stone Veneer, Stucco
- Roof: Composition, Shingle
- Stories/Levels: 1
- Square Feet: 3,734
- Sq. Ft. Source: Appraiser
- Living Area: 3,734 Sq. Ft.
- Year Built: 2007
- Year Built Source: Assessor
- Property Condition: Resale
Additional Structures
- Other Structures: Barn(s), Outbuilding
Lot Features
- Lot Size (Acres): 14.97
- Frontage: Private Road
- Fencing (Description): Perimeter, Wire
Horse Property
- Horse Property: Yes
Financial Considerations
- Association Fee: $2,100
- Assoc Fee Freq.: Annually
- Terms: Cash, Conventional
Disclosures and Reports
- Documents Avail.: Disclosure(s), Seller's Property Disclosure
- Legal Description: REBECCA CREEK RANCHES 1, LOT 11
- Disclosures/Rstr.: Homestead Exemption, Senior Tax Exemption
- Property ID: 142443
- Lot Number: 11
Listed by Watters International Realty

Get Pre-Approved Today
Schools
Schools serving 2131 Owl Branch
School District:Comal Independent School District
| Name | Grades | Distance |
|---|---|---|
Bill Brown Elementary School 20410 Texas 46, Spring Branch, TX 78070 | PK-5 | 7 mi |
Smithson Valley Middle School 6101 Fm 311, Spring Branch, TX 78070 | 6-8 | 3.2 mi |
Smithson Valley High School 14001 Texas 46, Spring Branch, TX 78070 | 9-12 | 4.5 mi |
Disclaimer:
School attendance boundaries provided by ATTOM Data Solutions and are for reference only. Contact the school directly to verify enrollment eligibility.
Price & Sales History for 2131 Owl Branch
Date
Details
Price
Change
Source
8/05/2026
Listed
$1,999,000
—
MLS
Disclaimer: Historical sales information is derived from public records provided by the county offices. Information is not guaranteed and should be independently verified.
Tax History
Tax History for 2131 Owl Branch
Year
Property Taxes
Change
Tax Assessment
Change
2025
$7,921
-1%
$1,138,060
10%
2023
$7,985
—
$1,034,600
10%
2023
$7,985
-20%
$940,545
-21%
2022
$9,945
-3%
$1,187,040
53%
2021
$10,249
-22%
$777,310
6%
2020
$13,093
-1%
$735,010
5%
2018
$13,262
-1%
$698,710
-1%
2017
$13,372
11%
$706,387
10%
2016
$12,060
—
$642,170
—
2015
$12,041
-10%
$641,130
-12%
2019
$13,436
46%
$725,120
38%
2013
$9,217
—
$526,130
10%
2013
$9,217
—
$478,660
—
Disclaimer: Historical tax information is derived from public records provided by the county offices. Information is not guaranteed and should be independently verified.
Estimate the Cost
Estimate the Cost for 2131 Owl Branch
2131 Owl Branch, Canyon Lake, TX 78133 (MLS# 621704) is a Single Family property with 4 bedrooms and 3 full bathrooms. 2131 Owl Branch is currently listed for $1,999,000 and was received on August 05, 2026. Want to learn more about 2131 Owl Branch? Do you have questions about finding other Single Family real estate for sale in Canyon Lake? You can browse all Canyon Lake real estate or contact a Coldwell Banker agent to request more information.