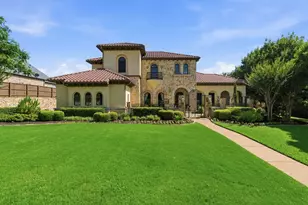
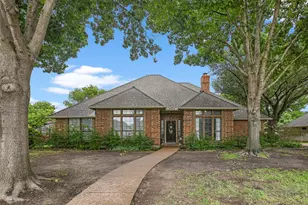
![[Address not provided], Haslet, TX 76052 - Photo 2](https://m1.cbhomes.com/p/699/21280233/430589b1d91b45C/pds23tp.webp)
![[Address not provided], Haslet, TX 76052 - Photo 3](https://m.cbhomes.com/p/699/21280233/80Bf4932361A4d3/pds23tp.webp)
![[Address not provided], Haslet, TX 76052 - Photo 4](https://m1.cbhomes.com/p/699/21280233/ACe0474F0815463/pds23tp.webp)
![[Address not provided], Haslet, TX 76052 - Photo 5](https://m.cbhomes.com/p/699/21280233/4f54F2527Fc5446/pds23tp.webp)
![[Address not provided], Haslet, TX 76052 - Photo 6](https://m1.cbhomes.com/p/699/21280233/226F2B61b54B401/pds23tp.webp)
![[Address not provided], Haslet, TX 76052 - Photo 7](https://m.cbhomes.com/p/699/21280233/A297eE110b45409/pds23tp.webp)
![[Address not provided], Haslet, TX 76052 - Photo 8](https://m1.cbhomes.com/p/699/21280233/d43eA1B32437480/pds23tp.webp)
![[Address not provided], Haslet, TX 76052 - Photo 9](https://m.cbhomes.com/p/699/21280233/c2008e96c41F47E/pds23tp.webp)
![[Address not provided], Haslet, TX 76052 - Photo 10](https://m1.cbhomes.com/p/699/21280233/D7e2A508450a4de/pds23tp.webp)
![[Address not provided], Haslet, TX 76052 - Photo 11](https://m.cbhomes.com/p/699/21280233/48A6c86a30e4415/pds23tp.webp)
![[Address not provided], Haslet, TX 76052 - Photo 12](https://m1.cbhomes.com/p/699/21280233/706c41724fB6424/pds23tp.webp)
![[Address not provided], Haslet, TX 76052 - Photo 13](https://m.cbhomes.com/p/699/21280233/3f8f6DBC20d3454/pds23tp.webp)
![[Address not provided], Haslet, TX 76052 - Photo 14](https://m1.cbhomes.com/p/699/21280233/c7e34c11B655414/pds23tp.webp)
![[Address not provided], Haslet, TX 76052 - Photo 15](https://m.cbhomes.com/p/699/21280233/7e919C75846c4d0/pds23tp.webp)
![[Address not provided], Haslet, TX 76052 - Photo 16](https://m1.cbhomes.com/p/699/21280233/31E4B297c2ab4Ec/pds23tp.webp)
![[Address not provided], Haslet, TX 76052 - Photo 17](https://m.cbhomes.com/p/699/21280233/0C1721C94A54448/pds23tp.webp)
![[Address not provided], Haslet, TX 76052 - Photo 18](https://m1.cbhomes.com/p/699/21280233/0e992551E7Dd459/pds23tp.webp)
![[Address not provided], Haslet, TX 76052 - Photo 19](https://m.cbhomes.com/p/699/21280233/8ABB56654b384fE/pds23tp.webp)
![[Address not provided], Haslet, TX 76052 - Photo 20](https://m1.cbhomes.com/p/699/21280233/59533AcE32fC45C/pds23tp.webp)
![[Address not provided], Haslet, TX 76052 - Photo 21](https://m.cbhomes.com/p/699/21280233/33Bfd3935a6C496/pds23tp.webp)
![[Address not provided], Haslet, TX 76052 - Photo 22](https://m1.cbhomes.com/p/699/21280233/292a180aB490455/pds23tp.webp)
![[Address not provided], Haslet, TX 76052 - Photo 23](https://m.cbhomes.com/p/699/21280233/2a29D15C8D7D410/pds23tp.webp)
![[Address not provided], Haslet, TX 76052 - Photo 24](https://m1.cbhomes.com/p/699/21280233/731fF47BA7Dc482/pds23tp.webp)
![[Address not provided], Haslet, TX 76052 - Photo 25](https://m.cbhomes.com/p/699/21280233/8E7ABf9802d04eF/pds23tp.webp)
![[Address not provided], Haslet, TX 76052 - Photo 26](https://m1.cbhomes.com/p/699/21280233/0c0Aa7912af24d9/pds23tp.webp)
![[Address not provided], Haslet, TX 76052 - Photo 27](https://m.cbhomes.com/p/699/21280233/b42b2d7fe4774B9/pds23tp.webp)
![[Address not provided], Haslet, TX 76052 - Photo 28](https://m1.cbhomes.com/p/699/21280233/B8816173051943B/pds23tp.webp)
![[Address not provided], Haslet, TX 76052 - Photo 29](https://m.cbhomes.com/p/699/21280233/4f360f37D5B942F/pds23tp.webp)
![[Address not provided], Haslet, TX 76052 - Photo 30](https://m1.cbhomes.com/p/699/21280233/2432d06fa276499/pds23tp.webp)
![[Address not provided], Haslet, TX 76052 - Photo 31](https://m.cbhomes.com/p/699/21280233/7AD5f0b685194Db/pds23tp.webp)
![[Address not provided], Haslet, TX 76052 - Photo 32](https://m1.cbhomes.com/p/699/21280233/E112c623791f4cb/pds23tp.webp)
![[Address not provided], Haslet, TX 76052 - Photo 33](https://m.cbhomes.com/p/699/21280233/10EfB2EF01F6421/pds23tp.webp)
![[Address not provided], Haslet, TX 76052 - Photo 34](https://m1.cbhomes.com/p/699/21280233/C6E559cC3ecE40a/pds23tp.webp)
![[Address not provided], Haslet, TX 76052 - Photo 35](https://m.cbhomes.com/p/699/21280233/90B7750c966A48f/pds23tp.webp)
![[Address not provided], Haslet, TX 76052 - Photo 36](https://m1.cbhomes.com/p/699/21280233/06F8b74559d6428/pds23tp.webp)
![[Address not provided], Haslet, TX 76052 - Photo 37](https://m.cbhomes.com/p/699/21280233/89b6d0111a2a424/pds23tp.webp)
![[Address not provided], Haslet, TX 76052 - Photo 38](https://m1.cbhomes.com/p/699/21280233/ee574C695c0b452/pds23tp.webp)
![[Address not provided], Haslet, TX 76052 - Photo 39](https://m.cbhomes.com/p/699/21280233/0030D5d06cf0438/pds23tp.webp)

Date
Details
Price
Change
Source
7/04/2026
Listed
$350,000
—
MLS
Disclaimer: Historical sales information is derived from public records provided by the county offices. Information is not guaranteed and should be independently verified.

This is a carousel with tiles that activate property listing cards. Use the previous and next buttons to navigate.
![[Address not provided], Haslet, TX 76052 - Photo 1](https://m.cbhomes.com/p/699/21280233/7A55773Cc2f3439/pds23tp.webp)
$350,000 Just Listed
This is a carousel with tiles that activate property listing cards. Use the previous and next buttons to navigate.
![[Address not provided], Haslet, TX 76052 - Photo 1](https://m1.cbhomes.com/p/699/21280233/7A55773Cc2f3439/pds23tp.webp)
Listed by The Mosaic Agency, LLC, Rachel Robertson and The Mosaic Agency, LLC, Mark Robertson
Rachel Robertson
The Mosaic Agency, LLC
Mark Robertson
The Mosaic Agency, LLC

 NMLS#: 1598647
| Name | Grades | Distance |
|---|---|---|
J C Thompson Elementary School 440 Wishbone Lane, Haslet, TX 76052 | K-5 | 0.5 mi |
Truett Wilson Middle School 14200 Sendera Ranch Boulevard, Haslet, TX 76052 | 6-8 | 0.6 mi |
Northwest High School 2301 Texan Drive, Justin, TX 76247 | 9-12 | 4.5 mi |
This is a carousel with tiles that activate property listing cards. Use the previous and next buttons to navigate.

This is a carousel with tiles that activate property listing cards. Use the previous and next buttons to navigate.
This is a carousel with tiles that activate property listing cards. Use the previous and next buttons to navigate.

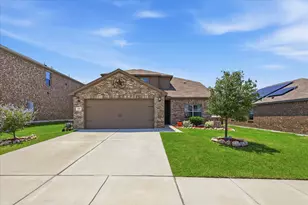
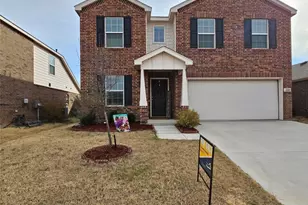
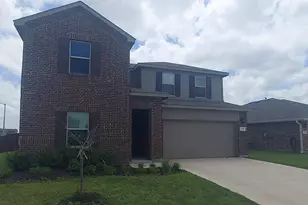
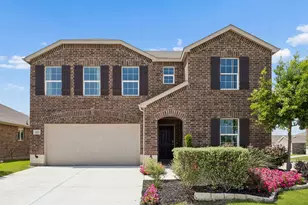
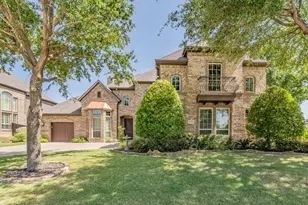
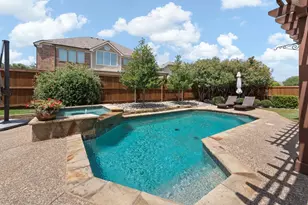
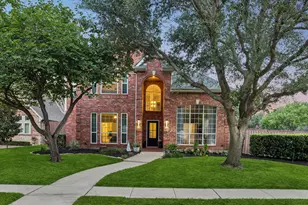
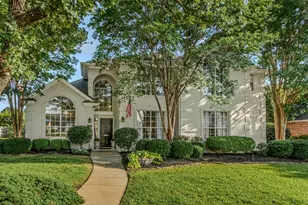
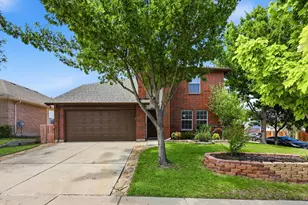
MLS# 21280233, Haslet, TX 76052 (MLS# 21280233) is a Single Family property with 4 bedrooms, 2 full bathrooms and 1 partial bathroom. MLS# 21280233 is currently listed for $350,000 and was received on July 04, 2026. Want to learn more about MLS# 21280233? Do you have questions about finding other Single Family real estate for sale in Haslet? You can browse all Haslet real estate or contact a Coldwell Banker agent to request more information.