
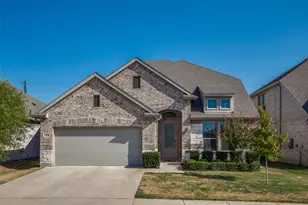
This is a carousel with tiles that activate property listing cards. Use the previous and next buttons to navigate.
1/37
$485,000
This is a carousel with tiles that activate property listing cards. Use the previous and next buttons to navigate.
1/37
Property Description
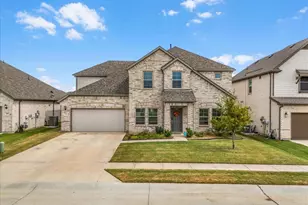
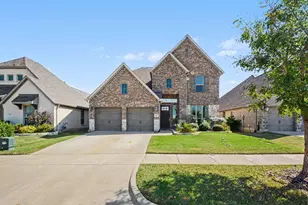
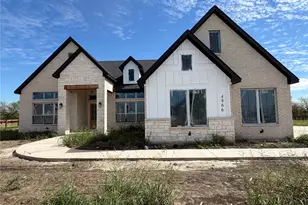
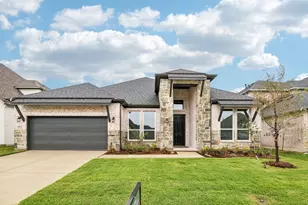
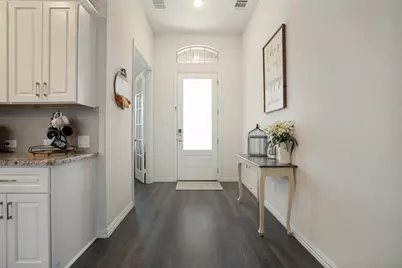
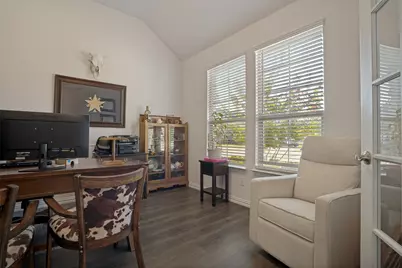
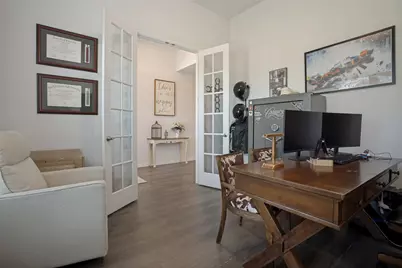
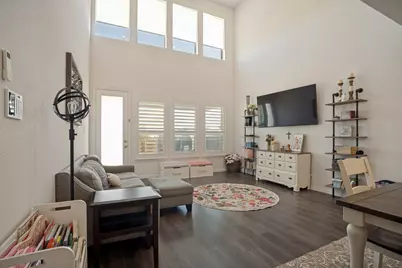
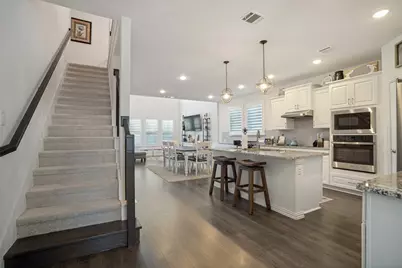
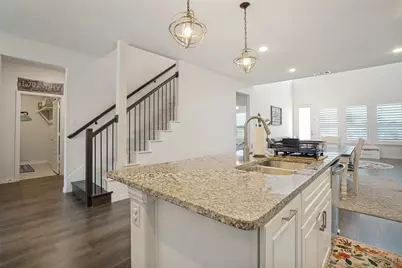
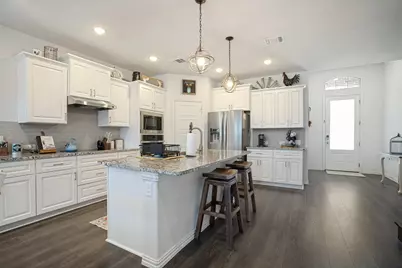
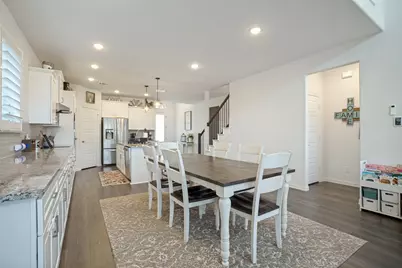
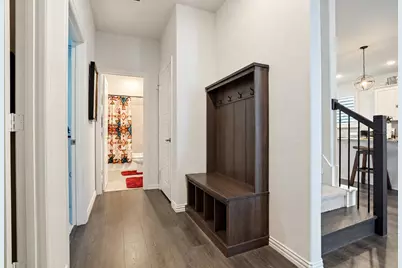
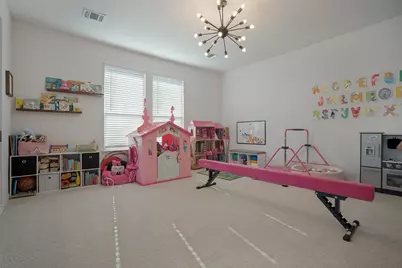
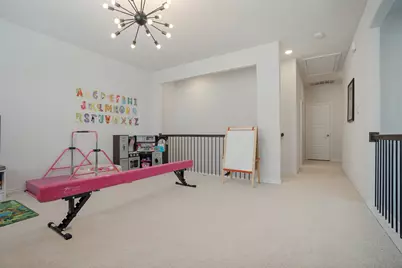
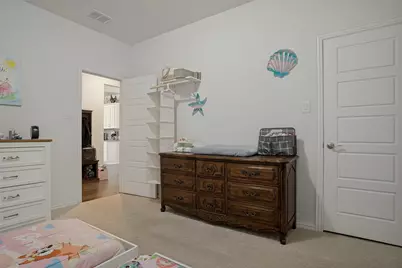
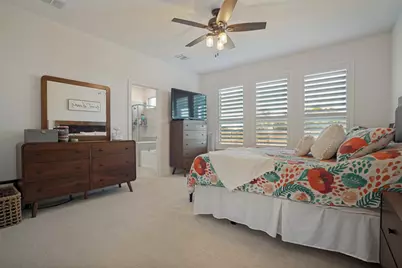
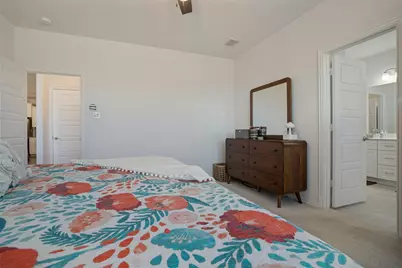
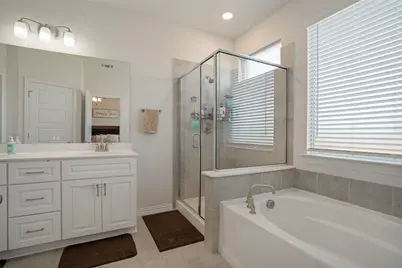
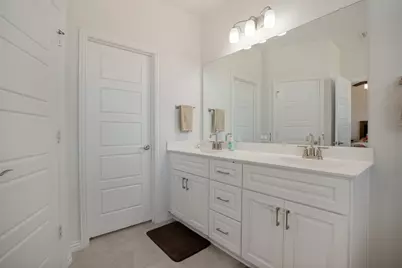
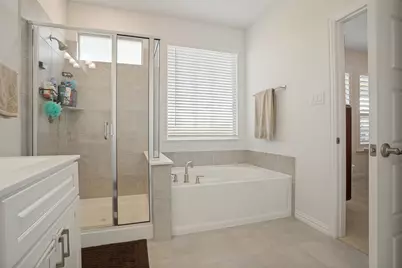
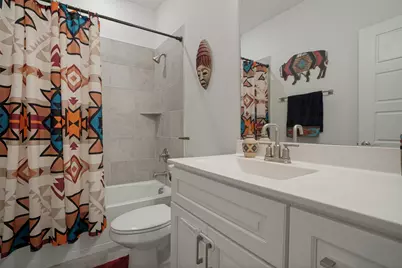
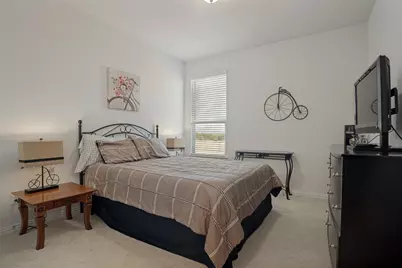
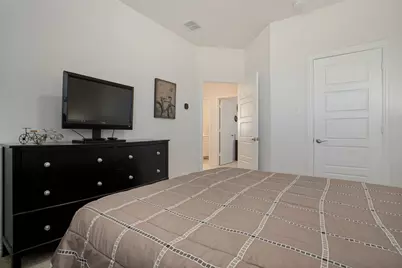
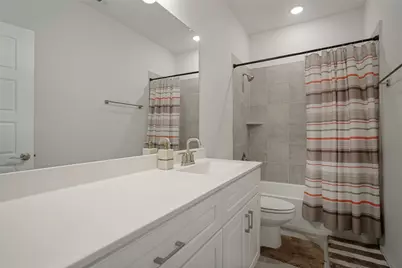
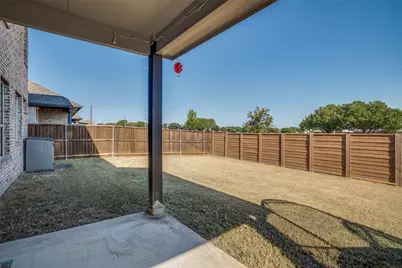
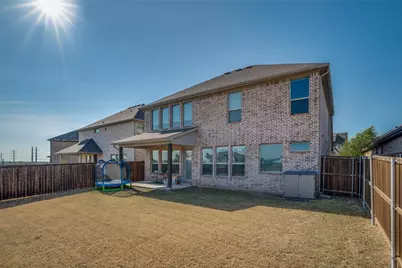
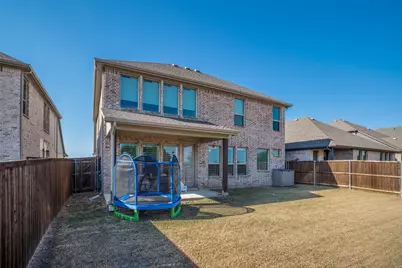
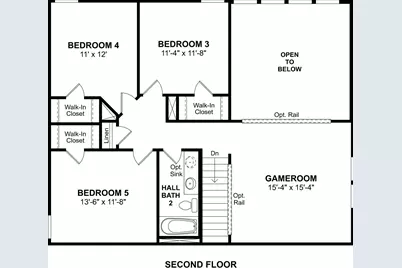
** Sellers offering $5,000 credit towards rate buy down or buyer's closing costs! ** Welcome to this beautifully upgraded and thoughtfully designed home! From the moment you step inside, you'll appreciate the perfect blend of modern style, comfort, and functionality. The bright, open-concept floor plan features rich plank laminate flooring throughout the entry, kitchen, dining area, and great room. The stunning kitchen serves as the heart of the home, featuring crisp white cabinetry, a spacious island with breakfast bar seating, corner pantry, stainless steel appliances, and a sleek designer backsplash. The inviting great room offers plenty of space to relax or entertain and flows effortlessly into the dining area. Enjoy added comfort and convenience with solar-powered automatic roller shades in the living room, plus custom shutters throughout the living room, primary bedroom, and kitchen. Just off the front entry, a versatile private office-library with double French doors provides the perfect space for working from home, studying, or enjoying a quiet retreat. A guest bedroom is conveniently located on the first floor, while the spacious primary suite offers a peaceful escape with a luxurious bath featuring an oversized shower and separate soaking tub. Upstairs, discover three additional bedrooms and a generous game room overlooking the great room below, creating an open and connected feel throughout the home. With $54,000 in upgrades and smart-home features already included, this home offers exceptional style, thoughtful design, and move-in-ready convenience. Don't miss the opportunity to make this beautiful home yours!
Full Property Details
Full Property Details for 1238 Stagecoach Trl
General
- Price: $485,000
- HOA FEE: $50/month
- HOA FEE FREQ.: Annually
- Status: Active
- Type: Single Family
- Source: NTREIS
- MLS ID: 21380846
- Updated: 10/19/2026
- Added to Site: 51 day(s) ago
Interior
- Interior Features: Decorative/Designer Lighting Fixtures, Kitchen Island, Pantry, Smart Home, Cable TV, Walk-In Closet(s)
- Appliances: Dishwasher, Electric Cooktop, Disposal, Microwave
- Flooring: Carpet, Ceramic Tile
Rooms
Bathrooms
- Total Bathrooms: 3
- Full Bathrooms: 3
Bedrooms
- Total Bedrooms: 5
Additional Information
- Security/Safety: Security System, Carbon Monoxide Detector(s), Smoke Detector(s)
Parking
- Garage: Yes
- Attached garage: Yes
- Garage Spaces: 2
- Covered Spaces: 2
- Parking Features: Garage
Location
- County: Denton
- Subdivision: Justin Crossing
- Driving Directions: From North on I-35 W, exit Hwy. 114. Go West on Hwy 114. Turn North on FM 156. Turn left on John Wiley Rd. The community on the left.
School Information
- Elem School District: Northwest ISD
- Midd School District: Northwest ISD
- High School District: Northwest ISD
- Elementary School: Justin
- Middle School: Pike
- High School: Northwest
Community
- Association: Yes
- Assoc. Name: Justin Crossing HOA
- Assoc. Fees Include: Maintenance Grounds
Utilities
- Sewer: Public Sewer
- Water: Public
- Cable Available: Yes
- Utility Description: Sewer Available, Water Available, Cable Available
Structural Information
- Property Detached: Yes
- Architectural Style: Detached
- Structure Type: House
- Detached/Attached: Detached
- Roof: Composition
- Stories/Levels: 2
- Living Area: 2,779 Sq. Ft.
- Year Built: 2022
Lot Features
- Lot Size (Acres): 0.14
- Lot Size (Sq. Ft.): 6,098.4
Financial Considerations
- For Sale/Rent/Lease: For Sale
- Association Fee: $600
- Assoc Fee Freq.: Annually
- Terms: Cash, Conventional, FHA, VA Loan
Disclosures and Reports
- Exclusions: shelves in living room, jewelry case in master closet, tv wall mount in living room, ladder wall mounts in garage
- Property ID: R983629
Listed by The Prichard Group, Avery Prichard
Get Pre-Approved Today
Schools
Schools serving 1238 Stagecoach Trl
School District:Northwest Independent School District
| Name | Grades | Distance |
|---|---|---|
Justin Elementary School 425 Boss Range Road, Justin, TX 76247 | K-5 | 0.9 mi |
Gene Pike Middle School 2200 Texan Drive, Justin, TX 76247 | 6-8 | 3.1 mi |
Northwest High School 2301 Texan Drive, Justin, TX 76247 | 9-12 | 3.1 mi |
Disclaimer:
School attendance boundaries provided by ATTOM Data Solutions and are for reference only. Contact the school directly to verify enrollment eligibility.
Price & Sales History for 1238 Stagecoach Trl
Date
Details
Price
Change
Source
9/08/2026
Listed
$485,000
—
MLS
Disclaimer: Historical sales information is derived from public records provided by the county offices. Information is not guaranteed and should be independently verified.
Tax History
Tax History for 1238 Stagecoach Trl
Year
Property Taxes
Change
Tax Assessment
Change
2025
$8,963
—
$533,676
-1%
2025
$8,963
4%
$540,824
10%
2023
$8,596
—
$491,658
-1%
2023
$8,596
100%
$499,000
1079%
2022
—
$42,340
—
Disclaimer: Historical tax information is derived from public records provided by the county offices. Information is not guaranteed and should be independently verified.
Estimate the Cost
Estimate the Cost for 1238 Stagecoach Trl
1238 Stagecoach Trail, Justin, TX 76247 (MLS# 21380846) is a Single Family property with 5 bedrooms and 3 full bathrooms. 1238 Stagecoach Trail is currently listed for $485,000 and was received on September 08, 2026. Want to learn more about 1238 Stagecoach Trail? Do you have questions about finding other Single Family real estate for sale in Justin? You can browse all Justin real estate or contact a Coldwell Banker agent to request more information.