This is a carousel with tiles that activate property listing cards. Use the previous and next buttons to navigate.
1/38
$260,000
This is a carousel with tiles that activate property listing cards. Use the previous and next buttons to navigate.
1/38
Property Description
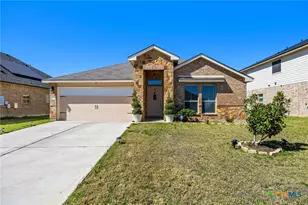
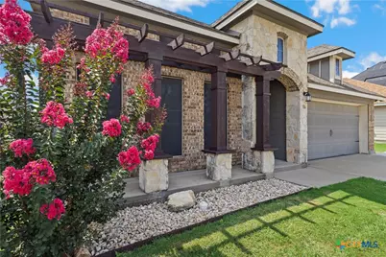
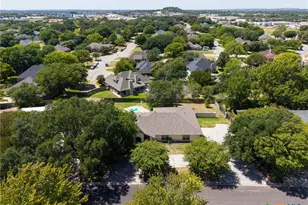
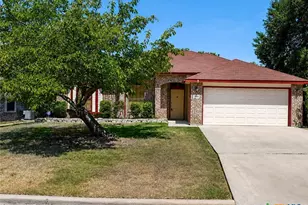
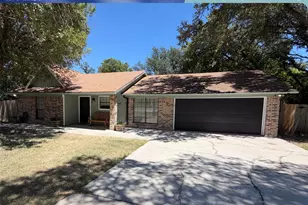
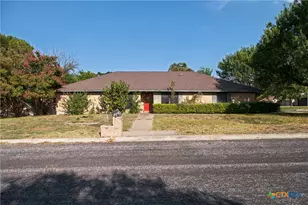
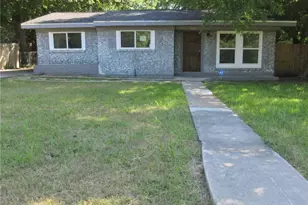
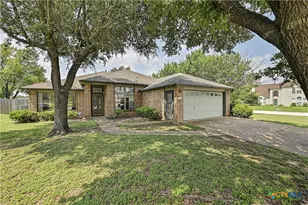
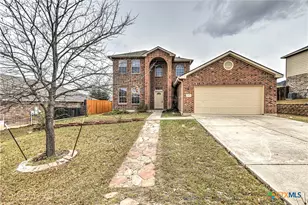
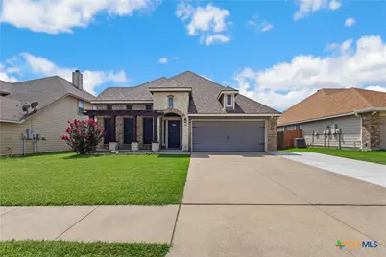
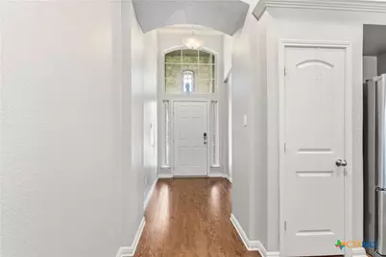
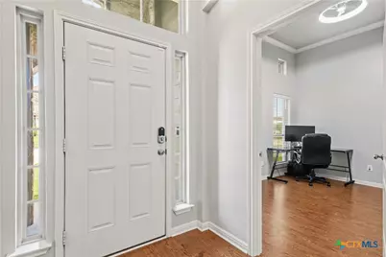
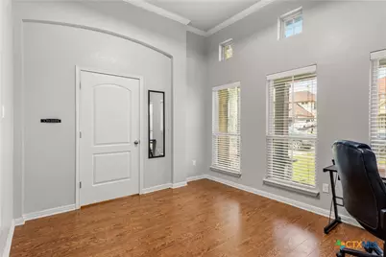
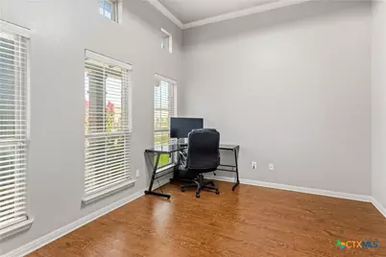
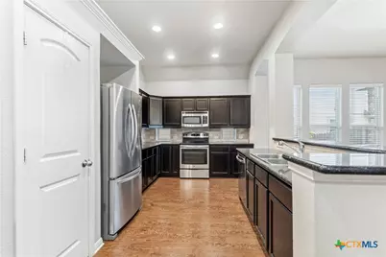
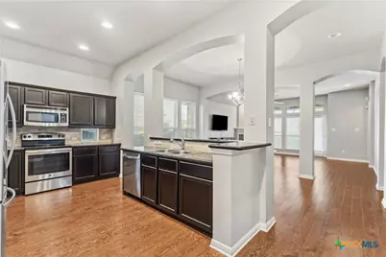
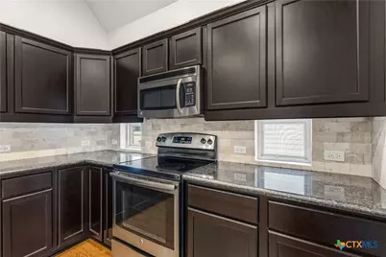
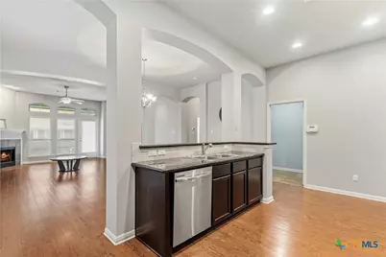
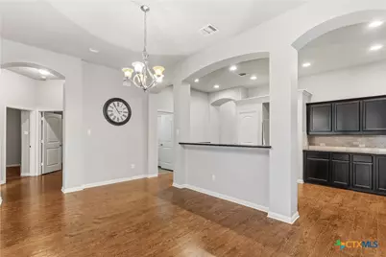
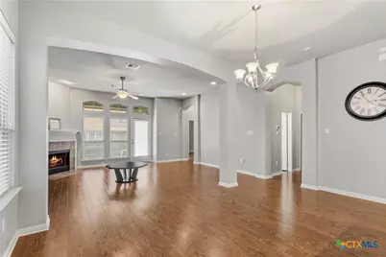
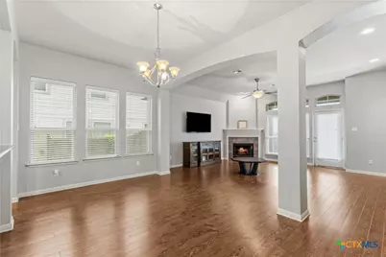
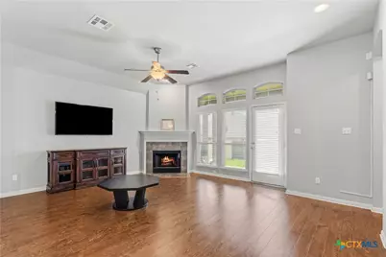
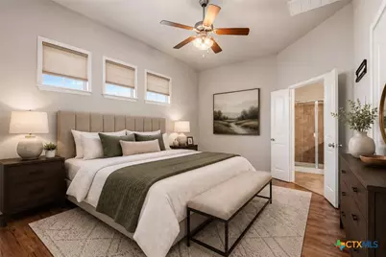
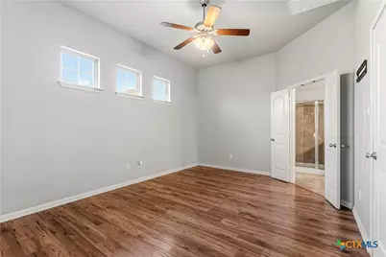
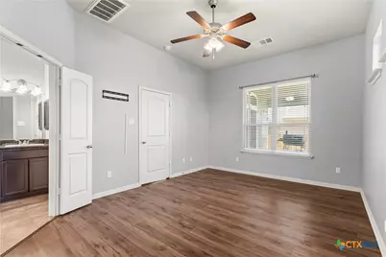
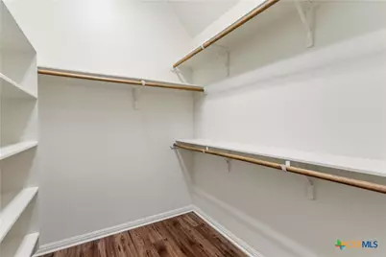
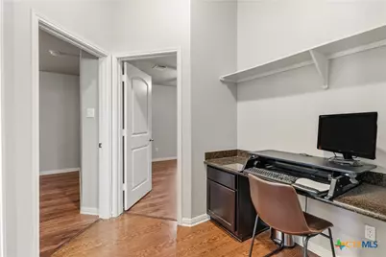
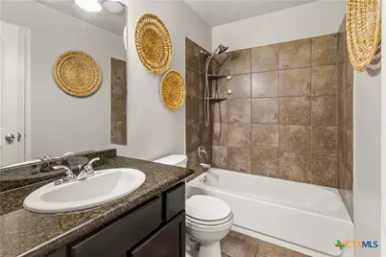
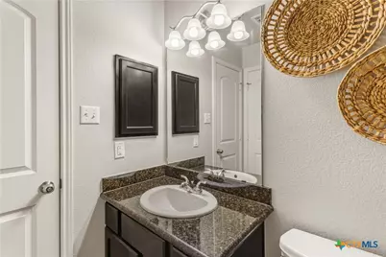
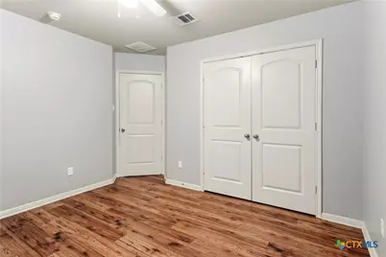
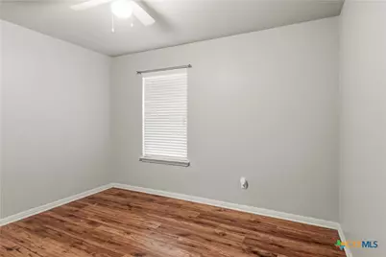
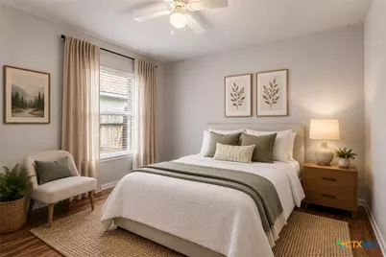
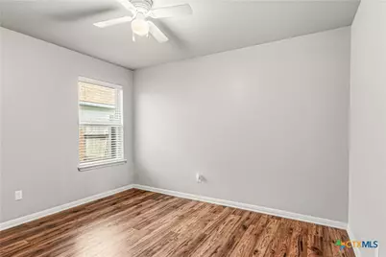
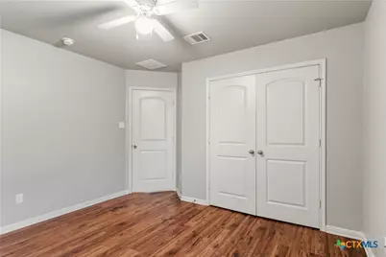
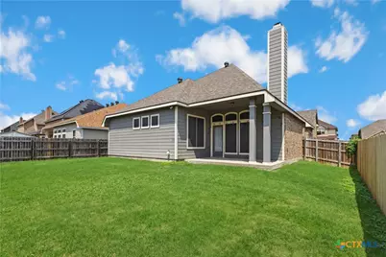
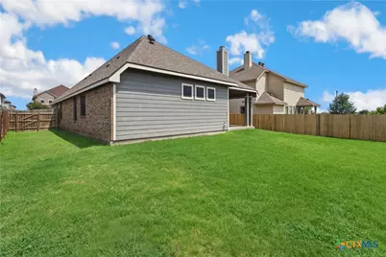
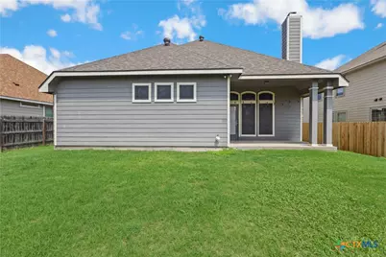
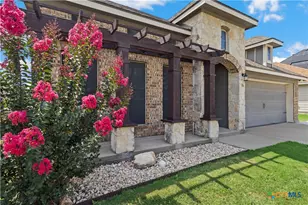
Move-in ready and packed with upgrades, this beautiful 3-bedroom, 2-bath home offers the perfect combination of comfort, functionality, and location. Step inside to an open-concept floor plan featuring luxury vinyl plank flooring throughout with absolutely no carpet, creating a clean and modern feel that's both stylish and low maintenance. The spacious kitchen is the heart of the home and features granite countertops, stainless steel appliances, abundant cabinet storage, and plenty of countertop space for cooking, entertaining, and everyday living. Need extra space? The versatile flex room can easily serve as a home office, formal dining room, playroom, or hobby space depending on your family's needs. A built-in desk area in the hallway provides an additional workspace perfect for remote work, homework, or organization. The inviting living room features a cozy wood-burning fireplace, creating the perfect gathering space during cooler Texas evenings. Major updates provide peace of mind, including a roof replaced less than two years ago and an HVAC system replaced less than two years ago. Additional driveway space has also been added, providing extra parking and convenience. Location is everything, and this home delivers. Conveniently located just minutes from Fort Hood, major highways, shopping, dining, and schools, this property offers an easy commute while keeping you close to everything Central Texas has to offer. Whether you're searching for a family home, a home with office space, or a property close to Fort Hood, this well-maintained home checks all the boxes. Schedule your private showing today and discover why this home stands out from the rest.
Full Property Details
Full Property Details for 6409 Louise Ln
General
- Price: $260,000
- Status: Active
- Type: Single Family
- Source: Central_Texas_MLS
- MLS ID: 617594
- Updated: 6/30/2026
- Added to Site: 8 day(s) ago
Interior
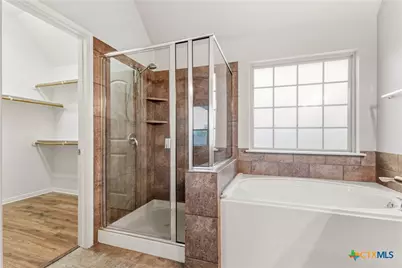
- Interior Features: Ceiling Fan(s), Separate/Formal Dining Room, Double Vanity, Garden Tub/Roman Tub, Home Office, Multiple Dining Areas, Pantry, Pull Down Attic Stairs, Separate Shower, Walk-In Closet(s), Eat-in Kitchen, Granite Counters, Kitchen/Family Room Combo, Kitchen/Dining Combo
- Fireplace: Yes
- Number of Fireplaces: 1
- Fireplace(s): Living Room
- Appliances: Dishwasher, Electric Range, Disposal, Water Heater, Some Electric Appliances, Microwave
- Flooring: Ceramic Tile, Vinyl
Rooms
Bathrooms
- Total Bathrooms: 2
- Full Bathrooms: 2
Bedrooms
- Total Bedrooms: 3
Other Rooms
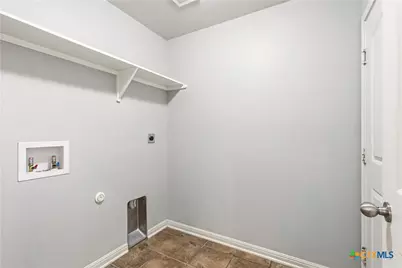
- Laundry: Laundry Room
Exterior
- Exterior Features: None
Parking
- Garage: Yes
- Garage Spaces: 2
Location
- County: Bell
- Subdivision: The Landing At Clear Creek Pha
- Driving Directions: From I-14/US-190, take Exit 280A to Clear Creek Rd. Head south on Clear Creek Rd approximately 3.2 miles. Turn left on Mohawk Dr into The Landing at Clear Creek, then right on Louise Ln. Home is on the left.
School Information
- Elem School District: Killeen ISD
- Midd School District: Killeen ISD
- High School District: Killeen ISD
Heating & Cooling
- Central air: Yes
- Air Conditioning: Yes
- Cooling Type: Central Air, Electric, 1 Unit
- Heating Type: Central, Electric
Utilities
- Water: Public
- Utility Description: Electricity Available
Structural Information
- Architectural Style: Traditional
- Construction: HardiPlank Type, Masonry
- Roof: Composition, Shingle
- Stories/Levels: 1
- Square Feet: 1,844
- Sq. Ft. Source: Appraiser
- Living Area: 1,844 Sq. Ft.
- Year Built: 2013
- Year Built Source: Assessor
- Property Condition: Resale
Lot Features
- Lot Size (Acres): 0.1584
- Frontage: City Street
- Fencing (Description): Back Yard, Wood
Financial Considerations
- Terms: Cash, Conventional, FHA, VA Loan
Disclosures and Reports
- Documents Avail.: Disclosure(s), Seller's Property Disclosure, Survey
- Legal Description: THE LANDING AT CLEAR CREEK PHASE II, BLOCK 007, LOT 0017
- Property ID: 446972
- Block: 7
- Lot Number: 17
Listed by All City Real Estate
Get Pre-Approved Today
Schools
Schools serving 6409 Louise Ln
School District:Killeen Independent School District
| Name | Grades | Distance |
|---|---|---|
Roy J Smith Middle 6000 Brushy Creek Drive, Killeen, TX 76549 | 6-8 | 1.3 mi |
Robert M Shoemaker High School 3302 South Clear Creek Road, Killeen, TX 76549 | 9-12 | 2 mi |
Disclaimer:
School attendance boundaries provided by ATTOM Data Solutions and are for reference only. Contact the school directly to verify enrollment eligibility.
Price & Sales History for 6409 Louise Ln
Date
Details
Price
Change
Source
6/30/2026
Listed
$260,000
—
MLS
Disclaimer: Historical sales information is derived from public records provided by the county offices. Information is not guaranteed and should be independently verified.

Tax History
Tax History for 6409 Louise Ln
Year
Property Taxes
Change
Tax Assessment
Change
2024
$1,076
-73%
$264,376
—
2023
$4,032
—
$264,376
1%
2023
$4,032
-18%
$261,323
11%
2022
$4,890
10%
$235,310
19%
2021
$4,451
2%
$197,587
7%
2020
$4,370
-5%
$184,148
4%
2018
$4,618
7%
$177,395
1%
2017
$4,319
2%
$175,948
2%
2016
$4,243
2%
$171,963
2%
2015
$4,175
-12%
$169,073
-11%
2019
$4,748
7947%
$190,500
32%
2013
$59
—
$144,031
5901%
2013
$59
—
$2,400
—
Disclaimer: Historical tax information is derived from public records provided by the county offices. Information is not guaranteed and should be independently verified.
Estimate the Cost
Estimate the Cost for 6409 Louise Ln
6409 Louise Lane, Killeen, TX 76549 (MLS# 617594) is a Single Family property with 3 bedrooms and 2 full bathrooms. 6409 Louise Lane is currently listed for $260,000 and was received on June 30, 2026. Want to learn more about 6409 Louise Lane? Do you have questions about finding other Single Family real estate for sale in Killeen? You can browse all Killeen real estate or contact a Coldwell Banker agent to request more information.