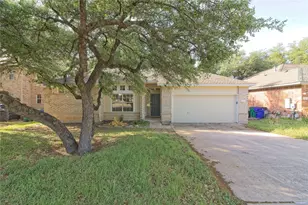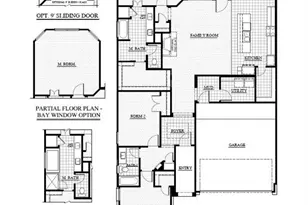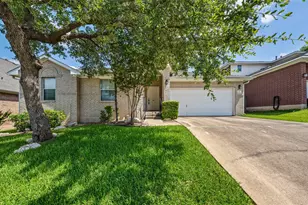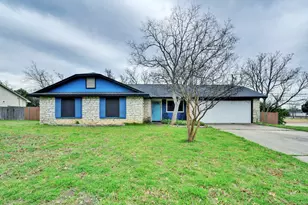
This is a carousel with tiles that activate property listing cards. Use the previous and next buttons to navigate.
1/22
$3,095
This is a carousel with tiles that activate property listing cards. Use the previous and next buttons to navigate.
1/22
Property Description
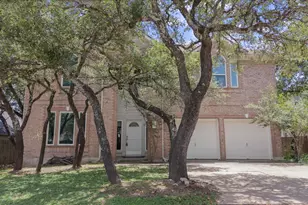
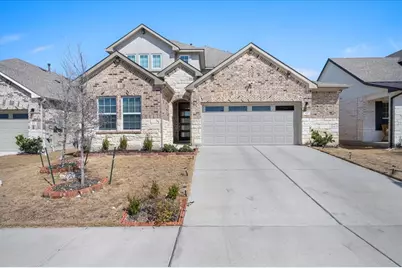
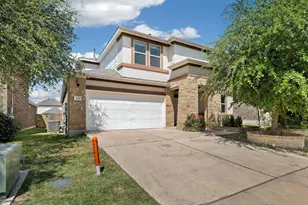
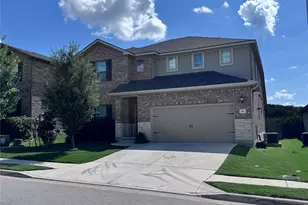
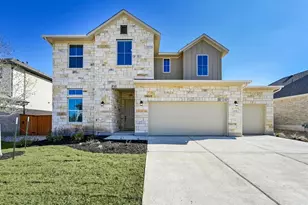
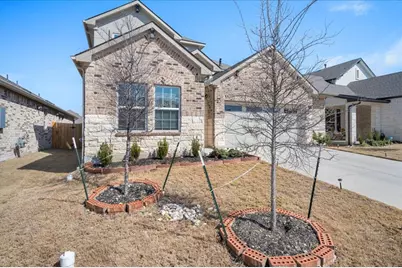
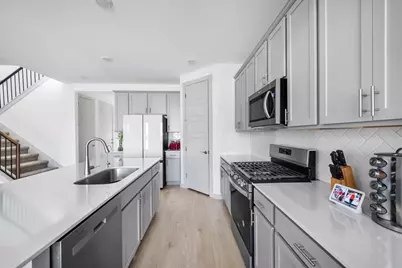
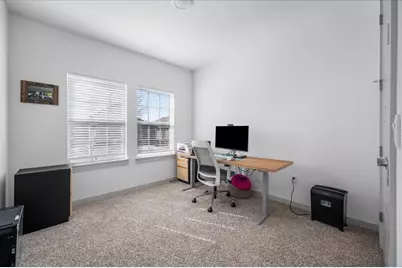
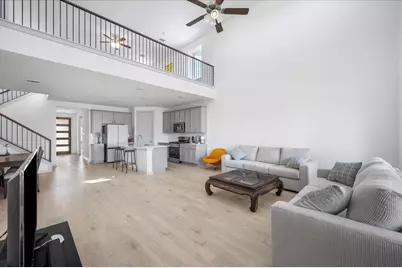
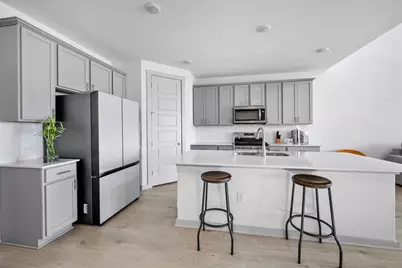
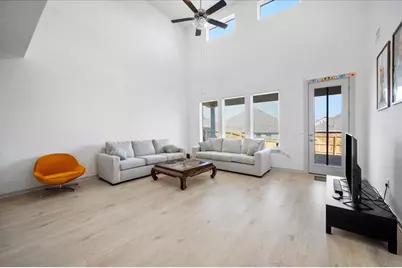
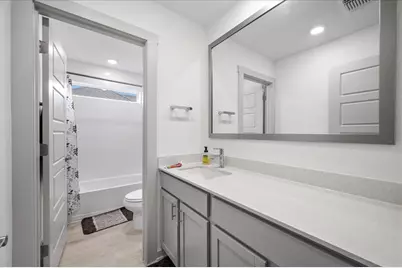
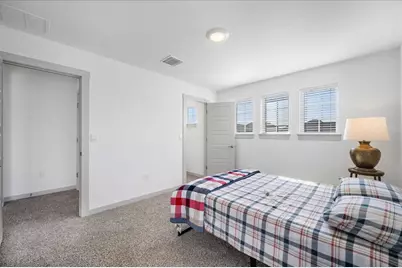
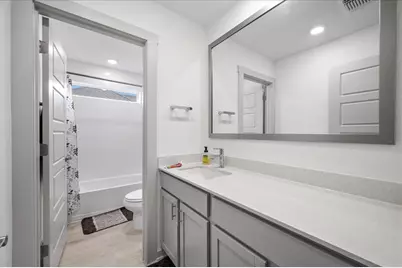
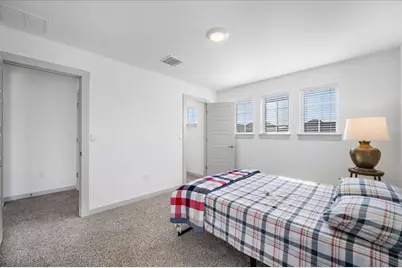
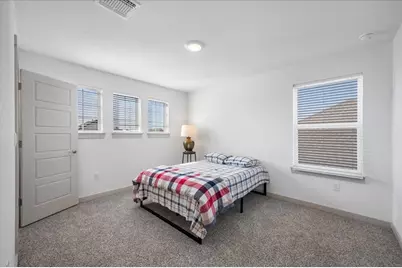
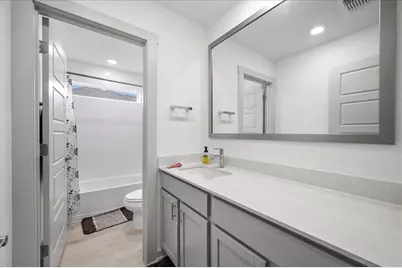
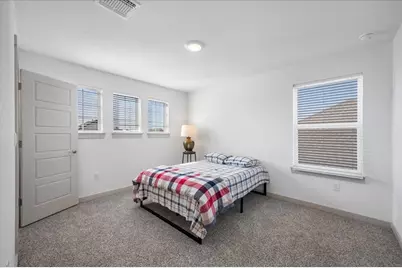
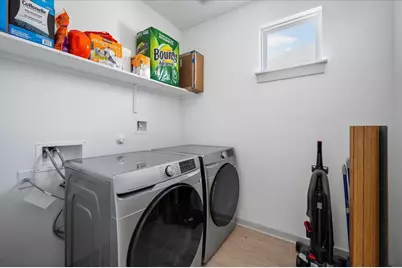
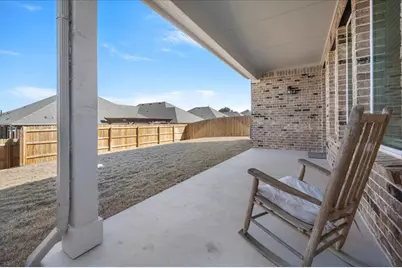
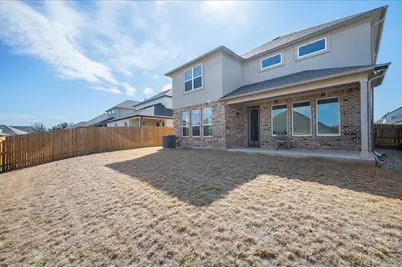
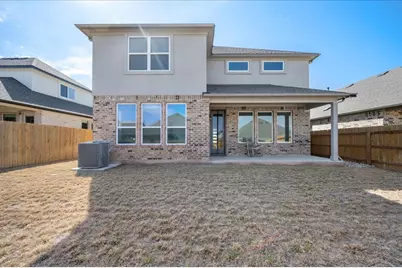
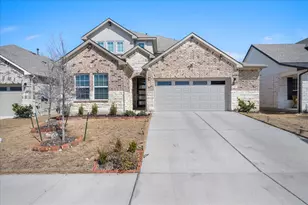
Welcome to your beautiful new rental home nestled in desirable Leader, TX! This stunning two-story house offers 5 bedrooms, 3 bathrooms, 2.5 garage space and 3000 sq. ft. of comfortable living space. Step inside and be greeted by an inviting foyer. The spacious living area is perfect for relaxing featuring hard wood floors and large windows. The heart of the home is the MasterChef kitchen, complete with stainless steel appliances, granite countertop, a generous island, generous cabinet space, walk in pantry and stunning refrigerator. Adjacent to the kitchen, you'll find a bright dining area idea for everyday meals or hosting guests. The primary suite is a true sanctuary, offering huge master bedroom with a generous layout, huge walk in closet. The en-suit bathroom features double vanity, a relaxing soaking tub, a separate shower.Upstairs you will find a large game room along with the three other bedrooms and another full bathroom. Step outside to your beautiful rectangular, wide backyard. It has huge covered patio perfect for morning coffee, kids to play. Modern fixtures and plenty of space. Kitchen: Equipped with stainless steel appliances, quartz countertops, plenty of cabinet space, walk-in pantry and refrigerator. Open-Concept Living: The main living area is bright and airy, designed for both entertaining and everyday living. Climate Control: Central Air conditioning and Heat Laundry: In-unit washer/dryer, great storage space in here. Ample Storage: Plenty of closets and storage areas throughout the home. Attached 2.5 Garage: Convenient parking with extra storage space. Water: House comes with preinstalled Aquasure water softner and RO filtering in the kitchen. Location Location Location ! Located in a friendly, quite neighborhood, Easy access to major roadways like 183A Toll, Hwy 183, FM 2243.
Full Property Details
Full Property Details for 420 Deerpath St
General
- Rent: $3,095
- Status: Active
- Type: Single Family
- Source: Austin_MLS
- MLS ID: 1923222
- Updated: 6/28/2026
- Added to Site: 10 day(s) ago
Rental Information
- Lease/Rent Term: 12 Months
Interior
- Interior Features: Ceiling Fan(s), Crown Molding, Double Vanity, Eat-in Kitchen, Interior Steps, Kitchen Island, Multiple Living Areas, Open Floorplan, Pantry, Quartz Counters
- Appliances: Dryer, Dishwasher, Disposal, Microwave, Oven, Refrigerator, Washer
- Flooring: Carpet, Tile
Rooms
Bathrooms
- Total Bathrooms: 3
- Full Bathrooms: 3
Bedrooms
- Total Bedrooms: 5
- Bedrooms Main: 2
Other Rooms
- Laundry: In Hall
Additional Information
- Shared Amenities: Playground, Park, Pool, Trails/Paths
- Shared Pool: Yes
- Pool: Yes
- Pool Description: None, Community
- Security/Safety: Fire Alarm
Exterior
- Exterior Features: None
Parking
- Garage: Yes
- Garage Spaces: 2
- Covered Spaces: 2
- Total Spaces: 2
- Parking Features: Attached
Location
- Area: CLN
- County: Williamson
- Subdivision: Rosenbusch Ranch Ph 1
- Driving Directions: From Austin, get on TX-1 Loop N. Follow TX-1 Loop N, US-183 N and Route 183A N to 183A Frontage Rd in Williamson County. Take the exit toward RM 2243/Hero Way from Route 183A N. Turn left onto Hero Way. Turn left onto Lakeline Blvd. Continue on Lakeline Blvd until you see the entry sign for Rosenbusch Ranch.
- Direction Faces: East
School Information
- Elem School District: Leander ISD
- Midd School District: Leander ISD
- High School District: Leander ISD
- Elementary School: Camacho
- Middle School: Leander Middle
- High School: Glenn
Heating & Cooling
- Central air: Yes
- Air Conditioning: Yes
- Cooling Type: Central Air
Utilities
- Sewer: Public Sewer
- Utility Description: Electricity Available, Underground Utilities
Structural Information
- Detached/Attached: Detached
- Stories/Levels: 2
- Square Feet: 3,024
- Sq. Ft. Source: Public Records
- Living Area: 3,024 Sq. Ft.
- Year Built: 2023
Lot Features
- Lot Size (Acres): 0.1373
- Lot Size (Sq. Ft.): 5,980.79
- Lot Features: Back Yard, City Lot
Financial Considerations
- For Sale/Rent/Lease: Lease
- Security Deposit: $3,140
- Owner Pays: None
- Tenant Pays: All Utilities
Disclosures and Reports
- Legal Description: S12646 - ROSENBUSCH RANCH PH 1, BLOCK C, LOT 7
- Disclosures/Reports: None, Renters Insurance Required
- Property ID: 17W453010C0007
- Block: C
- Lot Number: 7
Listed by Desai Real Estate, LLC
Schools
Schools serving 420 Deerpath St
School District:Leander Independent School District
| Name | Grades | Distance |
|---|---|---|
Bagdad Elementary School 800 Deercreek Lane, Leander, TX 78641 | K-5 | 1.1 mi |
Leander Middle School 410 South West Drive, Leander, TX 78641 | 6-8 | 2 mi |
Leander High School 3301 South Bagdad Road, Leander, TX 78641 | 9-12 | 2.7 mi |
Disclaimer:
School attendance boundaries provided by ATTOM Data Solutions and are for reference only. Contact the school directly to verify enrollment eligibility.
Price History for 420 Deerpath St
Date
Details
Price
Change
Source
6/28/2026
Listed
$3,095
—
MLS
Disclaimer: Historical sales information is derived from public records provided by the county offices. Information is not guaranteed and should be independently verified.

420 Deerpath Street, Leander, TX 78641 (MLS# 1923222) is a Single Family property with 5 bedrooms and 3 full bathrooms. 420 Deerpath Street is currently listed for rent at $3,095 and was received on June 28, 2026. Want to learn more about 420 Deerpath Street? Do you have questions about finding other real estate for sale or rent in Leander? You can browse all Leander rentals or contact a Coldwell Banker agent to request more information.