Full Property Details for 505 Kasen Cir
General
- Price: $1,795,790
- HOA FEE: $67/month
- HOA FEE FREQ.: Annually
- Taxes: $6,199 (2026)
- Status: Active
- Type: Single Family
- Source: Austin_MLS
- MLS ID: 8036484
- Updated: 8/21/2026
- Added to Site: 267 day(s) ago
Interior
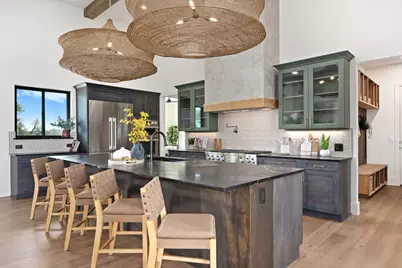
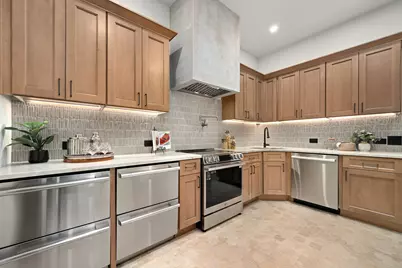
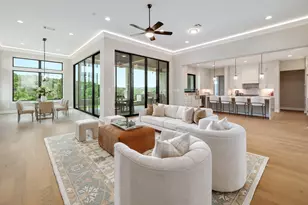
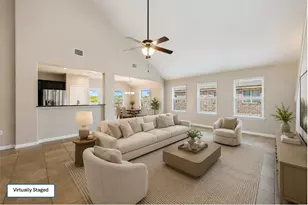
- Interior Features: Built-in Features, Cedar Closet(s), Ceiling Fan(s), Chandelier, Separate/Formal Dining Room, High Ceilings, Kitchen Island, Multiple Living Areas, Multiple Dining Areas, Main Level Primary, No Interior Steps, Stone Counters, Recessed Lighting, Storage, Soaking Tub, Study, Vaulted Ceiling(s), Walk-In Closet(s)
- Fireplace: Yes
- Number of Fireplaces: 1
- Fireplace(s): Gas Starter, Living Room
- Appliances: Built-In Refrigerator, Convection Oven, Dishwasher, Exhaust Fan, Built-In Freezer, Freezer, Disposal, Induction Cooktop, Microwave, Plumbed For Ice Maker, Refrigerator, Range Hood, Self Cleaning Oven, Stainless Steel Appliance(s), Tankless Water Heater, VentedExhaust Fan
- Flooring: Tile, Wood
Rooms
- Total Bathrooms: 6
- Full Bathrooms: 5
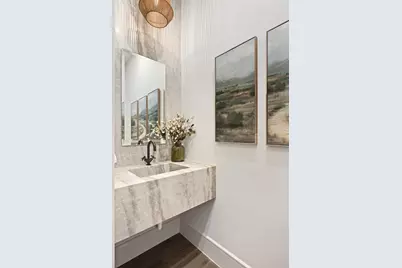
- Half Bathrooms: 1
- Total Bedrooms: 4
- Bedrooms Main: 4
- Laundry: Main Level, Laundry Room
Additional Information
- Shared Amenities: Community Mailbox, Gated
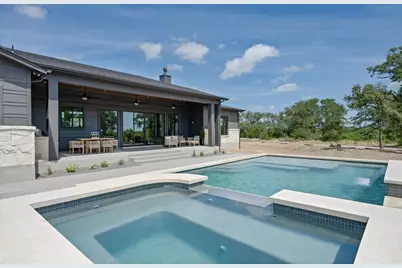
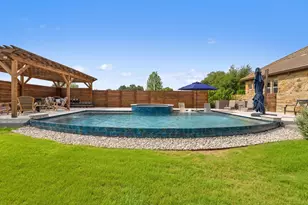
- Pool: Yes
- Private Pool: Yes
- Pool Description: Filtered, In Ground, Outdoor Pool, Pool/Spa Combo
- Security/Safety: Smoke Detector(s), See Remarks, Controlled Access
Exterior
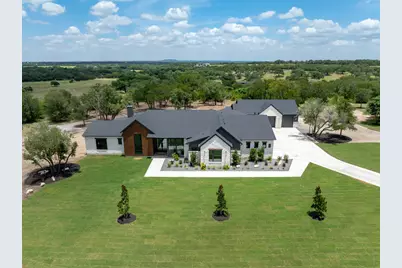
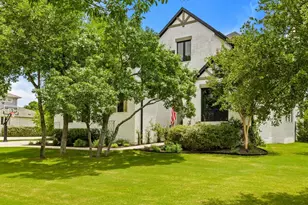
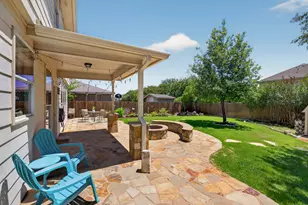
- Exterior Features: Exterior Steps, Gas Grill, Lighting, Private Yard, Rain Gutters, Uncovered Courtyard
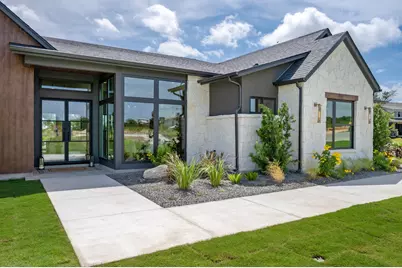
- Porch/Patio/Deck: Rear Porch, Covered, Front Porch
Parking
- Garage: Yes
- Garage Spaces: 4
- Covered Spaces: 4
- Total Spaces: 6
- Parking Features: Concrete, Door-Multi, Electric Vehicle Charging Station(s), Garage Faces Front, Garage, Garage Door Opener, Private, Garage Faces Side
Location
- Area: LH
- County: Williamson
- Subdivision: Serenity Springs
- Driving Directions: From CR 201, enter the Serenity Springs subdivision (private security gate), take 1st left on Kasen Circle, home will be on left.
- Direction Faces: Southwest
School Information
- Elem School District: Liberty Hill ISD
- Midd School District: Liberty Hill ISD
- High School District: Liberty Hill ISD
- Elementary School: Liberty Hill
- Middle School: Liberty Hill Middle
- High School: Liberty Hill
Community
- Gated community: Yes
- Association: Yes
- Assoc. Name: Serenity Springs HOA
- Assoc. Fees Include: Common Area Maintenance
Heating & Cooling
- Central air: Yes
- Air Conditioning: Yes
- Cooling Type: Central Air, Ceiling Fan(s), Electric
- Heating Type: Central, Electric, Fireplace(s), Heat Pump
Utilities
- Sewer: Septic Tank
- Water: Well
- Well: Yes
- Utility Description: Electricity Connected, Propane, Water Connected, Underground Utilities
Structural Information
- Detached/Attached: Detached
- Builder: Prince Development LLC
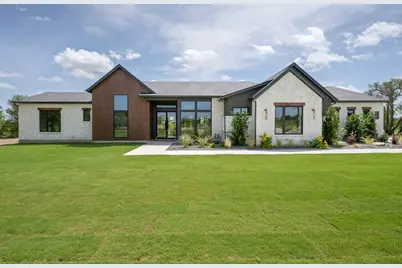
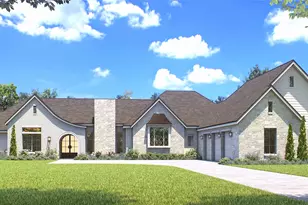
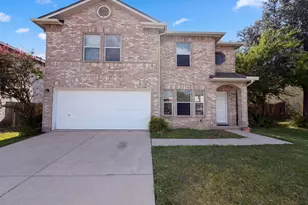
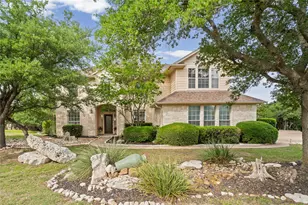
- Construction: Cement Siding, Frame, HardiPlank Type, Masonry, Concrete, Radiant Barrier, Spray Foam Insulation
- Roof: Shingle
- Windows: Double Pane Windows, Insulated Windows, Screens, Skylight(s)
- Stories/Levels: 1
- Square Feet: 4,032
- Sq. Ft. Source: Builder
- Living Area: 4,032 Sq. Ft.
- Year Built: 2026
- Year Built Source: Builder
- Property Condition: New Construction
Additional Structures
- Other Structures: Garage(s), Guest House, Guest HouseAttached, Living Quarters, Pool House, Second Residence, Residence
Lot Features
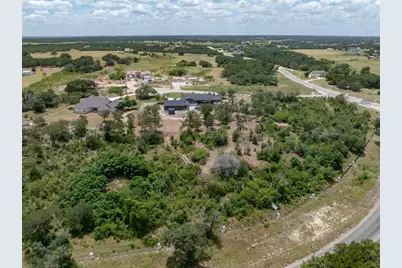
- Property View: Hills, Rural, Trees/Woods
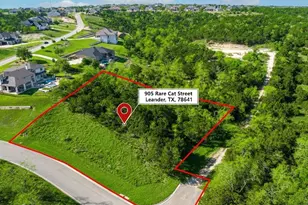
- Lot Size (Acres): 2.5
- Lot Size (Sq. Ft.): 108,900
- Fence: Yes
- Lot Features: Bluff, Back Yard, Cleared, Cul-De-Sac, Front Yard, Sprinklers Automatic, Sprinklers In Ground, Sprinklers Partial, Trees Large Size
- Fencing (Description): Partial
Financial Considerations
- Association Fee: $800
- Assoc Fee Freq.: Annually
- Assessment Amount: $358,359
- Tax Amount: $6,199
- Tax Year: 2026
- Terms: Cash, Conventional, FHA
Disclosures and Reports
- Special Conditions: Standard
- Documents Avail.: Aerial, Survey
- Legal Description: S13076 - SERENITY SPRINGS PH 1, BLOCK A, Lot 83, ACRES 2.5
- Disclosures/Reports: Home Warranty, Other, See Remarks
- Property ID: R637799
- Block: A
- Lot Number: 83
Listed by Life Around Austin Realty, LLC