



This is a carousel with tiles that activate property listing cards. Use the previous and next buttons to navigate.
1/40
$579,900 Just Listed
This is a carousel with tiles that activate property listing cards. Use the previous and next buttons to navigate.
1/40
Property Description
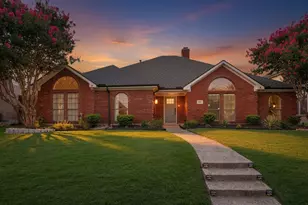
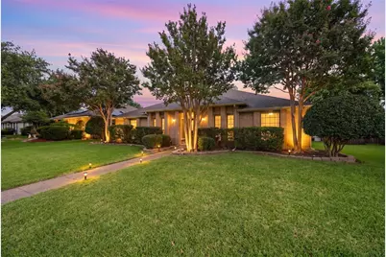
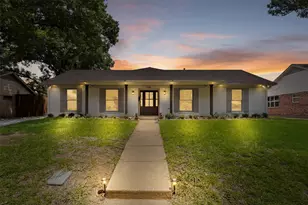
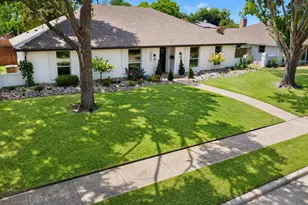
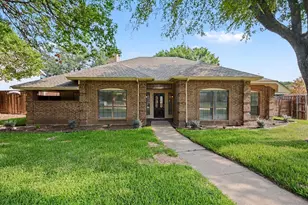
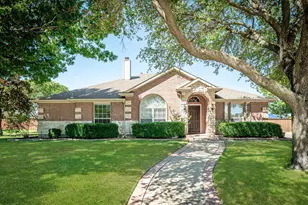
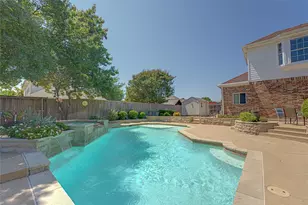
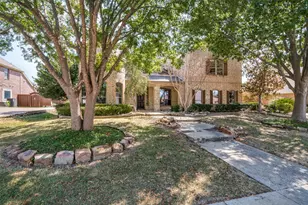
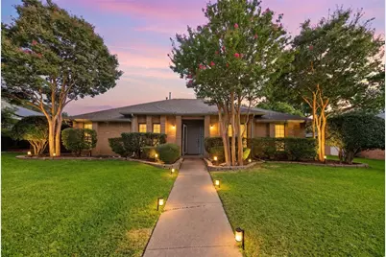
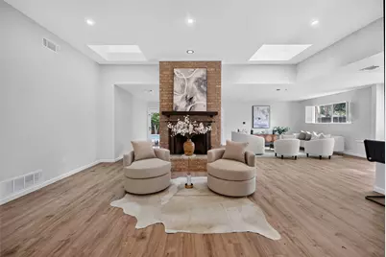
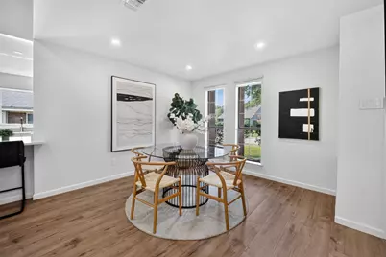
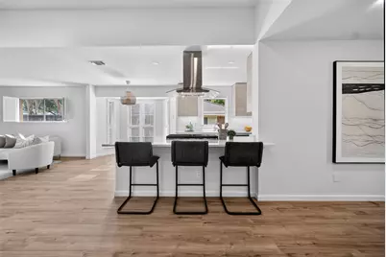
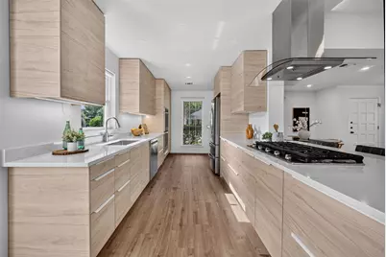
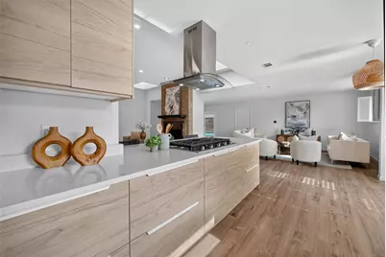
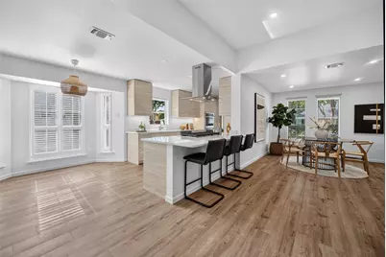
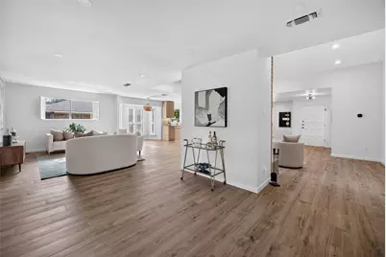
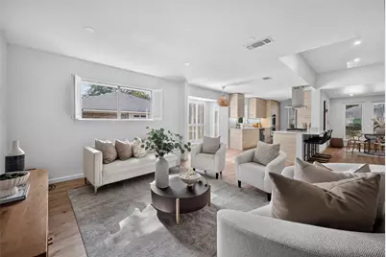
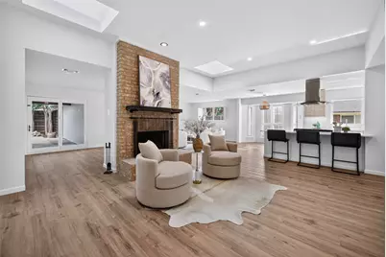
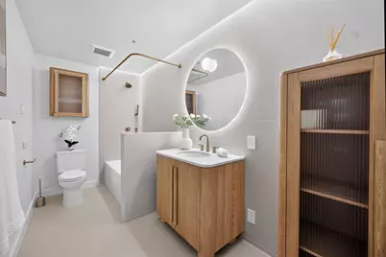
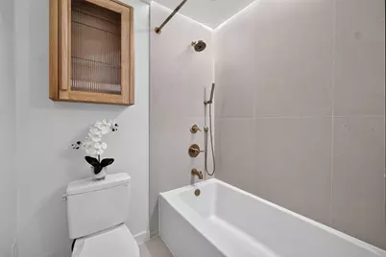
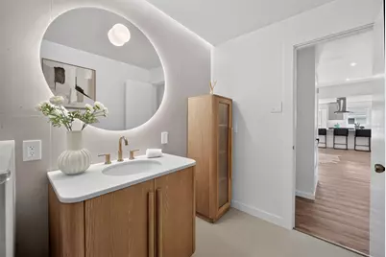
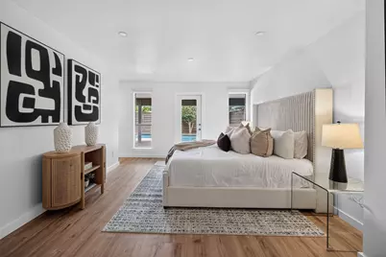
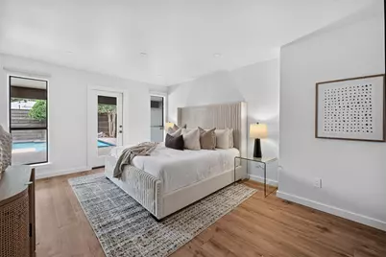
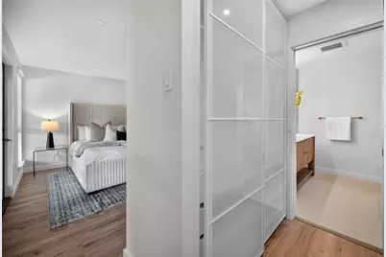
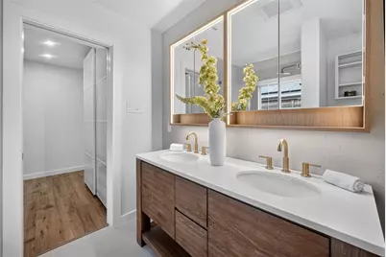
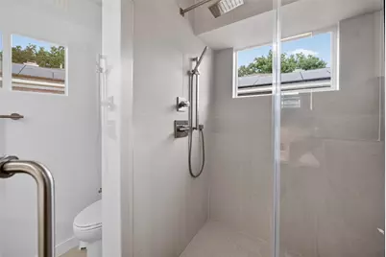
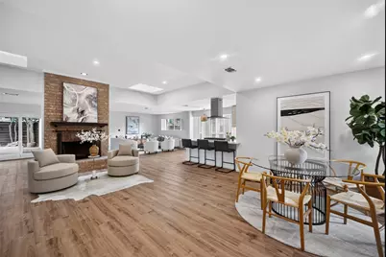
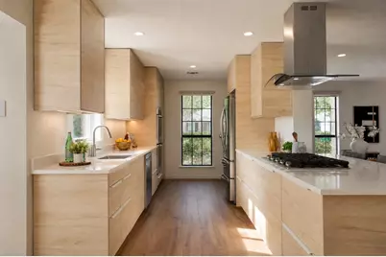
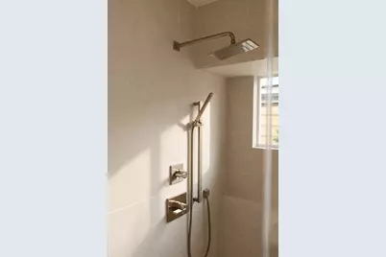
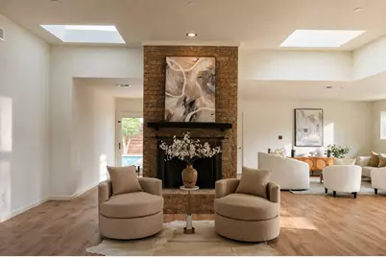
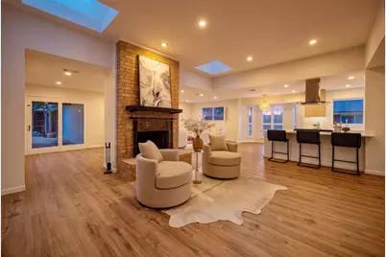
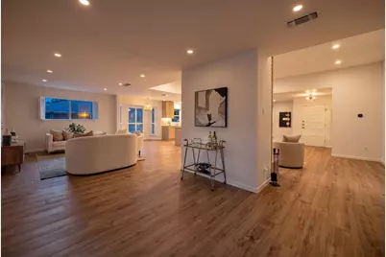
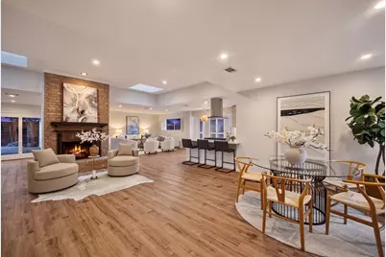
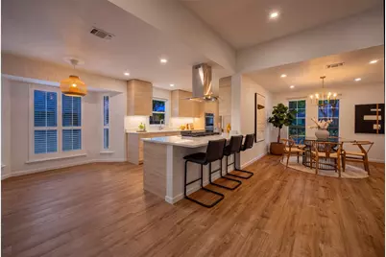
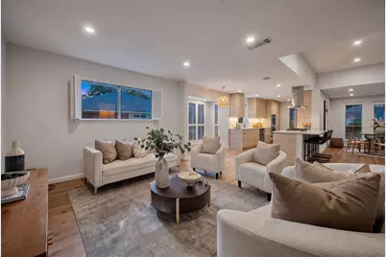
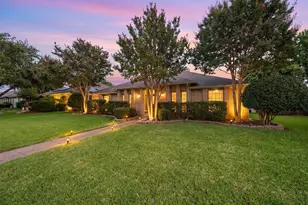
Experience modern luxury in this extensively renovated single-story residence where thoughtful design, high-end finishes, and exceptional craftsmanship come together seamlessly. Completely transformed over the past several years, this home offers the perfect blend of sophistication, comfort, and functionality. The open-concept floor plan features a stunning fully remodeled kitchen that flows effortlessly into the living and dining areas. Designer finishes, upgraded lighting with Lutron smart switches, and quality materials elevate every room. The luxurious primary suite has been reimagined with a custom walk-through closet and spa-inspired bath featuring a Williams Sonoma vanity and designer Bedrosians tile. The guest bathroom has also been beautifully renovated with premium finishes. Step outside to your own private backyard retreat. The resort-style pool has been recently resurfaced, and the expansive covered patio, constructed as a permanent extension of the home, creates a seamless indoor-outdoor living experience while enhancing the home's overall structure and durability. Whether hosting guests or enjoying a quiet evening, this outdoor space is designed to be enjoyed year-round. Additional improvements include a new roof (2026), approximately 1,000 square feet of covered outdoor living space, new pool pump, 20 inches of added attic insulation for energy efficiency, a climate-controlled garage with a mini-split HVAC system, and extensive electrical upgrades throughout the home. Ideally located in the heart of Plano, this home is just minutes from Trader Joe's, Whole Foods Market, premier shopping, dining, and entertainment. Enjoy convenient access to Legacy West, The Shops at Legacy, and countless local restaurants, coffee shops, parks, and everyday conveniences, making this one of Plano's most desirable locations. This is a rare opportunity to own a truly move-in-ready luxury home where virtually every major improvement has already been completed.
Full Property Details
Full Property Details for 4528 Denver Dr
General
- Price: $579,900
- Taxes: $7,835
- Status: Active
- Type: Single Family
- Source: NTREIS
- MLS ID: 21332881
- Updated: 7/18/2026
- Added to Site: 3 day(s) ago
Interior
- Interior Features: Decorative/Designer Lighting Fixtures, Eat-in Kitchen, High Speed Internet, Kitchen Island, Open Floorplan, Cable TV
- Fireplace: Yes
- Number of Fireplaces: 1
- Fireplace(s): Masonry
- Appliances: Double Oven, Dishwasher, Gas Cooktop, Disposal
Rooms
Bathrooms
- Total Bathrooms: 2
- Full Bathrooms: 2
Bedrooms
- Total Bedrooms: 3
Additional Information
- Pool: Yes
- Private Pool: Yes
- Pool Description: In Ground, Outdoor Pool, Pool, Private
Exterior
- Exterior Features: Deck, Private Yard
- Porch/Patio/Deck: Covered, Deck
Parking
- Garage: Yes
- Attached garage: Yes
- Garage Spaces: 2
- Covered Spaces: 2
- Parking Features: Direct Access, Driveway, Garage, Garage Faces Rear, Side By Side
Location
- County: Collin
- Subdivision: 544 Place Sec Two
- Driving Directions: From the Dallas North Tollway: Exit Spring Creek Parkway and head east. Continue on Spring Creek Parkway for approximately 2 miles. Turn left onto Mission Ridge Road. Turn right onto Denver Drive. Continue down Denver Drive until you reach 4528 Denver Dr, which will be on your left.
School Information
- Elem School District: Plano ISD
- Midd School District: Plano ISD
- High School District: Plano ISD
- Elementary School: Weatherfor
- Middle School: Wilson
- High School: Plano Senior
Heating & Cooling
- Central air: Yes
- Air Conditioning: Yes
- Cooling Type: Central Air, Ceiling Fan(s)
- Heating Type: Central
Utilities
- Sewer: Public Sewer
- Water: Public
- Cable Available: Yes
- Utility Description: Sewer Available, Water Available, Cable Available
Structural Information
- Property Detached: Yes
- Architectural Style: Detached
- Structure Type: House
- Detached/Attached: Detached
- Construction: Brick
- Stories/Levels: 1
- Living Area: 1,930 Sq. Ft.
- Year Built: 1980
Lot Features
- Lot Size (Acres): 0.19
- Lot Size (Sq. Ft.): 8,276.4
- Sidewalks: Yes
- Fencing (Description): Back Yard, Wood
Financial Considerations
- For Sale/Rent/Lease: For Sale
- Tax Amount: $7,835
- Terms: Cash, Conventional, FHA, VA Loan
Disclosures and Reports
- Legal Description: 544 PLACE SECTION TWO (CPL), BLK 12, LOT 6
- Property ID: R018801200601
- Block: 12
- Lot Number: 6
Listed by eXp Realty LLC, Minkyung Chang
Get Pre-Approved Today
Schools
Schools serving 4528 Denver Dr
School District:Plano Independent School District
| Name | Grades | Distance |
|---|---|---|
Weatherford Elementary School 2941 Mollimar Drive, Plano, TX 75075 | K-5 | 1.8 mi |
Wilson Middle School 1001 Custer Road, Plano, TX 75075 | 6-8 | 3 mi |
Plano Senior High School 2200 Independence Parkway, Plano, TX 75075 | 11-12 | 2 mi |
Vines High School 1401 Highedge Drive, Plano, TX 75075 | 9-10 | 2.4 mi |
Disclaimer:
School attendance boundaries provided by ATTOM Data Solutions and are for reference only. Contact the school directly to verify enrollment eligibility.
Price & Sales History for 4528 Denver Dr
Date
Details
Price
Change
Source
7/18/2026
Listed
$579,900
—
MLS
Disclaimer: Historical sales information is derived from public records provided by the county offices. Information is not guaranteed and should be independently verified.

Tax History
Tax History for 4528 Denver Dr
Year
Property Taxes
Change
Tax Assessment
Change
2024
$5,782
-1%
$458,794
6%
2023
$5,848
4%
$431,000
1%
2022
$5,631
—
$427,822
7%
2022
$5,631
—
$401,503
30%
2021
$5,604
7%
$309,453
7%
2020
$5,242
-13%
$289,332
-2%
2019
$6,044
-1%
$296,028
5%
2018
$6,108
4%
$282,630
5%
2017
$5,886
9%
$270,020
10%
2016
$5,418
7%
$245,473
8%
2015
$5,080
17%
$227,355
18%
2014
$4,346
9%
$192,833
9%
2013
$4,002
—
$176,863
—
Disclaimer: Historical tax information is derived from public records provided by the county offices. Information is not guaranteed and should be independently verified.
Estimate the Cost
Estimate the Cost for 4528 Denver Dr
4528 Denver Drive, Plano, TX 75093 (MLS# 21332881) is a Single Family property with 3 bedrooms and 2 full bathrooms. 4528 Denver Drive is currently listed for $579,900 and was received on July 18, 2026. Want to learn more about 4528 Denver Drive? Do you have questions about finding other Single Family real estate for sale in Plano? You can browse all Plano real estate or contact a Coldwell Banker agent to request more information.