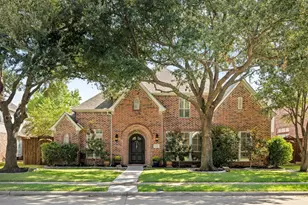
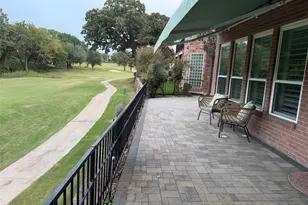
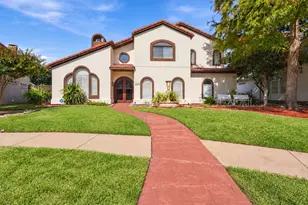
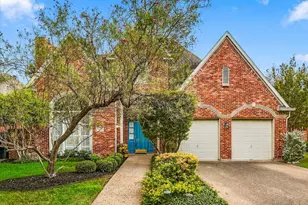
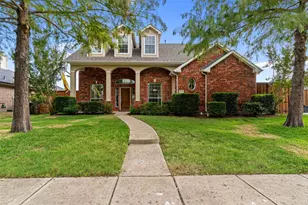
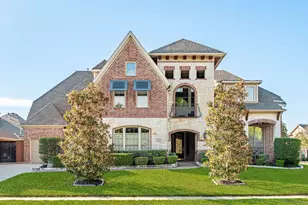
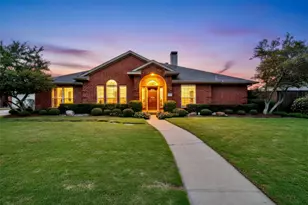
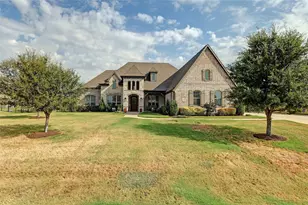
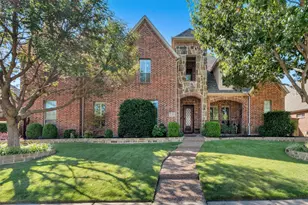
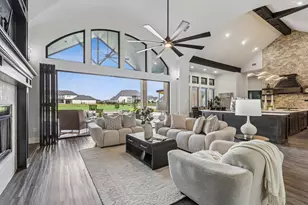
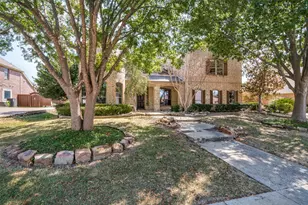
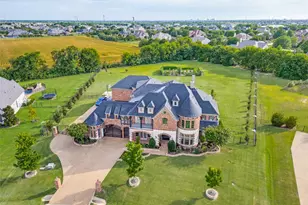
Full Property Details for 5801 Broadmoor Dr
General
- Price: $999,500
- HOA FEE: $30/month
- HOA FEE FREQ.: Annually
- Taxes: $15,540
- Status: Active
- Type: Single Family
- Source: NTREIS
- MLS ID: 21413941
- Updated: 10/23/2026
- Added to Site: 6 day(s) ago
Interior
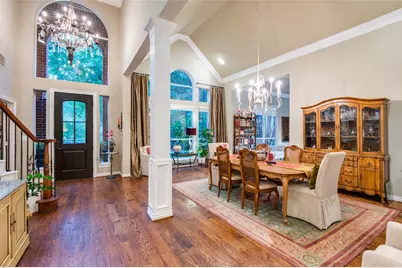
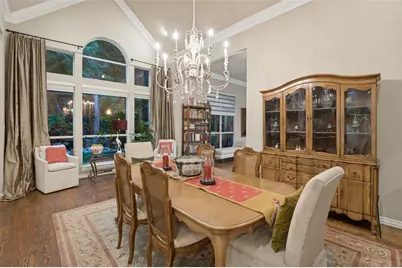
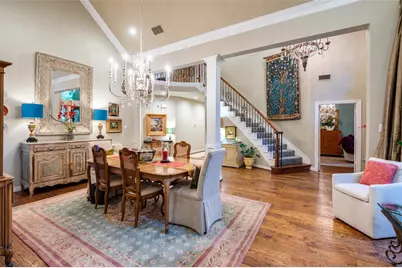
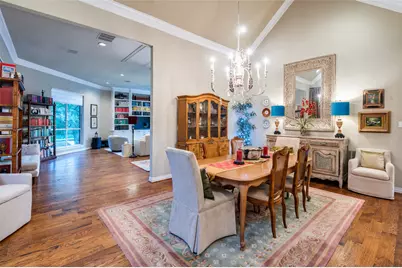
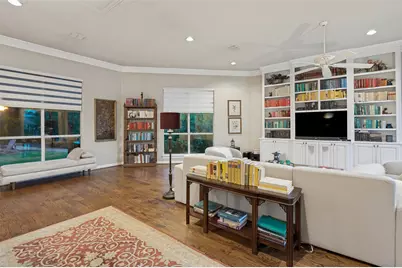
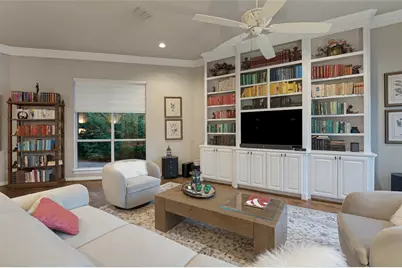
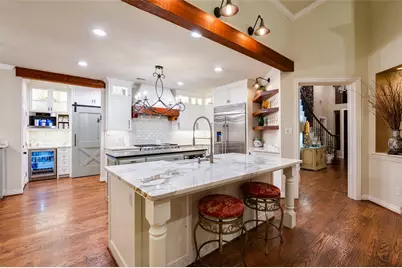
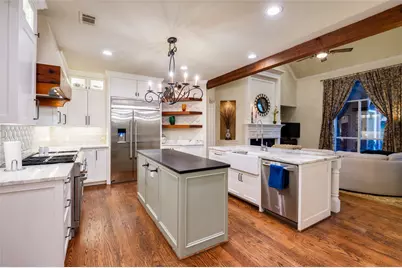
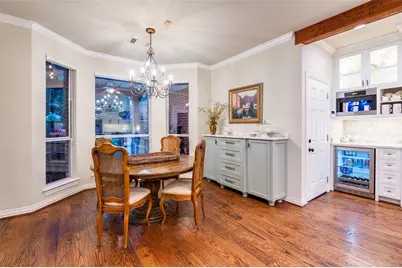
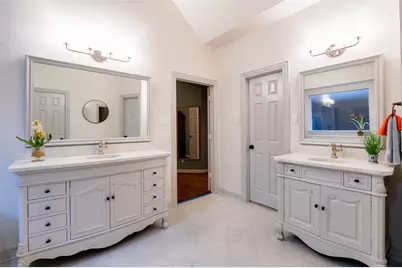
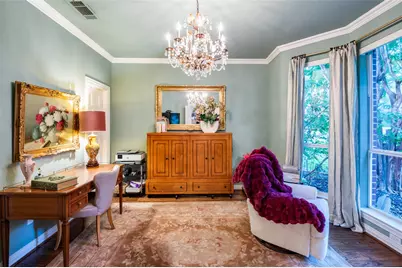
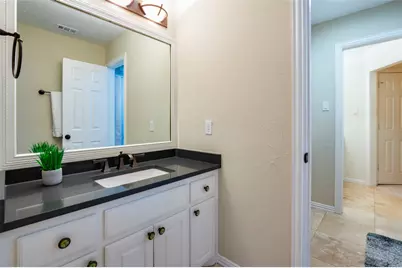
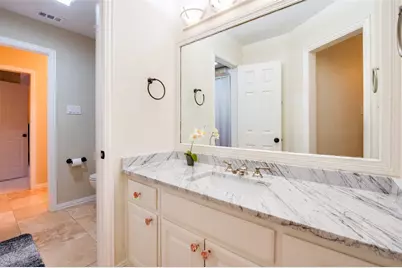
- Interior Features: Built-in Features, Chandelier, Cathedral Ceiling(s), Dry Bar, Decorative/Designer Lighting Fixtures, Double Vanity, Eat-in Kitchen, Granite Counters, High Speed Internet, Kitchen Island, Loft, Open Floorplan, Other, Pantry, Cable TV, Vaulted Ceiling(s), Wired for Data, Natural Woodwork, Walk-In Closet(s), Wired for Sound
- Fireplace: Yes
- Number of Fireplaces: 1
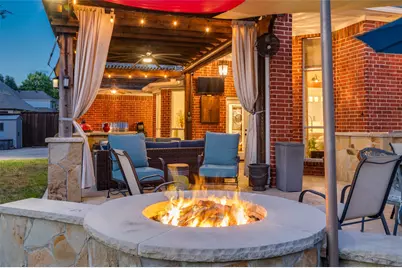
- Fireplace(s): Decorative, Den, Family Room, Gas, Gas Log, Gas Starter, Outside, Stone
- Appliances: Some Gas Appliances, Built-In Gas Range, Built-in Coffee Maker, Built-In Refrigerator, Double Oven, Dryer, Dishwasher, Gas Cooktop, Disposal, Gas Oven, Gas Range, Gas Water Heater, Indoor Grill, Ice Maker, Microwave, Plumbed For Gas, Range, Refrigerator, Some Commercial Grade, Vented Exhaust Fan, Washer
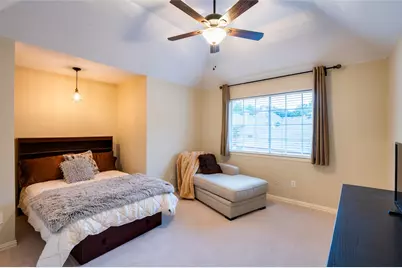
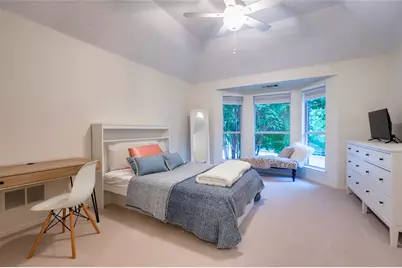
- Flooring: Carpet, Combination, Ceramic Tile, Hardwood, Stone, Travertine, Wood
Rooms
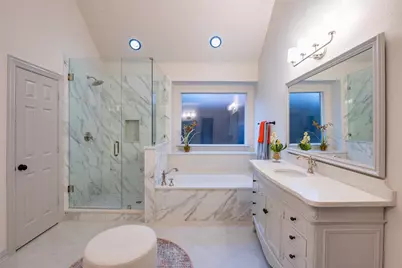
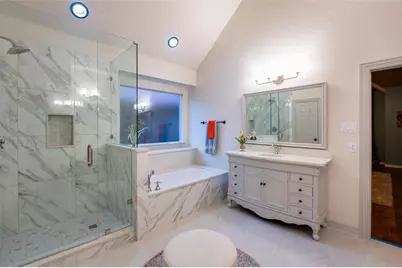
- Total Bathrooms: 3
- Full Bathrooms: 3
- Laundry: Common Area, Washer Hookup, Electric Dryer Hookup, Laundry in Utility Room, Other, Stacked
Additional Information
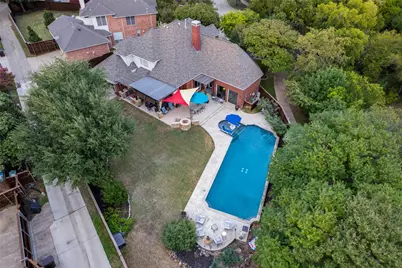
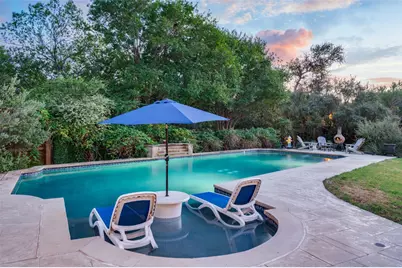
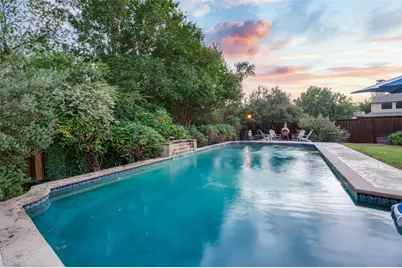
- Pool: Yes
- Private Pool: Yes
- Pool Description: Fenced, Gunite, In Ground, Outdoor Pool, Other, Pool, Private, Pool Sweep, Sport, Waterfall, Water Feature
- Security/Safety: Carbon Monoxide Detector(s), Fire Alarm, Security Gate, Other, Smoke Detector(s), Security Lights
- Equipment: Irrigation Equipment, Negotiable, Other
Exterior
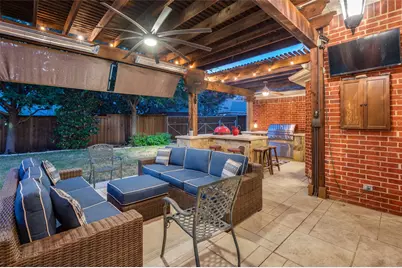
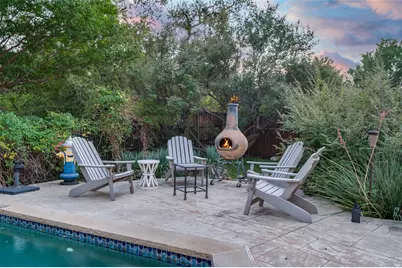
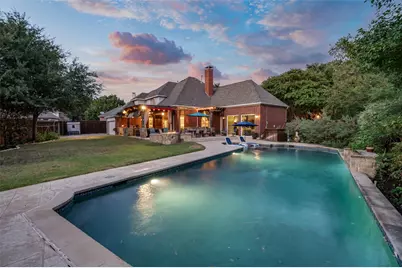
- Exterior Features: Awning(s), Built-in Barbecue, Barbecue, Garden, Gas Grill, Lighting, Outdoor Grill, Outdoor Kitchen, Outdoor Living Area, Other, Private Yard, Rain Gutters, Storage, Fire Pit
- Porch/Patio/Deck: Awning(s), Rear Porch, Front Porch, Other, Patio, See R
Parking
- Garage: Yes
- Attached garage: Yes
- Garage Spaces: 2
- Covered Spaces: 2
- Parking Features: Additional Parking, Alley Access, Door-Single, Driveway, Electric Gate, Garage, Garage Door Opener, Gated, Inside Entrance, Kitchen Level, Lighted, Off Street, Oversized, Paved, Parking Pad, Private, Secured, See Remarks, Side By Side, Storage
Location
- County: Collin
- Subdivision: Glenhollow Estates #3
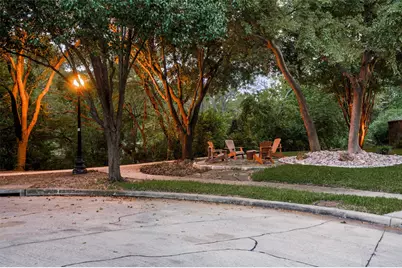
- Driving Directions: Exit Windhaven Pkwy - Go W [R] approximately .03M to Winston - Go S [L] on Winston to Yorkdale - Go E [L] on Yorkdale to Broadmoor- Go S [R] on Broadmoor to Cul-De-Sac & House. To the left, note small Park on Broadmoor next to bridge over to Coyote Creek Park & Public Library.
School Information
- Elem School District: Plano ISD
- Midd School District: Plano ISD
- High School District: Plano ISD
- Elementary School: Barksdale
- Middle School: Renner
- High School: Shepton, Plano West
Community
- Association: Yes
- Assoc. Name: Glenhollow North Estates HOA
- Assoc. Fees Include: All Facilities, Insurance, Maintenance Grounds, Maintenance Structure
Heating & Cooling
- Central air: Yes
- Air Conditioning: Yes
- Cooling Type: Central Air, Ceiling Fan(s), Electric, Zoned
- Heating Type: Central, Fireplace(s), Gas, Natural Gas, Zoned
Utilities
- Sewer: Public Sewer
- Water: Public
- Cable Available: Yes
- Utility Description: Electricity Connected, Natural Gas Available, Phone Available, Sewer Available, Separate Meters, Underground Utilities, Water Available, Cable Available
Structural Information
- Property Detached: Yes
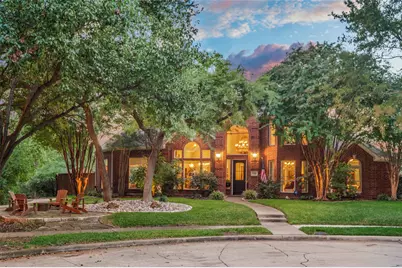
- Architectural Style: Traditional, Detached
- Structure Type: House
- Detached/Attached: Detached
- Construction: Brick, Wood Siding
- Roof: Composition
- Windows: Bay Window(s), Window Coverings
- Stories/Levels: 2
- Living Area: 3,880 Sq. Ft.
- Year Built: 1993
- Property Condition: Resale
Additional Structures
- Other Structures: Outdoor Kitchen, Other, Pergola, Shed(s), See Remarks, Storage
Lot Features
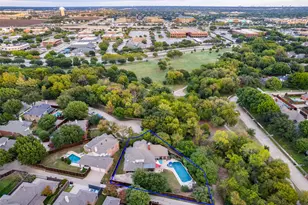
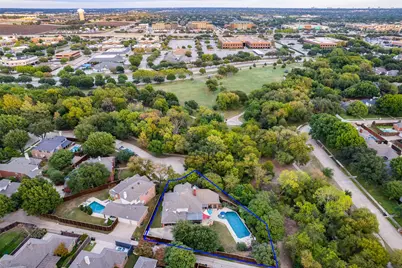
- Property View: Park/Greenbelt, Water
- Lot Size (Acres): 0.33
- Lot Size (Sq. Ft.): 14,374.8
- Frontage: All Weather Road
- Sidewalks: Yes
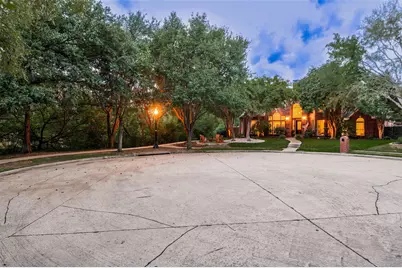
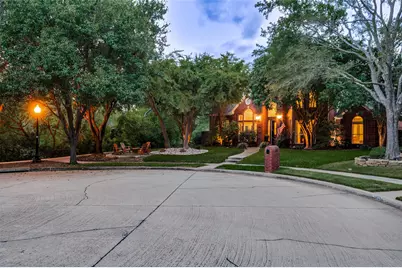
- Lot Features: Acreage, Back Yard, Corner Lot, Cul-De-Sac, Backs to Greenbelt/Park, Greenbelt, Lawn, Landscaped, Level, Other, Many Trees, Subdivision, Sprinkler System
- Trees/Vegetation: Grassed, Heavily Wooded, Wooded
- Fencing (Description): Back Yard, Fenced, Full, Gate, High Fence, Wood, Wrought Iron
Water Features
- Water View: Yes
- Water Front Desc.: Creek
Financial Considerations
- For Sale/Rent/Lease: For Sale
- Association Fee: $360
- Assoc Fee Freq.: Annually
- Tax Amount: $15,540
- Terms: Cash, Conventional, Other
Disclosures and Reports
- Documents Avail.: Aerial, Survey
- Legal Description: GLENHOLLOW ESTATES #3 (CPL), BLK F, LOT 10
- Property ID: R282700F01001
- Block: F
- Lot Number: 10
Listed by Briggs Freeman Sotheby's Int'l, Jena May













 NMLS#: 1598647