This is a carousel with tiles that activate property listing cards. Use the previous and next buttons to navigate.
1/40
$380,000
This is a carousel with tiles that activate property listing cards. Use the previous and next buttons to navigate.
1/40
Property Description
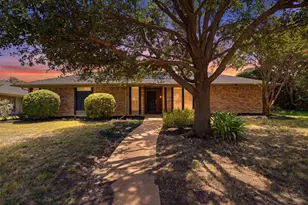
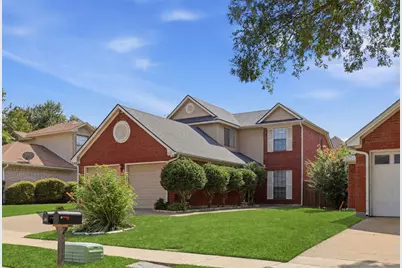
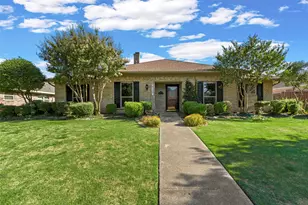
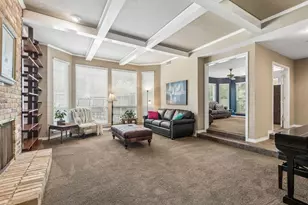
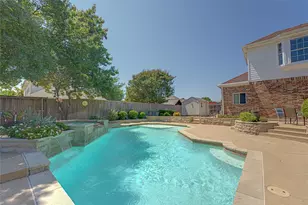
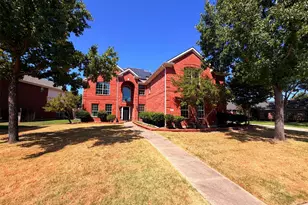
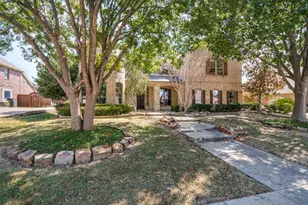
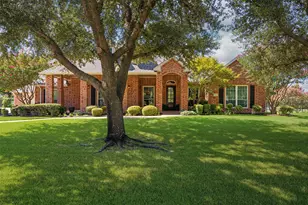
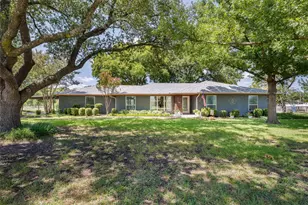
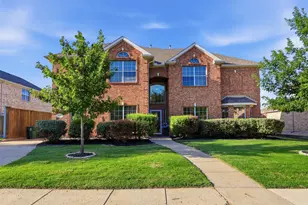
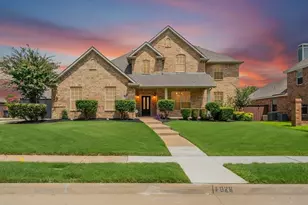
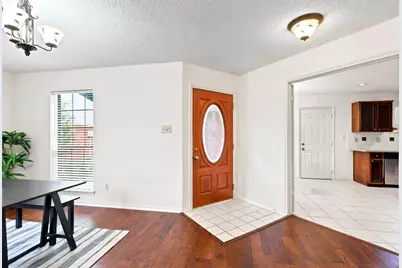
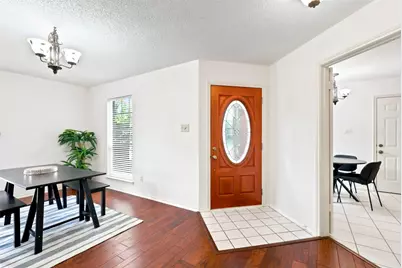
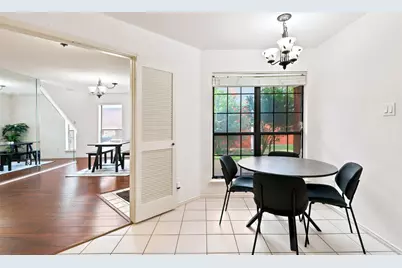
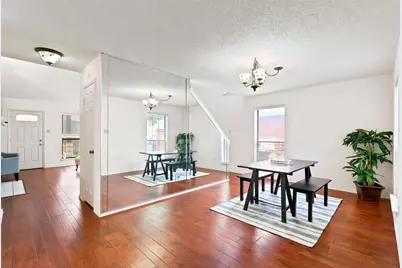
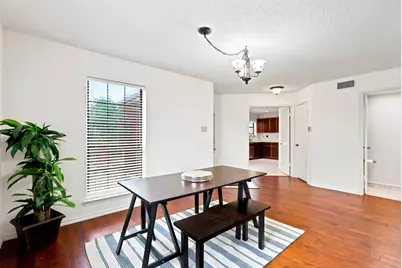
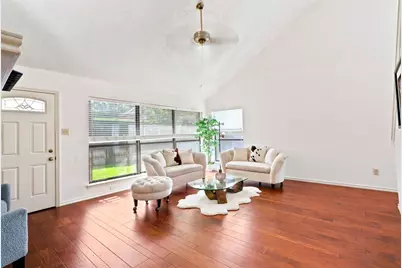
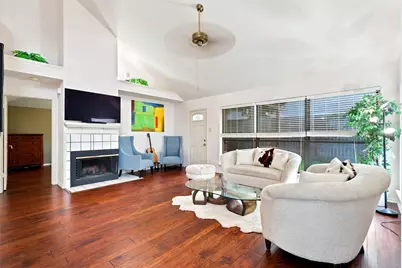
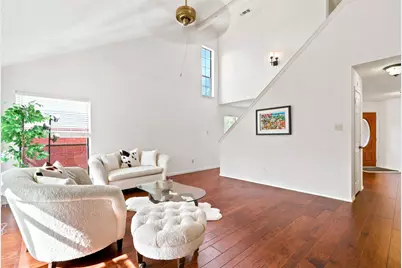
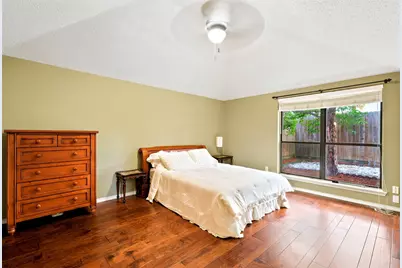
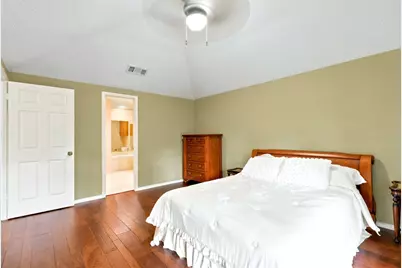
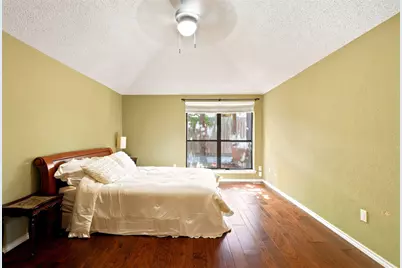
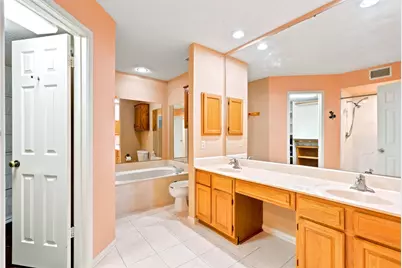
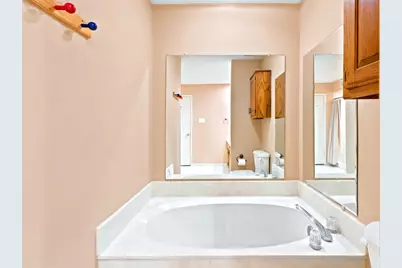
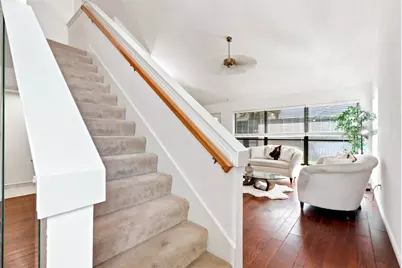
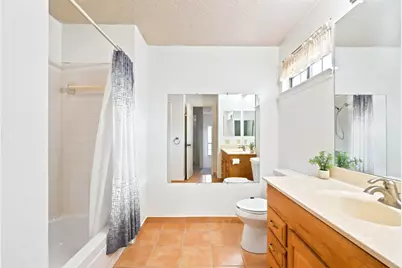
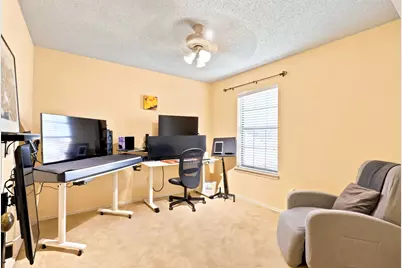
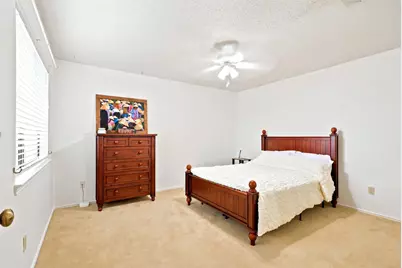
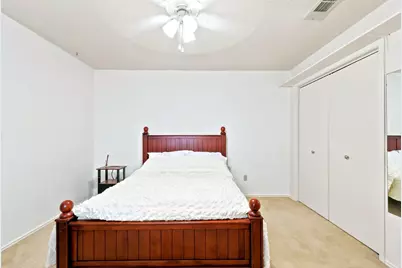
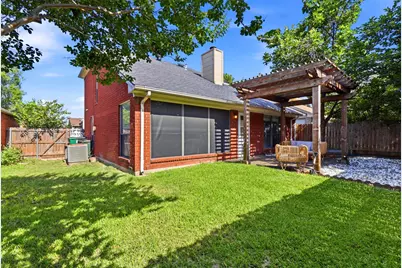
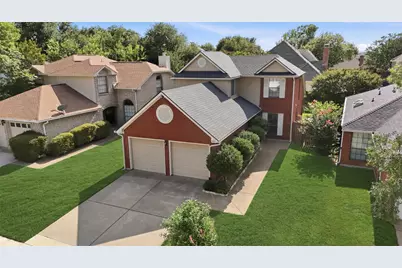
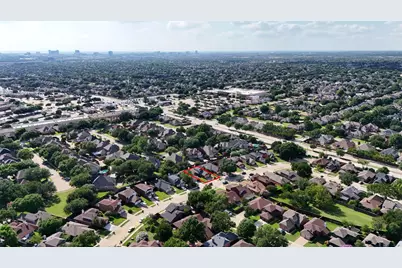
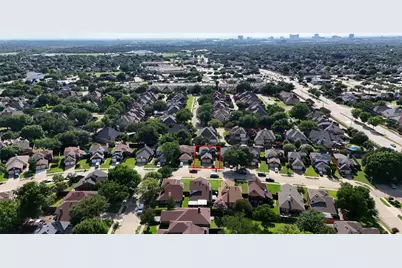
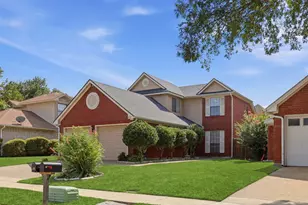
Nestled in the highly desirable Plano West area, this beautifully maintained home offers the perfect combination of comfort, convenience, and outdoor charm. Step inside to discover elegant hardwood flooring throughout the first floor, creating a warm and inviting atmosphere ideal for both everyday living and entertaining. The spacious primary suite serves as a private retreat, featuring a luxurious ensuite bath with double vanities, a relaxing garden tub, and a separate walk-in shower. Generous living spaces and abundant natural light provide a functional and welcoming layout for today's lifestyle. Enjoy the beautifully landscaped backyard, complete with a charming pergola-covered seating area and mature shade trees-an ideal setting for morning coffee, outdoor gatherings, or peaceful evenings at home. Conveniently located just 3 minutes from a neighborhood park and recreation center, this home also offers quick access to shopping, dining, and entertainment, with Legacy West only 12 minutes away. Situated within one of Plano's most sought-after neighborhoods, this property combines location, comfort, and lifestyle in one exceptional package.
Full Property Details
Full Property Details for 6909 Tudor Dr
General
- Price: $380,000
- HOA FEE: $40/month
- HOA FEE FREQ.: Annually
- Taxes: $6,703
- Status: Active
- Type: Single Family
- Source: NTREIS
- MLS ID: 21306120
- Updated: 8/6/2026
- Added to Site: 67 day(s) ago
Interior
- Interior Features: Decorative/Designer Lighting Fixtures, Eat-in Kitchen, Cable TV
- Fireplace: Yes
- Number of Fireplaces: 1
- Fireplace(s): Living Room
- Appliances: Electric Oven, Electric Range, Microwave
- Flooring: Carpet, Hardwood, Tile
Rooms
Bathrooms
- Total Bathrooms: 3
- Full Bathrooms: 2
- Half Bathrooms: 1
Bedrooms
- Total Bedrooms: 3
Additional Information
- Security/Safety: Carbon Monoxide Detector(s), Smoke Detector(s)
Exterior
- Porch/Patio/Deck: Covered
Parking
- Garage: Yes
- Attached garage: Yes
- Garage Spaces: 2
- Covered Spaces: 2
- Parking Features: Covered, Garage Faces Front, Garage, Garage Door Opener
Location
- County: Collin
- Subdivision: Heatherwood Add Ph II
- Driving Directions: USE GPS
School Information
- Elem School District: Plano ISD
- Midd School District: Plano ISD
- High School District: Plano ISD
- Elementary School: Gulledge
- Middle School: Robinson
- High School: Jasper, Plano West
Community
- Association: Yes
- Assoc. Name: MAC Group & Rose City
- Assoc. Fees Include: Association Management
Heating & Cooling
- Central air: Yes
- Air Conditioning: Yes
- Cooling Type: Central Air, Ceiling Fan(s)
- Heating Type: Central
Utilities
- Sewer: Public Sewer
- Water: Public
- Cable Available: Yes
- Utility Description: Sewer Available, Water Available, Cable Available
Structural Information
- Property Detached: Yes
- Architectural Style: Traditional, Detached
- Structure Type: House
- Detached/Attached: Detached
- Construction: Brick
- Roof: Composition
- Stories/Levels: 2
- Living Area: 1,823 Sq. Ft.
- Year Built: 1988
Lot Features
- Lot Size (Acres): 0.11
- Lot Size (Sq. Ft.): 4,791.6
- Lot Size Source: Public Records
- Fencing (Description): Wood
Financial Considerations
- For Sale/Rent/Lease: For Sale
- Association Fee: $480
- Assoc Fee Freq.: Annually
- Tax Amount: $6,703
- Terms: Cash, Conventional, FHA, VA Loan
Disclosures and Reports
- Legal Description: HEATHERWOOD ADDITION PHASE II (CPL), BLK E, L
- Property ID: R157600500701
- Block: E
- Lot Number: 7
Listed by Texas Legacy Realty, Heidi Zapletal
Get Pre-Approved Today
Schools
Schools serving 6909 Tudor Dr
School District:Plano Independent School District
| Name | Grades | Distance |
|---|---|---|
Gulledge Elementary School 6801 Preston Meadow Drive, Plano, TX 75024 | K-5 | 0.7 mi |
Robinson Middle School 6701 Preston Meadow Drive, Plano, TX 75024 | 6-8 | 0.8 mi |
Jasper High School 6800 Archgate Drive, Plano, TX 75024 | 9-10 | 0.9 mi |
Plano West Senior High School 5601 West Parker Road, Plano, TX 75093 | 11-12 | 3.2 mi |
Disclaimer:
School attendance boundaries provided by ATTOM Data Solutions and are for reference only. Contact the school directly to verify enrollment eligibility.
Price & Sales History for 6909 Tudor Dr
Date
Details
Price
Change
Source
6/19/2026
Listed
$380,000
—
MLS
Disclaimer: Historical sales information is derived from public records provided by the county offices. Information is not guaranteed and should be independently verified.

Tax History
Tax History for 6909 Tudor Dr
Year
Property Taxes
Change
Tax Assessment
Change
2025
$4,811
-7%
$392,506
3%
2023
$5,185
-12%
$380,679
-2%
2022
$5,897
—
$390,234
11%
2022
$5,897
40%
$351,922
18%
2021
$4,224
—
$297,174
10%
2020
$4,224
-19%
$270,433
6%
2019
$5,213
4%
$255,341
10%
2018
$5,017
9%
$232,128
10%
2017
$4,600
9%
$211,025
10%
2016
$4,234
9%
$191,841
10%
2015
$3,897
9%
$174,401
10%
2014
$3,573
7%
$158,546
8%
2013
$3,329
—
$147,110
—
Disclaimer: Historical tax information is derived from public records provided by the county offices. Information is not guaranteed and should be independently verified.
Estimate the Cost
Estimate the Cost for 6909 Tudor Dr
6909 Tudor Drive, Plano, TX 75023 (MLS# 21306120) is a Single Family property with 3 bedrooms, 2 full bathrooms and 1 partial bathroom. 6909 Tudor Drive is currently listed for $380,000 and was received on June 19, 2026. Want to learn more about 6909 Tudor Drive? Do you have questions about finding other Single Family real estate for sale in Plano? You can browse all Plano real estate or contact a Coldwell Banker agent to request more information.