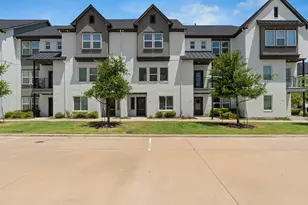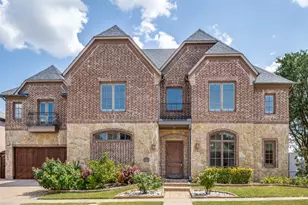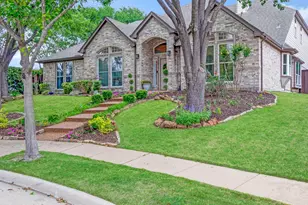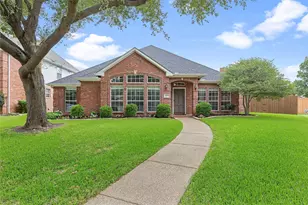
This is a carousel with tiles that activate property listing cards. Use the previous and next buttons to navigate.
1/26
$629,000 Just Listed
This is a carousel with tiles that activate property listing cards. Use the previous and next buttons to navigate.
1/26
Property Description
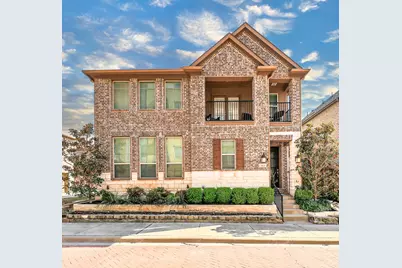
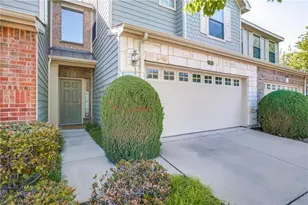
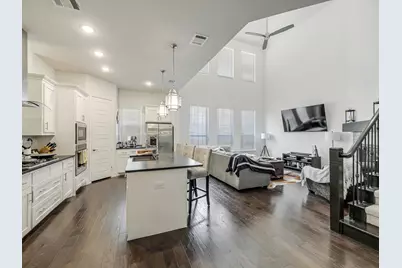
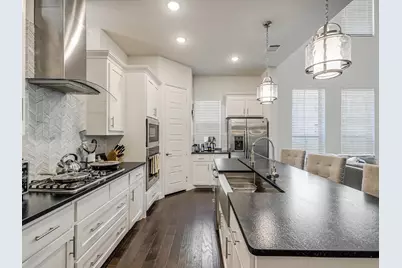
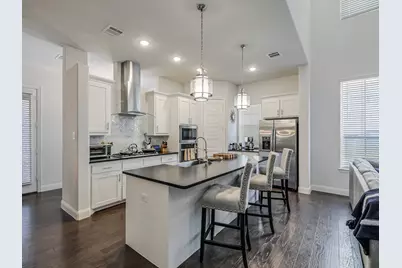
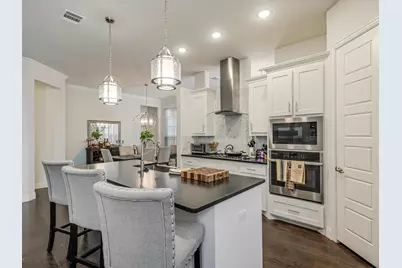
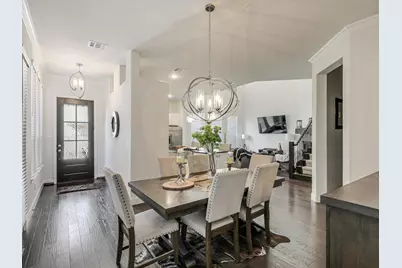
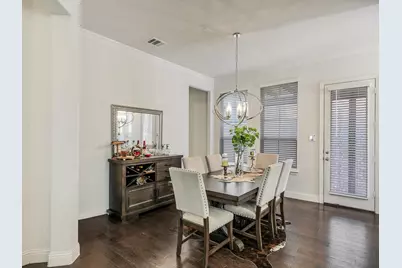
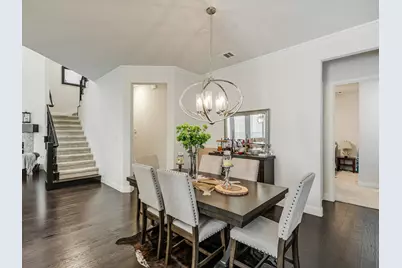
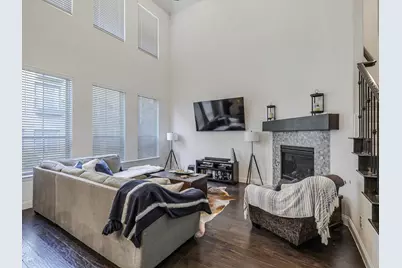
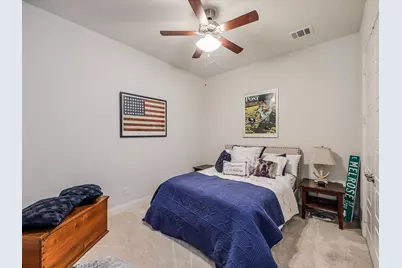
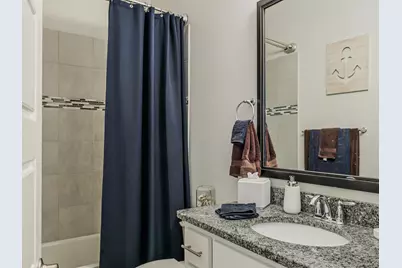
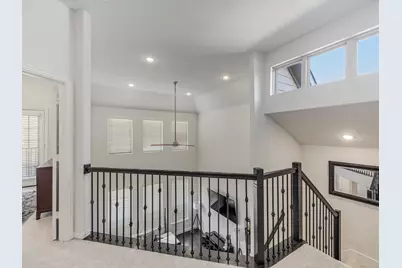
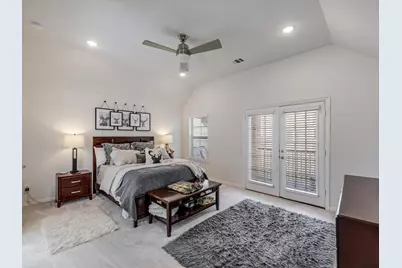
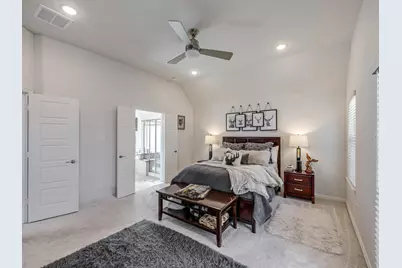
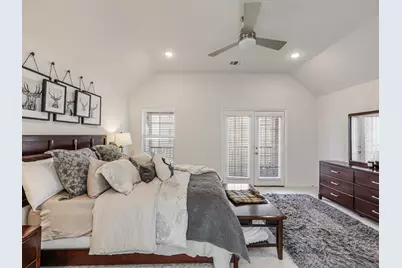
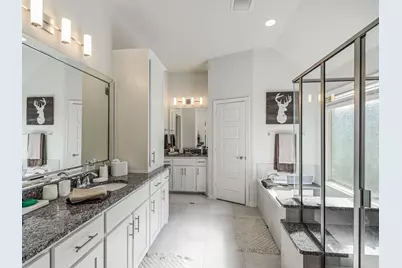
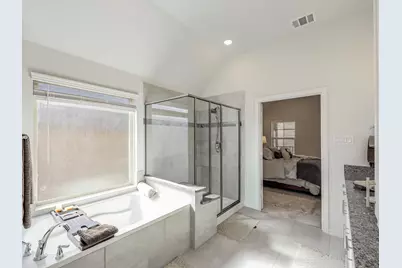
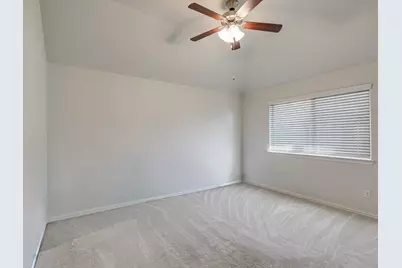
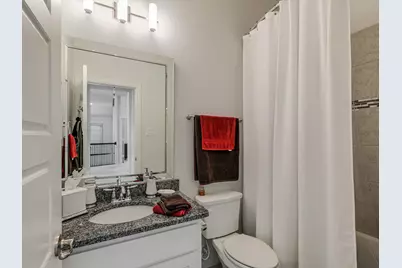
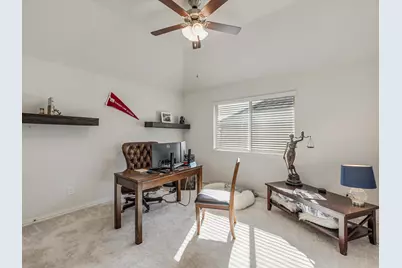
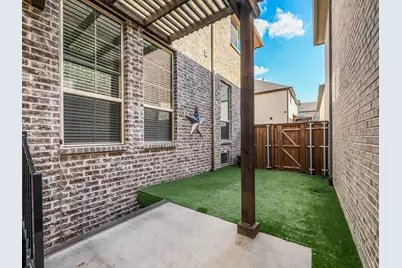
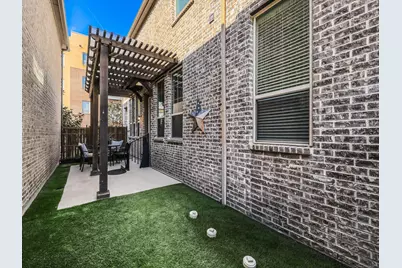
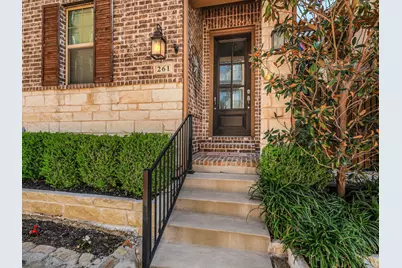
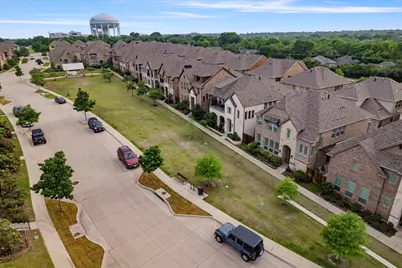
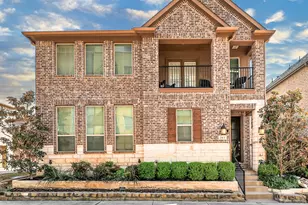
Welcome to the ease of modern living in Palisades Town Central, where thoughtful design meets everyday convenience. Built in 2019, this beautifully maintained 4-bedroom, 3-bath home offers the comfort of newer construction without the upkeep of an older home. Step through the impressive 8-foot mahogany front door into an open, light-filled floor plan featuring soaring ceilings, rich hardwood flooring, and a spacious living area anchored by a cozy corner fireplace. The kitchen was designed to be the heart of the home with granite countertops, stainless steel appliances, raised-panel cabinetry, a generous center island, and a walk-in pantry-perfect for everything from weeknight dinners to entertaining friends and family. A first-floor bedroom with a full bath provides exceptional flexibility for guests, multigenerational living, or a private home office. Upstairs, the spacious primary suite offers a peaceful retreat with a spa-inspired bath featuring an oversized walk-in shower, soaking tub, dual vanities, and a large walk-in closet. Two additional bedrooms, a full bath, oversized laundry room, and linen storage complete the second level. Outside, enjoy a private, low-maintenance courtyard featuring a covered pergola and premium artificial turf, an inviting outdoor space designed for relaxing, entertaining, or simply enjoying your morning coffee without spending weekends maintaining a large yard. Additional features include Low-E energy-efficient windows, radiant barrier roof decking, a tankless water heater, and a security system for added comfort and peace of mind. Ideally located just minutes from US-75 and the President George Bush Turnpike, you'll enjoy quick access to CityLine, Richardson's Telecom Corridor, major employers, restaurants, shopping, parks, golf courses, and DART Rail. Whether you're commuting, traveling, or simply looking for a home that offers both style and convenience, this location makes everyday living easy.
Full Property Details
Full Property Details for 261 Golden Gate Dr
General
- Price: $629,000
- HOA FEE: $160/month
- HOA FEE FREQ.: Semi-Annually
- Status: Active
- Type: Single Family
- Source: NTREIS
- MLS ID: 21326367
- Updated: 7/10/2026
- Added to Site: 1 day(s) ago
Interior
- Interior Features: Decorative/Designer Lighting Fixtures, Double Vanity, Eat-in Kitchen, Granite Counters, High Speed Internet, Kitchen Island, Open Floorplan, Pantry, Vaulted Ceiling(s), Walk-In Closet(s)
- Fireplace: Yes
- Number of Fireplaces: 1
- Fireplace(s): Gas, Glass Doors, Living Room
- Appliances: Some Gas Appliances, Dishwasher, Gas Cooktop, Disposal, Microwave, Plumbed For Gas, Tankless Water Heater, Vented Exhaust Fan
- Flooring: Carpet, Ceramic Tile, Wood
Rooms
Bathrooms
- Total Bathrooms: 3
- Full Bathrooms: 3
Bedrooms
- Total Bedrooms: 4
Other Rooms
- Laundry: Electric Dryer Hookup, Laundry in Utility Room
Additional Information
- Security/Safety: Security System, Carbon Monoxide Detector(s), Smoke Detector(s)
Exterior
- Exterior Features: Balcony, Private Yard, Rain Gutters
- Porch/Patio/Deck: Balcony, Covered
Parking
- Garage: Yes
- Attached garage: Yes
- Garage Spaces: 2
- Covered Spaces: 2
- Parking Features: Additional Parking, Alley Access, Door-Single, Garage, Garage Door Opener, Inside Entrance, Garage Faces Rear, On Street
Location
- County: Collin
- Subdivision: Palisades Town Central
- Driving Directions: GPS
School Information
- Elem School District: Plano ISD
- Midd School District: Plano ISD
- High School District: Plano ISD
- Elementary School: Aldridge
- Middle School: Wilson
- High School: Vines, Plano Senior
Community
- Association: Yes
- Assoc. Name: Palisades Residential HOA
- Assoc. Fees Include: Association Management
Heating & Cooling
- Central air: Yes
- Air Conditioning: Yes
- Cooling Type: Central Air, Ceiling Fan(s), Electric
- Heating Type: Central, Fireplace(s), Natural Gas
Utilities
- Sewer: Public Sewer
- Water: Public
- Utility Description: Electricity Available, Electricity Connected, Natural Gas Available, Sewer Available, Separate Meters, Underground Utilities, Water Available
Structural Information
- Property Detached: Yes
- Architectural Style: Traditional, Detached
- Structure Type: House
- Detached/Attached: Detached
- Construction: Brick, Rock, Stone
- Roof: Composition
- Windows: Window Coverings
- Stories/Levels: 2
- Living Area: 2,243 Sq. Ft.
- Year Built: 2019
Lot Features
- Lot Size (Acres): 0.061
- Lot Size (Sq. Ft.): 2,657.16
- Lot Size Source: Assessor
- Frontage: Private Road
- Sidewalks: Yes
- Lot Features: Interior Lot
- Fencing (Description): Fenced, Gate, Metal, Wood
Green Features
- Energy Efficient: HVAC, Insulation, Rain/Freeze Sensors, Thermostat, Water Heater, Windows
Financial Considerations
- For Sale/Rent/Lease: For Sale
- Association Fee: $960
- Assoc Fee Freq.: Semi-Annually
- Terms: Cash, Conventional, VA Loan
Disclosures and Reports
- Legal Description: PALISADES TOWN CENTRAL (CRC), BLK J, LOT 1
- Exclusions: Refrigerator, Washer, Dryer (Negotiable)
- Property ID: R1082000J00101
- Block: J
- Lot Number: 1
Listed by Exp Realty, Kyla Young
Get Pre-Approved Today
Schools
Schools serving 261 Golden Gate Dr
School District:Plano Independent School District
| Name | Grades | Distance |
|---|---|---|
Aldridge Elementary School 720 Pleasant Valley Lane, Richardson, TX 75080 | K-5 | 1 mi |
Wilson Middle School 1001 Custer Road, Plano, TX 75075 | 6-8 | 2.1 mi |
Vines High School 1401 Highedge Drive, Plano, TX 75075 | 9-10 | 2.8 mi |
Plano Senior High School 2200 Independence Parkway, Plano, TX 75075 | 11-12 | 3.6 mi |
Disclaimer:
School attendance boundaries provided by ATTOM Data Solutions and are for reference only. Contact the school directly to verify enrollment eligibility.
Price & Sales History for 261 Golden Gate Dr
Date
Details
Price
Change
Source
7/10/2026
Listed
$629,000
—
MLS
Disclaimer: Historical sales information is derived from public records provided by the county offices. Information is not guaranteed and should be independently verified.

Tax History
Tax History for 261 Golden Gate Dr
Year
Property Taxes
Change
Tax Assessment
Change
2025
$9,441
15%
$614,706
1%
2023
$8,192
-7%
$608,061
8%
2022
$8,840
—
$561,666
15%
2022
$8,840
2%
$488,484
16%
2021
$8,696
379%
$419,853
413%
2019
$1,817
-6%
$81,900
-1%
2018
$1,930
—
$82,950
—
2017
$1,938
142%
$82,950
144%
2016
$800
—
$34,000
—
Disclaimer: Historical tax information is derived from public records provided by the county offices. Information is not guaranteed and should be independently verified.
Estimate the Cost
Estimate the Cost for 261 Golden Gate Dr
261 Golden Gate Drive, Richardson, TX 75080 (MLS# 21326367) is a Single Family property with 4 bedrooms and 3 full bathrooms. 261 Golden Gate Drive is currently listed for $629,000 and was received on July 10, 2026. Want to learn more about 261 Golden Gate Drive? Do you have questions about finding other Single Family real estate for sale in Richardson? You can browse all Richardson real estate or contact a Coldwell Banker agent to request more information.