This is a carousel with tiles that activate property listing cards. Use the previous and next buttons to navigate.
1/40
$849,900
This is a carousel with tiles that activate property listing cards. Use the previous and next buttons to navigate.
1/40
Property Description
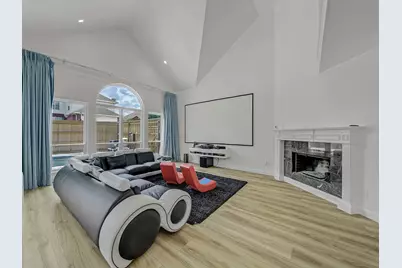
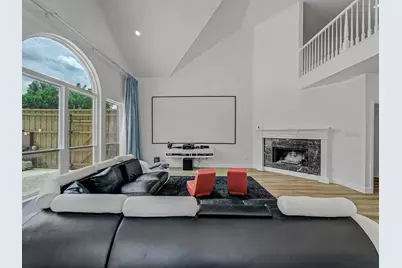
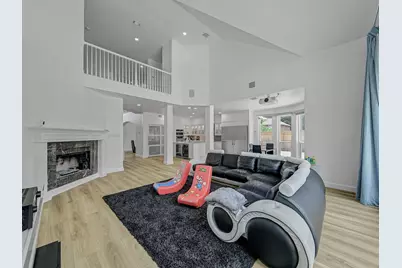
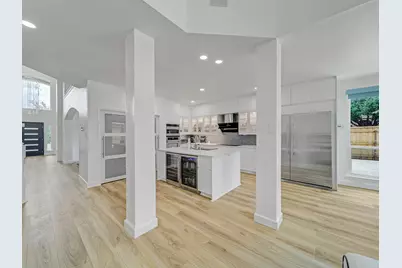
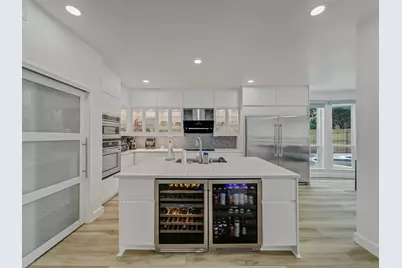
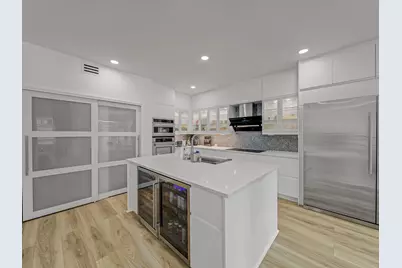
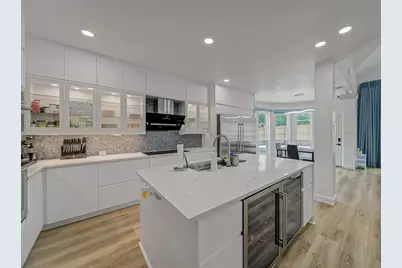
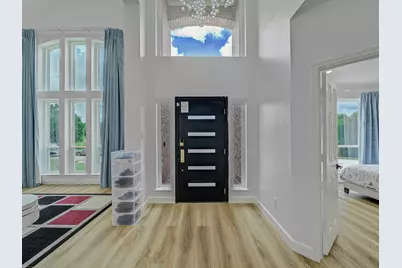
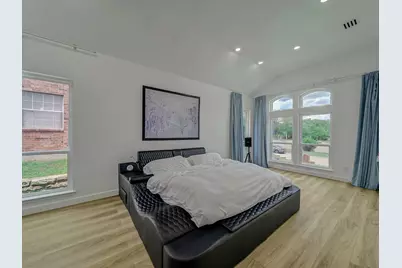
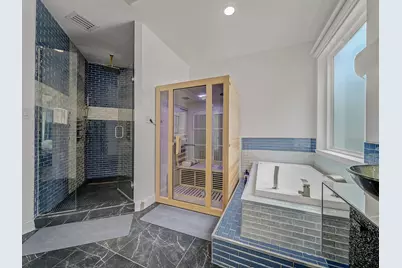
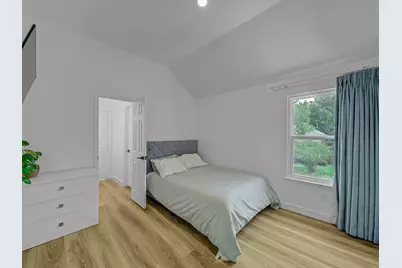
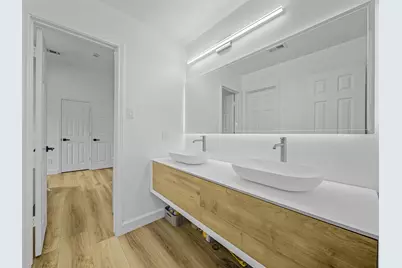
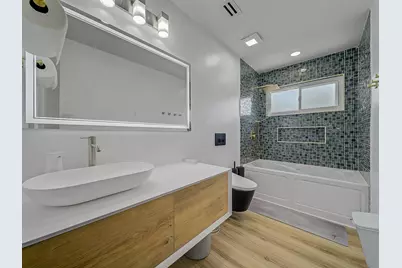
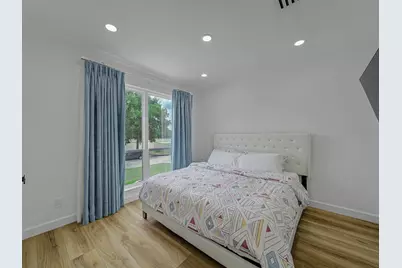
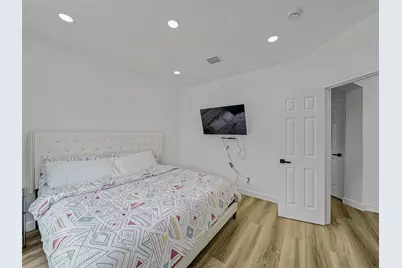
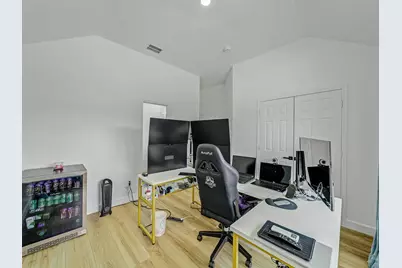
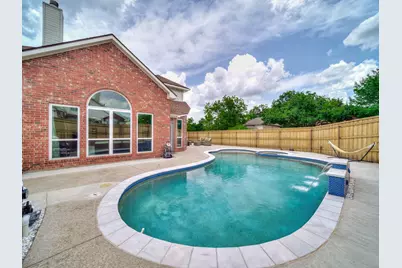
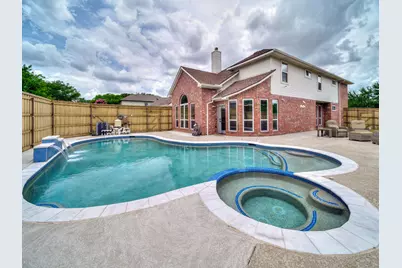
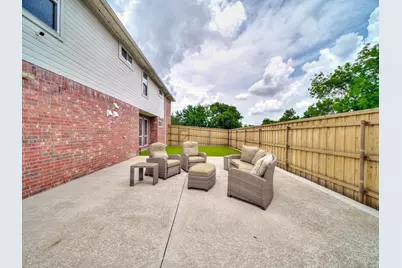
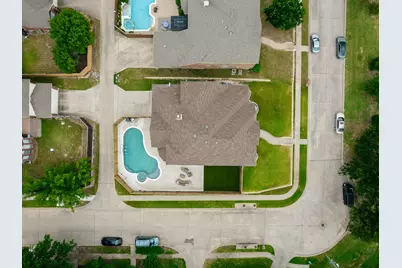
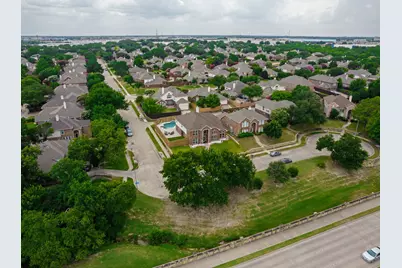
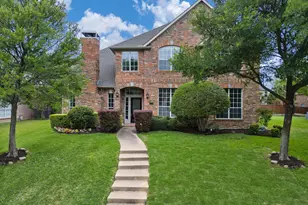
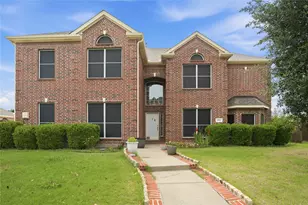
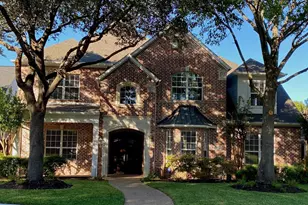
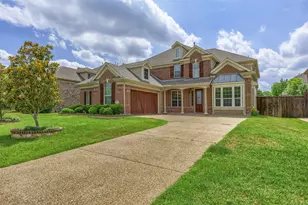
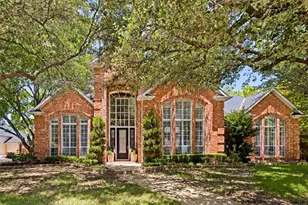
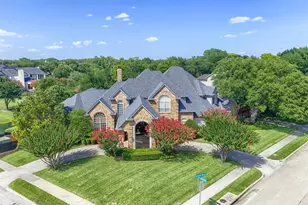
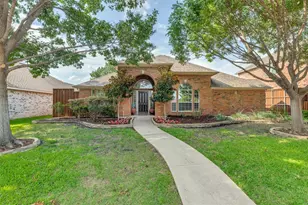
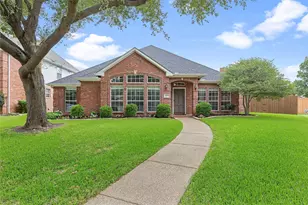
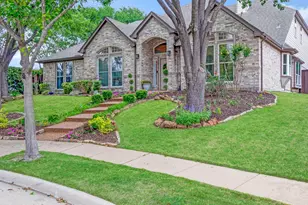
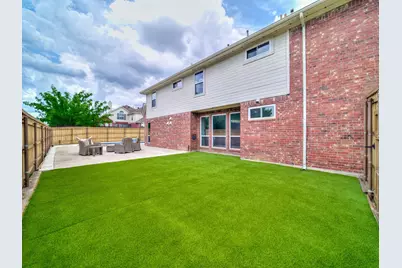
Completely renovated in 2025, this stunning 5-bedroom, 4-bathroom custom estate in Creek Hollow Estates delivers resort-style living on a quiet cul-de-sac lot. With 3,750 sq ft of thoughtfully designed living space and a 10,018 sq ft lot, no detail was overlooked - offering turnkey move-in ready luxury and long-term peace of mind, zoned to exemplary Plano ISD. More than $230,000 spent on the renovation! The chef's kitchen features premium appliances, custom cabinetry with high-end hardware, designer countertops and backsplash, and an open-concept layout ideal for entertaining. All four bathrooms are fully redesigned with floating wall-mount toilets, floating vanity sinks and cabinets, floor-to-ceiling designer tile, and spa-inspired finishes. The oversized primary suite is a true retreat with generous closet space. Out back: a saltwater heated pool with waterfall, lush artificial turf in the backyard, a new 8-foot privacy fence, and a spacious 2-car garage - your private oasis year-round. Major systems are all new: 2 HVACs, tankless water heater, whole-house water softener and filtration, triple-pane windows throughout, and new exterior doors. Smart wireless lighting, security system, new LVP flooring, and fresh interior paint throughout complete this exceptional home. Full list of features can be found on the Feature Sheet uploaded to the Transaction Desk. Minutes from George Bush Turnpike, US-75, 400-acre Breckinridge Park, Sherrill Park Golf Course, CityLine dining and retail, and the DART rail station. Zoned to Stinson Elementary, Otto Middle, and Plano East Senior High - among the most sought-after schools in the Dallas metro. This is a thoroughly upgraded family home, not a flip. Properties at this level in Plano ISD do not last. Schedule your private showing today.
Full Property Details
Full Property Details for 3608 Parkhurst Cir
General
- Price: $849,900
- HOA FEE: $37/month
- HOA FEE FREQ.: Semi-Annually
- Taxes: $11,471
- Status: Active
- Type: Single Family
- Source: NTREIS
- MLS ID: 21279845
- Updated: 6/11/2026
- Added to Site: 46 day(s) ago
Interior
- Interior Features: Built-in Features, Chandelier, Cathedral Ceiling(s), Decorative/Designer Lighting Fixtures, Double Vanity, Eat-in Kitchen, High Speed Internet, Kitchen Island, Multiple Staircases, Open Floorplan, Pantry, Smart Home, Cable TV, Vaulted Ceiling(s), Wired for Data, Walk-In Closet(s), Wired for Sound
- Fireplace: Yes
- Number of Fireplaces: 1
- Fireplace(s): Family Room, Gas, Other
- Appliances: Convection Oven, Dishwasher, Electric Cooktop, Electric Oven, Electric Water Heater, Disposal, Microwave, Water Softener, Tankless Water Heater, Vented Exhaust Fan, Water Purifier, Wine Cooler
- Flooring: Luxury Vinyl Plank, Marble
Rooms
Bathrooms
- Total Bathrooms: 4
- Full Bathrooms: 4
Bedrooms
- Total Bedrooms: 5
Other Rooms
- Laundry: Common Area, Washer Hookup, Dryer Hookup, ElectricDryer Hookup, Laundry in Utility Room
Additional Information
- Pool: Yes
- Private Pool: Yes
- Pool Description: Gunite, Heated, In Ground, Outdoor Pool, Pool, Private, Pool/Spa Combo, Salt Water, Waterfall, Water Feature
- Security/Safety: Prewired, Security System Owned, Security System, Carbon Monoxide Detector(s), Fire Alarm, Wireless
- Equipment: Generator, Irrigation Equipment, Satellite Dish
Exterior
- Exterior Features: Lighting, Private Yard, Rain Gutters
- Porch/Patio/Deck: Patio
Parking
- Garage: Yes
- Attached garage: Yes
- Garage Spaces: 2
- Covered Spaces: 2
- Parking Features: Alley Access, Covered, Direct Access, Door-Single, Driveway, Epoxy Flooring, Enclosed, Garage, Garage Door Opener, Inside Entrance, Lighted, Garage Faces Rear
Location
- County: Collin
- Subdivision: Creek Hollow Estates Phase I - A (CRC)
- Driving Directions: From President George Bush Tollway, take the Renner Road exit, go East on Renner Road, turn right on Telecom Parkway, left on Elmstead, and left on Parkhurst. The house is the corner lot at the beginning of the cul de sac.
School Information
- Elem School District: Plano ISD
- Midd School District: Plano ISD
- High School District: Plano ISD
- Elementary School: Stinson
- Middle School: Otto
- High School: Mcmillen, Plano East
Community
- Association: Yes
- Assoc. Name: Spectrum Association Management
- Assoc. Fees Include: Association Management, Maintenance Grounds
Heating & Cooling
- Central air: Yes
- Air Conditioning: Yes
- Cooling Type: Central Air, Electric, ENERGY STAR Qualified Equipment, Multi Units
- Heating Type: Central, ENERGY STAR/ACCA RSI Qualified Installation, ENERGY STAR Qualified Equipment, Fireplace(s), Natural Gas
Utilities
- Sewer: Public Sewer
- Water: Public
- Cable Available: Yes
- Utility Description: Electricity Available, Electricity Connected, Natural Gas Available, Phone Available, Sewer Available, Separate Meters, Water Available, Cable Available
Structural Information
- Property Detached: Yes
- Architectural Style: Traditional, Detached
- Structure Type: House
- Detached/Attached: Detached
- Construction: Brick
- Roof: Composition
- Windows: Bay Window(s), Window Coverings
- Stories/Levels: 2
- Living Area: 3,750 Sq. Ft.
- Year Built: 1996
Lot Features
- Lot Size (Acres): 0.2335
- Lot Size (Sq. Ft.): 10,172
- Lot Size Source: Appraiser
- Lot Dimensions: 80' x 125' x 82' x 125'
- Sidewalks: Yes
- Lot Features: Corner Lot, Cul-De-Sac, Greenbelt, Landscaped, Sprinkler System, Few Trees
- Fencing (Description): Back Yard, Fenced, Front Yard, High Fence, Perimeter, Privacy, Wood
Financial Considerations
- For Sale/Rent/Lease: For Sale
- Association Fee: $223
- Assoc Fee Freq.: Semi-Annually
- Tax Amount: $11,471
Disclosures and Reports
- Documents Avail.: Aerial
- Legal Description: CREEK HOLLOW ESTATES PHASE I - A (CRC) BLK G LOT 9
- Exclusions: Projector, projector screen.
- Disclosures/Rstr.: Familial Relation, Owner Is Listing Agent
- Property ID: R308100G00901
- Block: G
- Lot Number: 9
Listed by Dalton Wade, Inc., Ashanti Green

Get Pre-Approved Today
Schools
Schools serving 3608 Parkhurst Cir
School District:Plano Independent School District
| Name | Grades | Distance |
|---|---|---|
Stinson Elementary School 4201 Greenfield Drive, Richardson, TX 75082 | K-5 | 0.8 mi |
Otto Middle School 504 North Star Road, Plano, TX 75074 | 6-8 | 0.7 mi |
Williams High School 1717 17th Street, Plano, TX 75074 | 9-10 | 2.8 mi |
Plano East Sr High School 3000 Los Rios Boulevard, Plano, TX 75074 | 11-12 | 3 mi |
Disclaimer:
School attendance boundaries provided by ATTOM Data Solutions and are for reference only. Contact the school directly to verify enrollment eligibility.
Price & Sales History for 3608 Parkhurst Cir
Date
Details
Price
Change
Source
6/11/2026
Price Reduced
$849,900
-2.31%
MLS
5/26/2026
Listed
$870,000
—
MLS
Disclaimer: Historical sales information is derived from public records provided by the county offices. Information is not guaranteed and should be independently verified.
Tax History
Tax History for 3608 Parkhurst Cir
Year
Property Taxes
Change
Tax Assessment
Change
2025
$9,865
2%
$632,946
-5%
2023
$9,647
-7%
$669,032
2%
2022
$10,321
—
$654,388
24%
2022
$10,321
14%
$529,092
28%
2021
$9,046
-1%
$413,948
—
2020
$9,094
-7%
$412,875
-6%
2019
$9,754
-1%
$439,610
4%
2018
$9,821
4%
$422,212
4%
2017
$9,455
2%
$404,714
3%
2016
$9,268
20%
$393,735
21%
2015
$7,719
7%
$324,188
8%
2014
$7,220
1%
$300,802
1%
2013
$7,155
—
$296,992
—
Disclaimer: Historical tax information is derived from public records provided by the county offices. Information is not guaranteed and should be independently verified.
Estimate the Cost
Estimate the Cost for 3608 Parkhurst Cir
3608 Parkhurst Circle, Richardson, TX 75082 (MLS# 21279845) is a Single Family property with 5 bedrooms and 4 full bathrooms. 3608 Parkhurst Circle is currently listed for $849,900 and was received on May 26, 2026. Want to learn more about 3608 Parkhurst Circle? Do you have questions about finding other Single Family real estate for sale in Richardson? You can browse all Richardson real estate or contact a Coldwell Banker agent to request more information.