This is a carousel with tiles that activate property listing cards. Use the previous and next buttons to navigate.
1/39
$650,000 Just Listed
This is a carousel with tiles that activate property listing cards. Use the previous and next buttons to navigate.
1/39
Property Description
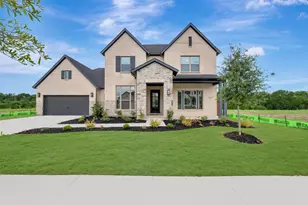
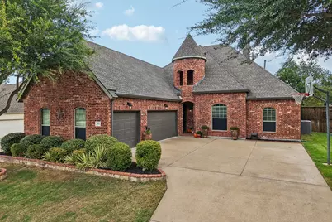
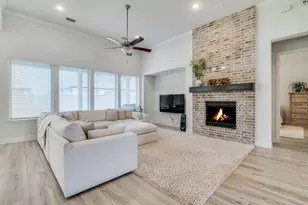
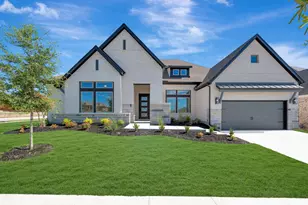
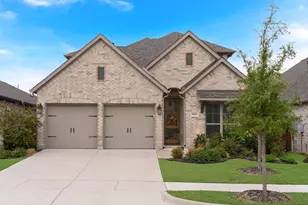
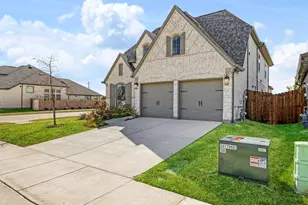
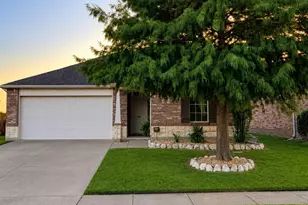
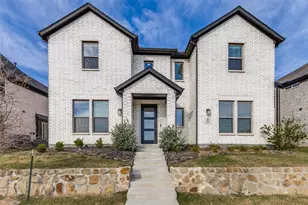
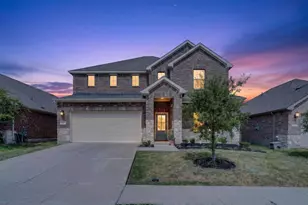
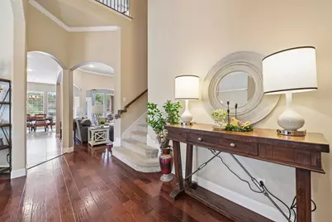
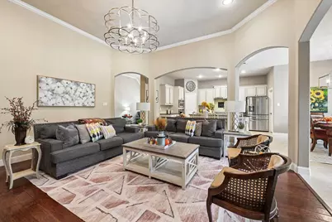
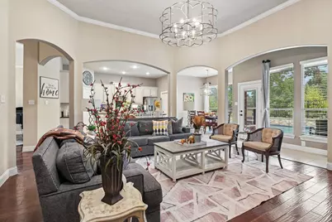
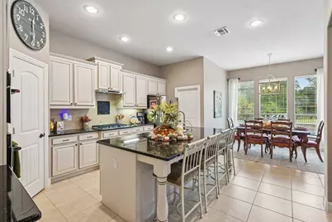
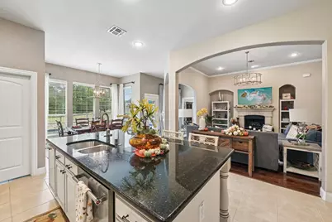
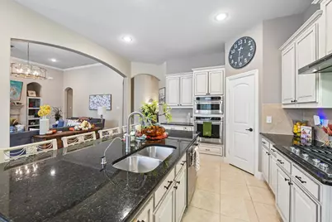
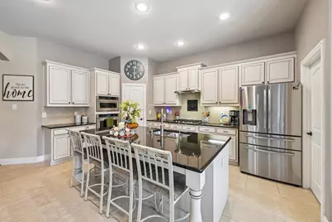
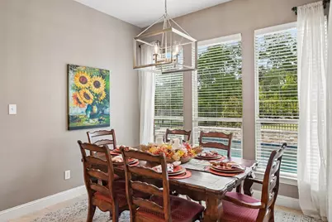
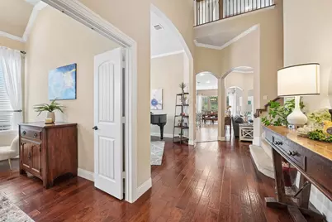
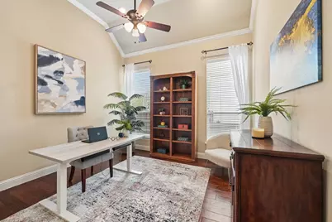
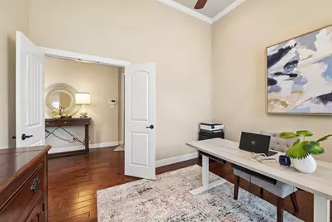
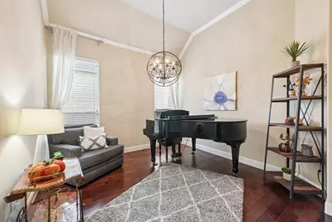
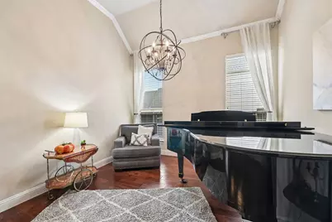
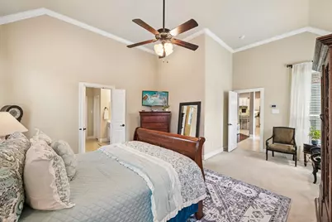
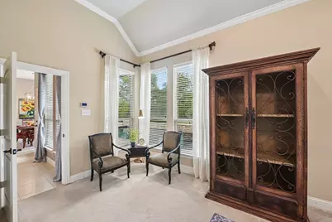
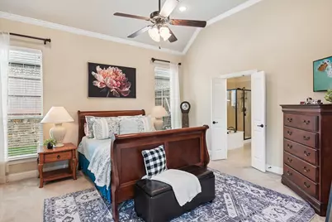
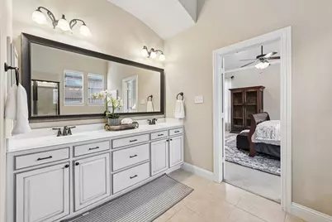
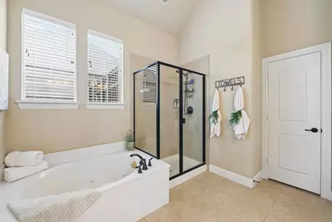
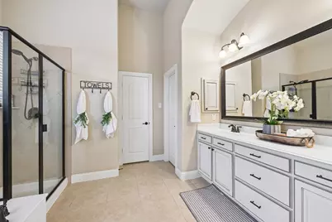
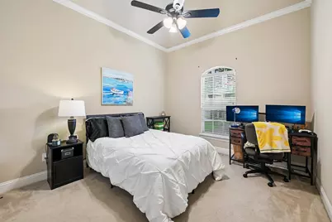
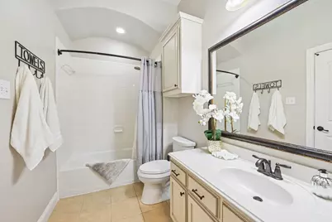
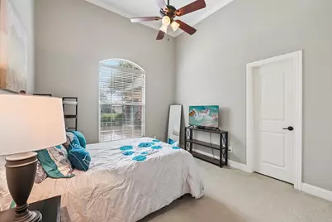
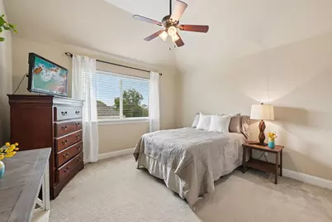
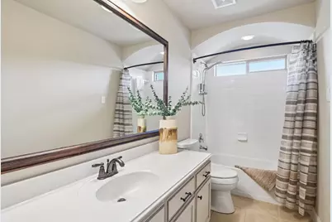
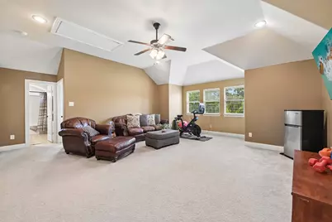
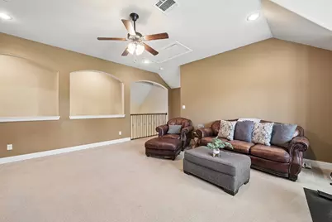
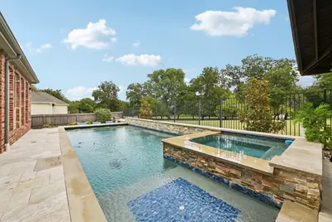
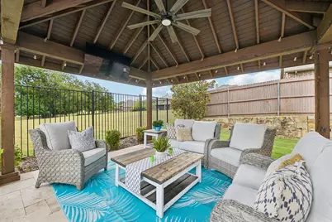
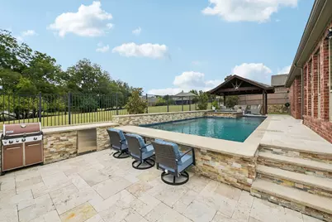
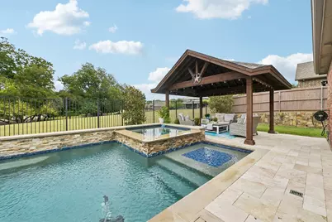
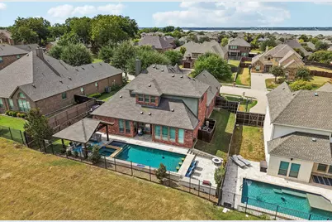
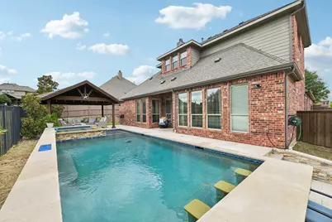
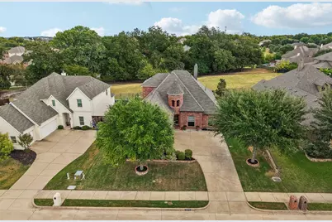
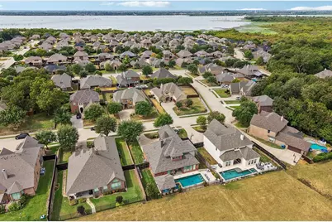
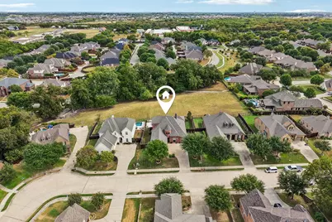
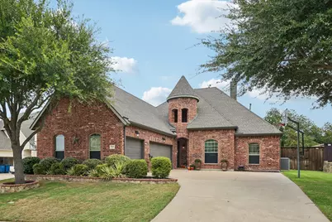
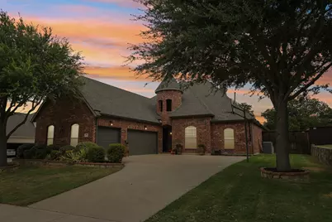
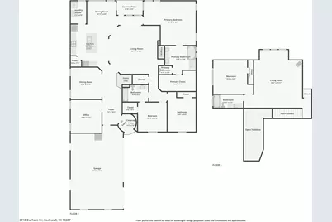
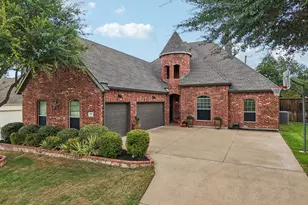
Experience elevated living in the highly sought-after Castle Ridge community, ideally situated within walking distance of Nebbie Williams Elementary. Designed for everyday comfort and effortless entertaining, this impressive home offers an inviting open-concept floor plan with 4 bedrooms, 3 full bathrooms, a dedicated home office, a spacious game room, and a 3-car garage. At the heart of the home, the gourmet kitchen is designed for both gathering and entertaining, featuring KitchenAid appliances, a gas cooktop, granite countertops, and an oversized center island with generous space for meal preparation and casual dining. The expansive primary suite is a peaceful retreat, offering serene pool views and a spacious ensuite bath with a separate shower and a generous walk-in closet. Upstairs, a beautifully sized game room is perfect for movie nights, entertaining, or relaxing, complemented by an additional bedroom and full bathroom-ideal for guests or added privacy. Step outside and discover a private backyard retreat designed to make every day feel like a getaway. A sparkling pool and spa, covered patio, outdoor kitchen, and tranquil greenbelt backdrop create an exceptional setting for both relaxation and entertaining. Imagine sun-filled afternoons by the pool, evenings under the covered patio, and memorable gatherings with your loved ones, all from the comfort of home. With generous living spaces, a versatile floor plan, peaceful outdoor living, and an exceptional location, this home beautifully blends comfort, privacy, and convenience. More than a beautiful home, this is a place where everyday moments become lasting memories. This is a rare opportunity, and it won't last-schedule your private showing today and come experience it for yourself.
Full Property Details
Full Property Details for 3910 Durham Dr
General
- Price: $650,000
- HOA FEE: $42/month
- HOA FEE FREQ.: Annually
- Taxes: $8,980
- Status: Active
- Type: Single Family
- Source: NTREIS
- MLS ID: 21388744
- Updated: 10/2/2026
- Added to Site: 1 day(s) ago
Interior
- Interior Features: Chandelier, Granite Counters, Kitchen Island, Open Floorplan, Pantry, Walk-In Closet(s)
- Fireplace: Yes
- Number of Fireplaces: 1
- Fireplace(s): Gas Log, Living Room
- Appliances: Dishwasher, Gas Cooktop, Disposal, Microwave
Rooms
Bathrooms
- Total Bathrooms: 3
- Full Bathrooms: 3
Bedrooms
- Total Bedrooms: 4
Additional Information
- Pool: Yes
- Pool Description: In Ground, Pool
Parking
- Garage: Yes
- Attached garage: Yes
- Garage Spaces: 3
- Covered Spaces: 3
- Parking Features: Garage, Garage Door Opener, Garage Faces Side
Location
- County: Rockwall
- Subdivision: Castle Ridge Estates Ph 2
- Driving Directions: GPS
School Information
- Elem School District: Rockwall ISD
- Midd School District: Rockwall ISD
- High School District: Rockwall ISD
- Elementary School: Nebbie Williams
- Middle School: JW Williams
- High School: Rockwall
Community
- Association: Yes
- Assoc. Name: Principal Managment Group North Texas
- Assoc. Fees Include: Maintenance Grounds
Utilities
- Sewer: Public Sewer
- Water: Public
- Utility Description: Electricity Available, Natural Gas Available, Sewer Available, Water Available
Structural Information
- Architectural Style: Detached
- Structure Type: House
- Detached/Attached: Attached
- Living Area: 3,119 Sq. Ft.
- Year Built: 2011
Lot Features
- Lot Size (Acres): 0.23
- Lot Size (Sq. Ft.): 10,018.8
Financial Considerations
- For Sale/Rent/Lease: For Sale
- Association Fee: $500
- Assoc Fee Freq.: Annually
- Tax Amount: $8,980
Disclosures and Reports
- Legal Description: CASTLE RIDGE ESTATES PHASE 2, BLOCK E, LOT 13
- Exclusions: All curtains except those in the dining room.
- Property ID: 79499
- Block: E
- Lot Number: 13
Listed by RE/MAX Dallas Suburbs, Addy Gibson
Get Pre-Approved Today
Schools
Schools serving 3910 Durham Dr
School District:Rockwall Independent School District
| Name | Grades | Distance |
|---|---|---|
Nebbie Williams Elementary School 350 Dalton Road, Rockwall, TX 75087 | PK-6 | 0.4 mi |
J W Williams Middle School 625 E Fm 552, Rockwall, TX 75087 | 7-8 | 1 mi |
Rockwall High School 901 West Yellow Jacket Lane, Rockwall, TX 75087 | 9-12 | 4.6 mi |
Disclaimer:
School attendance boundaries provided by ATTOM Data Solutions and are for reference only. Contact the school directly to verify enrollment eligibility.
Price & Sales History for 3910 Durham Dr
Date
Details
Price
Change
Source
10/01/2026
Listed
$650,000
—
MLS
Disclaimer: Historical sales information is derived from public records provided by the county offices. Information is not guaranteed and should be independently verified.

Tax History
Tax History for 3910 Durham Dr
Year
Property Taxes
Change
Tax Assessment
Change
2025
$8,469
—
$570,000
-10%
2025
$8,469
3%
$632,373
5%
2023
$8,261
12%
$601,451
13%
2021
$7,390
—
$533,900
34%
2020
$7,406
-2%
$398,000
—
2018
$7,528
-3%
$398,000
6%
2019
$7,736
-5%
$375,000
—
2018
$8,102
6%
$375,000
9%
2017
$7,641
6%
$345,202
10%
2016
$7,203
4%
$313,820
5%
2015
$6,945
7%
$299,200
6%
2013
$6,486
—
$282,000
3%
2013
$6,486
—
$275,000
—
Disclaimer: Historical tax information is derived from public records provided by the county offices. Information is not guaranteed and should be independently verified.
Estimate the Cost
Estimate the Cost for 3910 Durham Dr
3910 Durham Drive, Rockwall, TX 75087 (MLS# 21388744) is a Single Family property with 4 bedrooms and 3 full bathrooms. 3910 Durham Drive is currently listed for $650,000 and was received on October 01, 2026. Want to learn more about 3910 Durham Drive? Do you have questions about finding other Single Family real estate for sale in Rockwall? You can browse all Rockwall real estate or contact a Coldwell Banker agent to request more information.