This is a carousel with tiles that activate property listing cards. Use the previous and next buttons to navigate.
1/48
$695,000 Just Listed
This is a carousel with tiles that activate property listing cards. Use the previous and next buttons to navigate.
1/48
Property Description
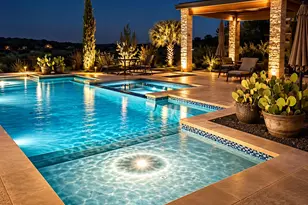
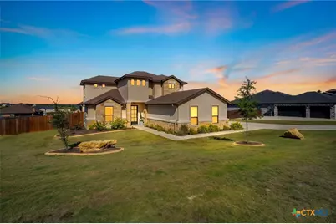
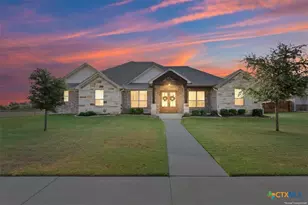
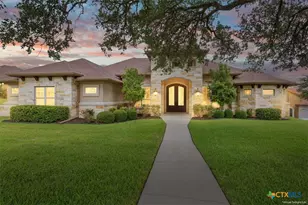
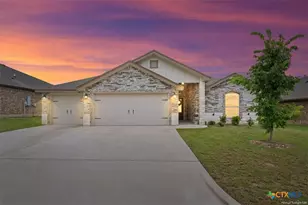
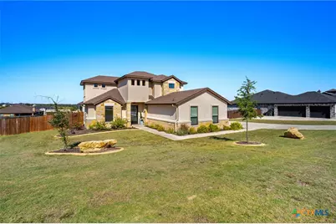
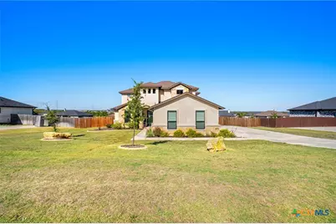
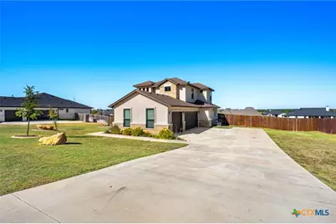
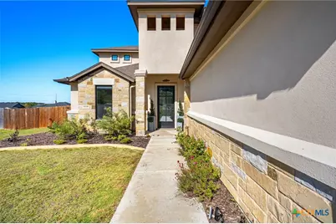
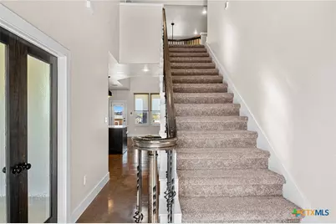
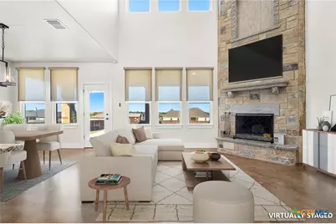
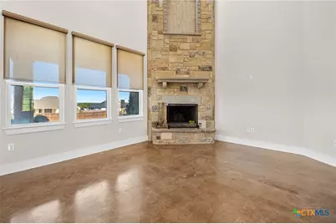
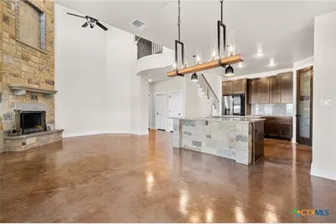
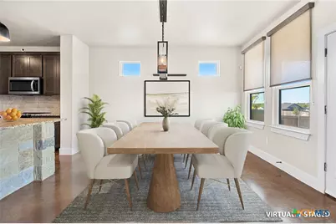
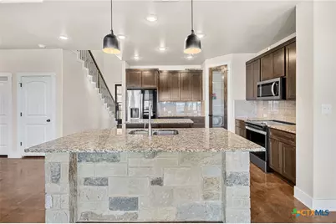
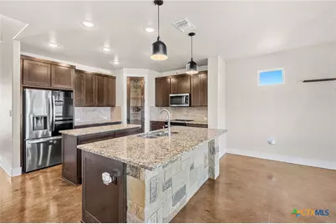
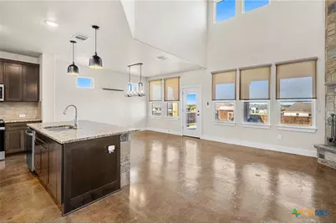
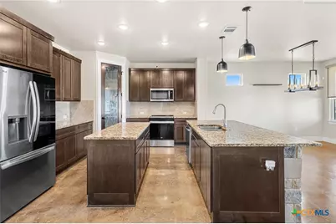
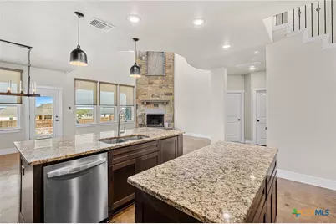
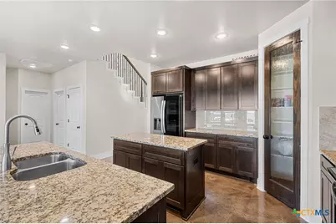
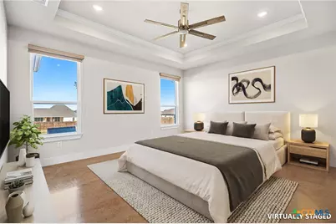
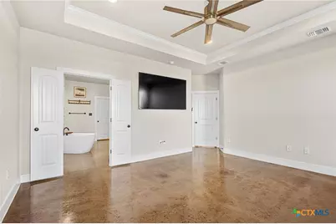
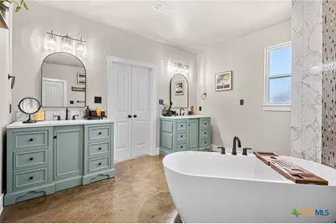
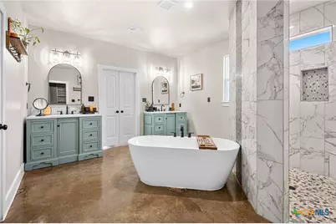
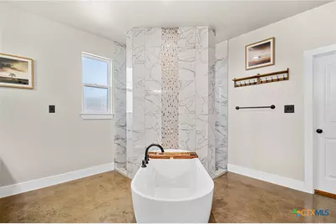
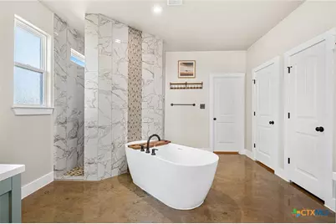
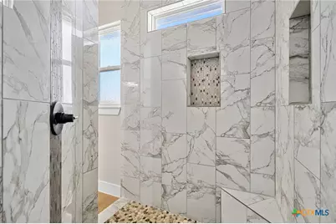
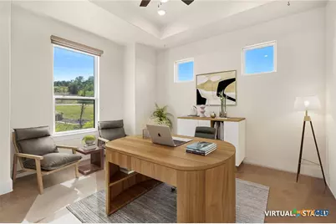
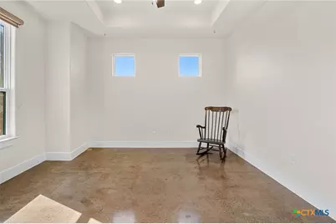
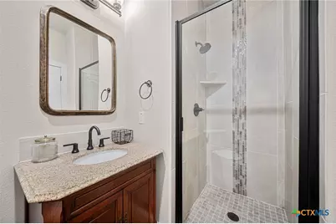
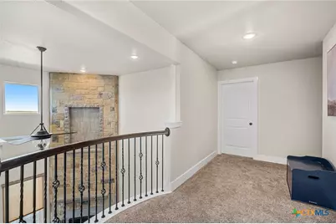
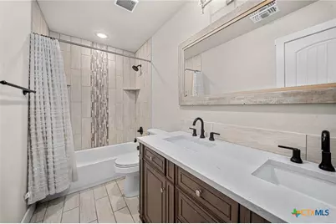
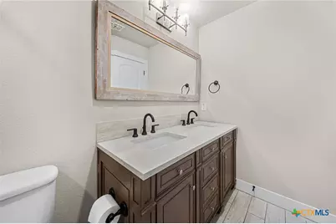
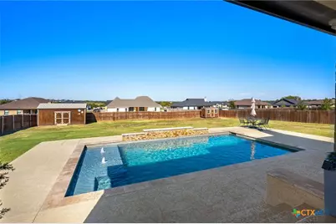
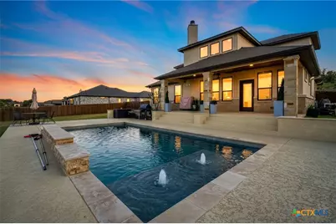
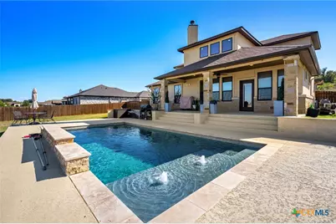
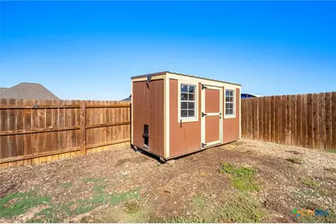
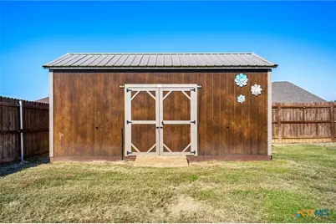
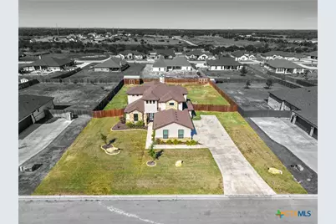
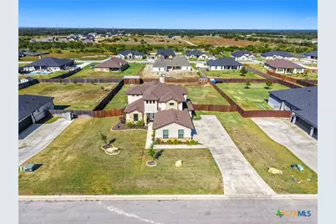
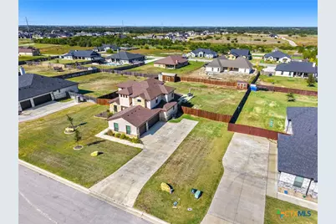
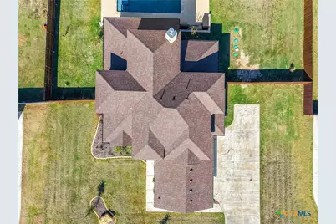
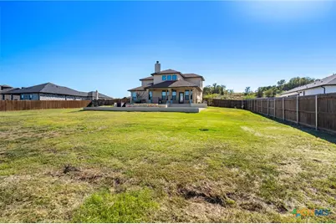
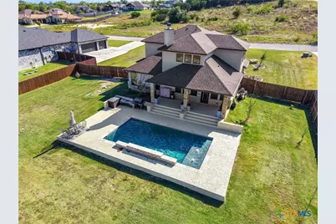
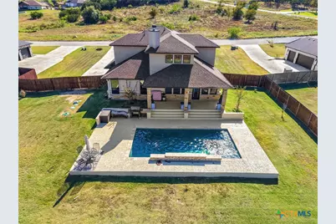
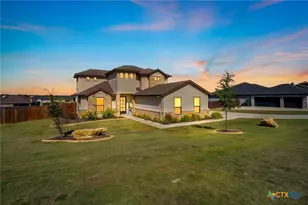
This two story home makes a striking first impression, with a stucco exterior accented by stone columns and wainscoting, a gabled architectural shingle roof, and a glass panel front door with sidelights. The large front lawn is framed by curving landscaped island beds with young trees and decorative boulders, with a concrete driveway and wood privacy fencing along the property line. Inside, polished concrete floors run throughout the open main level, where a double height ceiling and clerestory windows fill the great room with light. A floor to ceiling stone fireplace with a wood mantel anchors the living area, and a curved upstairs balcony with metal railing overlooks the space below. The open kitchen features dark wood cabinetry, granite countertops, a stone clad island, and stainless steel appliances, including a French door refrigerator with a wood and metal linear chandelier and black pendant lighting overhead. The primary bedroom features a tray ceiling with crown molding, recessed lighting, and a ceiling fan, with polished concrete floors and two large windows overlooking the pool and backyard. The primary bath offers dual sage green vanities with white marble look countertops and matte black fixtures, arched black framed mirrors, a freestanding oval soaking tub, and a walk in shower finished in floor to ceiling marble look tile with a mosaic lined niche, tiled corner bench, and pebble tone shower floor. Outdoor living centers on a gunite saltwater pool with double steel reinforcement, a self cleaning system, heater, tanning ledge, and three water features: two fountains and a waterfall. The pool and deck were added, and the pool financing will be paid off at closing. Backyard access gates sit on both sides of the house, including double gates on one side for vehicle access, and custom sheds are on the property, one currently used as a chicken coop.
Full Property Details
Full Property Details for 1018 Saddle Bluff Dr
General
- Price: $695,000
- Status: Active
- Type: Single Family
- Source: Central_Texas_MLS
- MLS ID: 628349
- Updated: 10/22/2026
- Added to Site: 4 day(s) ago
Interior
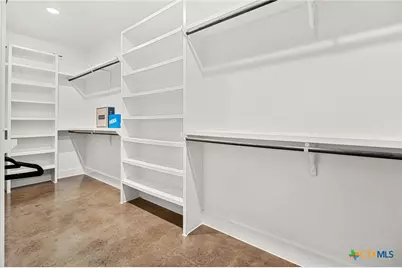
- Interior Features: Tray Ceiling(s), Ceiling Fan(s), Double Vanity, Garden Tub/Roman Tub, High Ceilings, Primary Downstairs, Living/Dining Room, Main Level Primary, Open Floorplan, Recessed Lighting, Soaking Tub, Separate Shower, Tub Shower, Vanity, Walk-In Closet(s), Breakfast Bar, Breakfast Area, Eat-in Kitchen, Granite Counters, Kitchen Island, Kitchen/Family Room Combo
- Fireplace: Yes
- Fireplace(s): Living Room, Stone, Wood Burning
- Appliances: Dishwasher, Electric Range, Electric Water Heater, Refrigerator, Microwave, Range
- Flooring: Carpet, Concrete, Painted/Stained, Vinyl
Rooms
Bathrooms
- Total Bathrooms: 3
- Full Bathrooms: 3
Bedrooms
- Total Bedrooms: 4
Other Rooms
- Laundry: Inside, Main Level, Laundry Room
Additional Information
- Pool: Yes
- Private Pool: Yes
- Pool Description: Gunite, In Ground, Outdoor Pool, Private
- Security/Safety: Security System Owned
Exterior
- Exterior Features: Covered Patio, Porch, Private Yard, Rain Gutters, Storage
- Porch/Patio/Deck: Covered, Patio, Porch
Parking
- Garage: Yes
- Attached garage: Yes
- Garage Spaces: 3
- Parking Features: Attached, Door-Multi, Garage
Location
- County: Bell
- Subdivision: Mill Crk Spgs Ph 9
- Driving Directions: On I-35, take exit 287 toward Amity Rd. Turn left onto W Amity Rd and then turn right onto Blackberry Rd. Turn right onto Grandview Dr and then turn right onto Hester Way. Turn right onto Greenmark Trail and then continue onto Northcross Dr. Turn right onto Saddle Bluff Dr — destination will be on the left.
School Information
- Elem School District: Salado ISD
- Midd School District: Salado ISD
- High School District: Salado ISD
- Elementary School: Thomas Arnold Elementary
- Middle School: Salado Junior High School
- High School: Salado High School
Heating & Cooling
- Central air: Yes
- Air Conditioning: Yes
- Cooling Type: Central Air, Electric
- Heating Type: Central, Electric, Fireplace(s)
Utilities
- Electric Available: Yes
- Sewer: Septic Tank
- Water: Public
- Utility Description: Electricity Available
Structural Information
- Architectural Style: Traditional
- Construction: Stone Veneer, Stucco
- Roof: Composition, Shingle
- Stories/Levels: 2
- Square Feet: 2,627
- Sq. Ft. Source: Appraiser
- Living Area: 2,627 Sq. Ft.
- Year Built: 2022
- Year Built Source: Assessor
- Property Condition: Resale
Additional Structures
- Other Structures: Storage
Lot Features
- Property View: None, Pool
- Lot Size (Acres): 0.565
- Frontage: City Street, Asphalt, Paved
- Fencing (Description): Back Yard, Perimeter, Privacy, Wood
Financial Considerations
- Terms: Cash, Conventional, FHA, VA Loan
Disclosures and Reports
- Documents Avail.: Aerial
- Legal Description: MILL CREEK SPRINGS PHASE IX, BLOCK 002, LOT 0005, ACRES .565
- Property ID: 502100
- Block: 2
- Lot Number: 5
Listed by Homestead Real Estate
Get Pre-Approved Today
Schools
Schools serving 1018 Saddle Bluff Dr
School District:Salado Independent School District
| Name | Grades | Distance |
|---|---|---|
Thomas Arnold Elementary School 550 Thomas Arnold Road, Salado, TX 76571 | 3-6 | 2.6 mi |
Salado J High School 1169 Williams Road, Salado, TX 76571 | 7-8 | 2.8 mi |
Salado High School 1880 Williams Road, Salado, TX 76571 | 9-12 | 2.7 mi |
Disclaimer:
School attendance boundaries provided by ATTOM Data Solutions and are for reference only. Contact the school directly to verify enrollment eligibility.
Price & Sales History for 1018 Saddle Bluff Dr
Date
Details
Price
Change
Source
10/22/2026
Listed
$695,000
—
MLS
Disclaimer: Historical sales information is derived from public records provided by the county offices. Information is not guaranteed and should be independently verified.
Tax History
Tax History for 1018 Saddle Bluff Dr
Year
Property Taxes
Change
Tax Assessment
Change
2025
$7,337
-2%
$520,000
—
2023
$7,449
—
$520,000
10%
2023
$7,449
405%
$473,217
474%
2022
$1,474
—
$82,500
—
Disclaimer: Historical tax information is derived from public records provided by the county offices. Information is not guaranteed and should be independently verified.
Estimate the Cost
Estimate the Cost for 1018 Saddle Bluff Dr
1018 Saddle Bluff Drive, Salado, TX 76571 (MLS# 628349) is a Single Family property with 4 bedrooms and 3 full bathrooms. 1018 Saddle Bluff Drive is currently listed for $695,000 and was received on October 22, 2026. Want to learn more about 1018 Saddle Bluff Drive? Do you have questions about finding other Single Family real estate for sale in Salado? You can browse all Salado real estate or contact a Coldwell Banker agent to request more information.