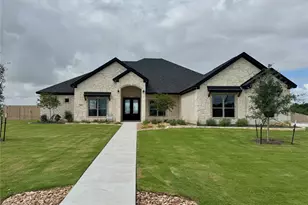
Full Property Details for 454 Heidi Cir
General
- Price: $749,957
- HOA FEE: $55/month
- HOA FEE FREQ.: Annually
- Status: Active
- Type: Single Family
- Source: Central_Texas_MLS
- MLS ID: 614519
- Updated: 9/24/2026
- Added to Site: 138 day(s) ago
Interior
- Number of Rooms: 1
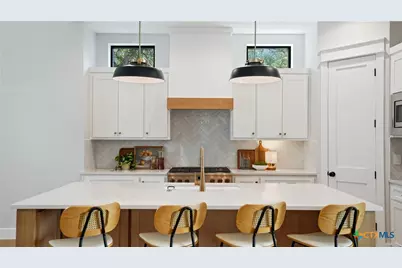
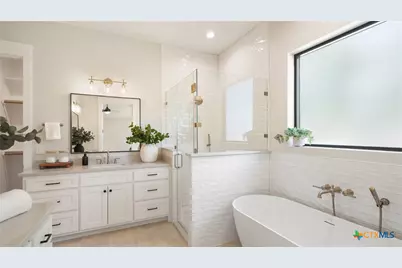
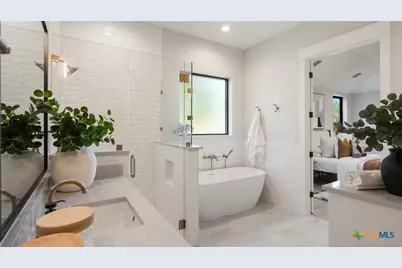
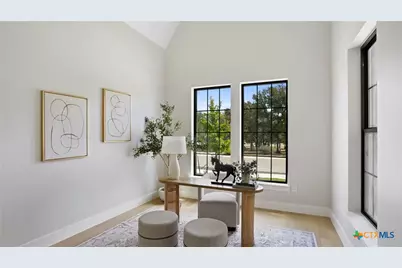
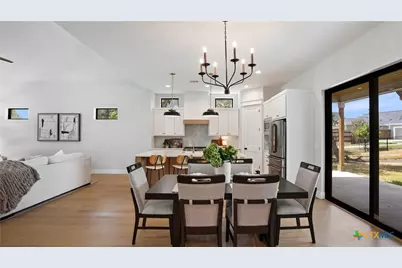
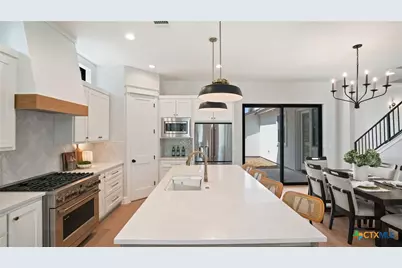
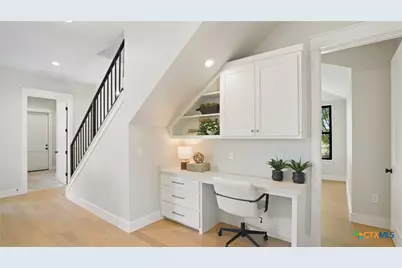
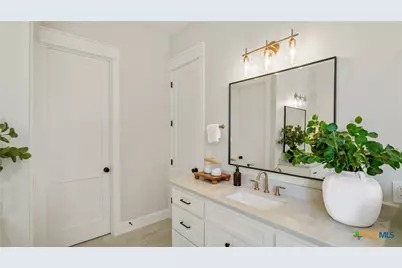
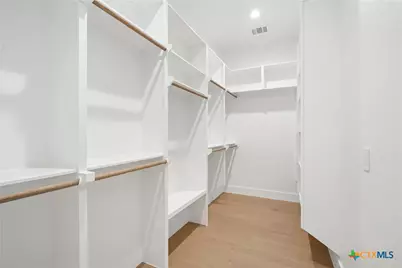
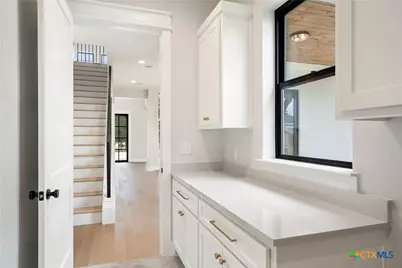
- Interior Features: Built-in Features, Ceiling Fan(s), Carbon Monoxide Detector, Double Vanity, Entrance Foyer, Garden Tub/Roman Tub, High Ceilings, Multiple Living Areas, Quartz Counters, Recessed Lighting, See Remarks, Solid Surface Counters, Separate Shower, Walk-In Closet(s), Breakfast Bar, Custom Cabinets, Kitchen Island, Kitchen/Family Room Combo, Pantry, Walk-In Pantry
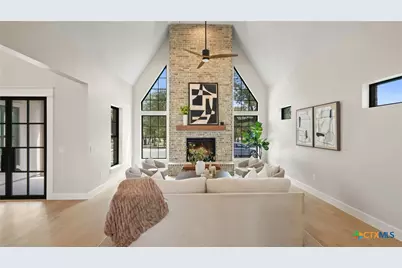
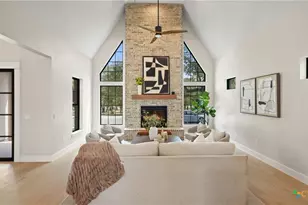
- Fireplace: Yes
- Number of Fireplaces: 1
- Fireplace(s): Gas, Living Room
- Appliances: Convection Oven, Dishwasher, Disposal, Gas Range, Microwave, Refrigerator, Range Hood, Vented Exhaust Fan
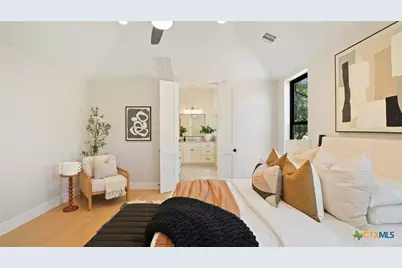
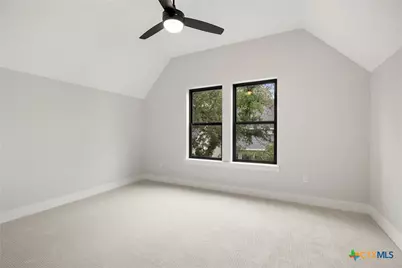
- Flooring: Carpet, Tile, Wood
Rooms
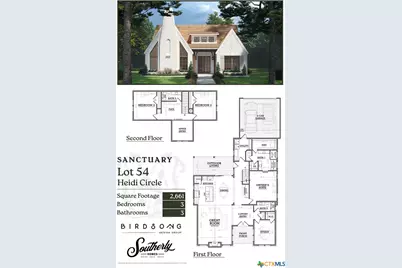
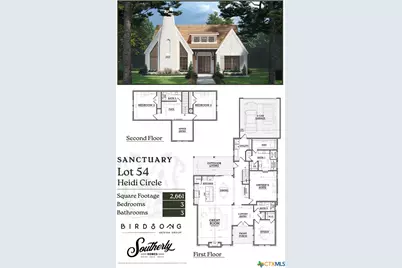
- Total Bathrooms: 3
- Full Bathrooms: 3
- Laundry: Electric Dryer Hookup, Main Level, Laundry Room
Additional Information
- Pool: Yes
- Pool Description: Community, None
- Security/Safety: Gated Community
Exterior
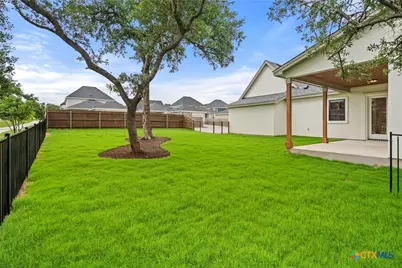
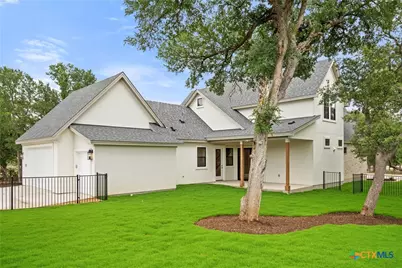
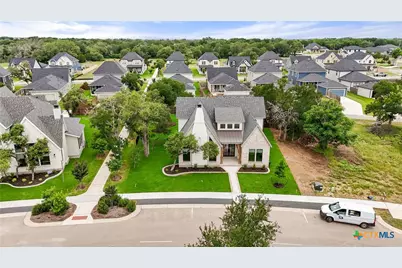
- Exterior Features: Covered Patio, Porch, Private Yard
- Porch/Patio/Deck: Covered, Patio, Porch
Parking
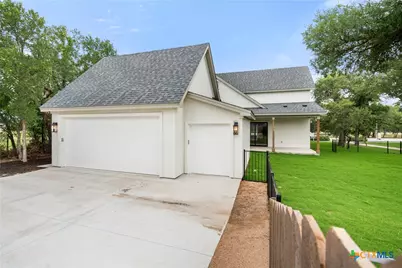
- Garage: Yes
- Garage Spaces: 2
- Parking Features: Golf Cart Garage
Location
- County: Bell
- Subdivision: Sanctuary
- Driving Directions: From I-35 Exit 2484 in Salado. Turn on Main Street. Turn on Royal Lane and then turn right into the Sanctuary.
School Information
- Elem School District: Salado ISD
- Midd School District: Salado ISD
- High School District: Salado ISD
Community
- Association: Yes
- Assoc. Name: Sanctuary East HOA
Heating & Cooling
- Central air: Yes
- Air Conditioning: Yes
- Cooling Type: Central Air, Heat Pump
- Heating Type: Central
Utilities
- Sewer: Public Sewer
- Water: Public
- Utility Description: Other, See Remarks
Structural Information
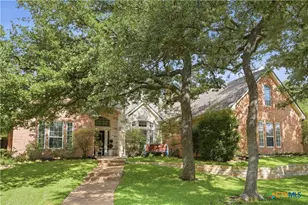
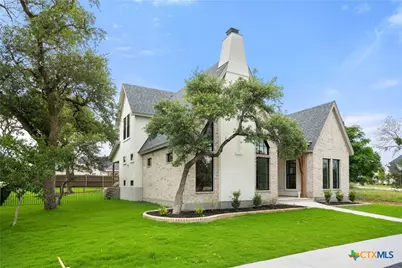
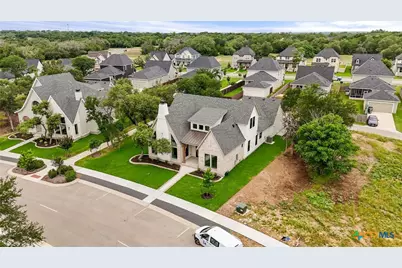
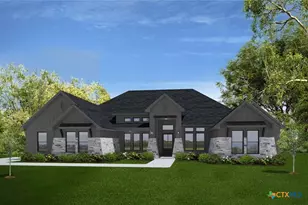
- Architectural Style: Contemporary/Modern, Hill Country, Tudor
- Builder: Southerly Homes
- Construction: Masonry, Spray Foam Insulation, Stucco
- Roof: Composition, Shingle
- Stories/Levels: 2
- Square Feet: 2,765
- Sq. Ft. Source: Builder
- Living Area: 2,765 Sq. Ft.
- Year Built: 2026
- Year Built Source: Builder
Lot Features
- Property View: None, Pool
- Lot Size (Acres): 0.2378
- Fencing (Description): Back Yard, Privacy, Wrought Iron
Financial Considerations
- Association Fee: $660
- Assoc Fee Freq.: Annually
- Terms: Cash, Conventional, VA Loan
Disclosures and Reports
- Special Conditions: Builder Owned
- Documents Avail.: Building Plans, Deed Restriction, Restrictive Covenants
- Legal Description: SALADO SANCTUARY PHASE 1A ADDITION REPLAT (BLK PT R, S), BLOCK 00R, LOT 054R
- Property ID: 533599
- Block: R
- Lot Number: 54R
Listed by Southerly Realty, LLC












![[Address not provided], Salado, TX 76571 - Photo 1](https://m1.cbhomes.com/p/671/616460/B59e5D7e4878490/s23cc.webp)