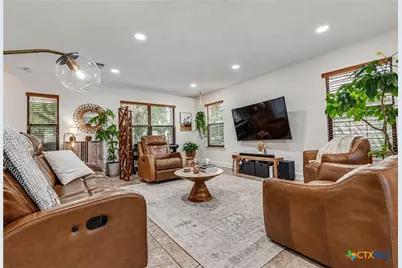
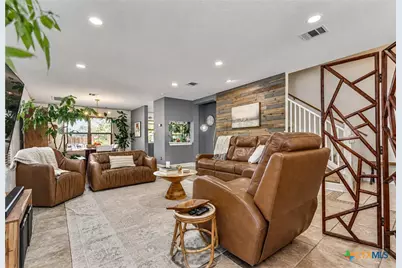
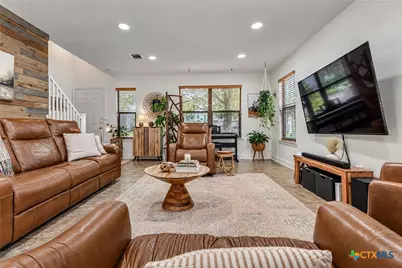
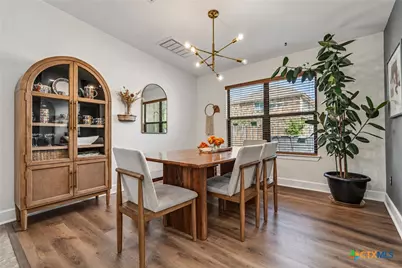
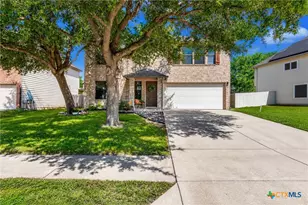
This is a carousel with tiles that activate property listing cards. Use the previous and next buttons to navigate.
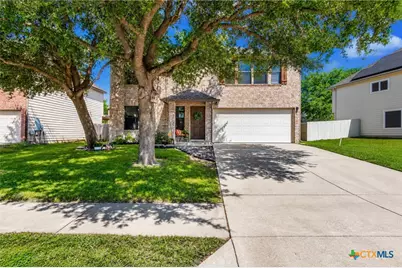
$268,000 Just Listed
This is a carousel with tiles that activate property listing cards. Use the previous and next buttons to navigate.
Full Property Details for 8516 Sage Meadow Dr
General
- Price: $268,000
- HOA FEE: $21/month
- HOA FEE FREQ.: Annually
- Status: Active
- Type: Single Family
- Source: Central_Texas_MLS
- MLS ID: 627488
- Updated: 10/12/2026
- Added to Site: 1 day(s) ago
Interior
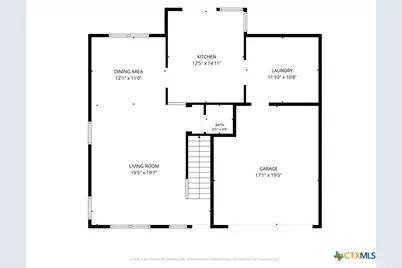
- Number of Rooms: 8
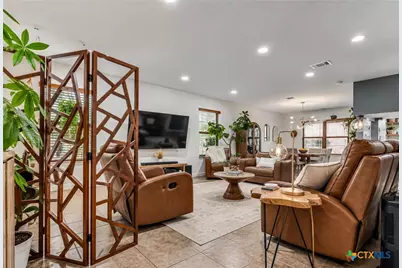
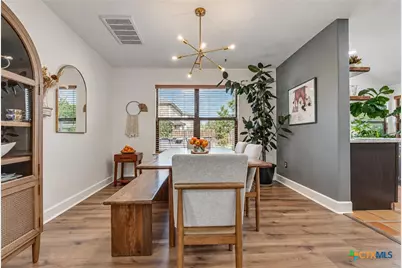
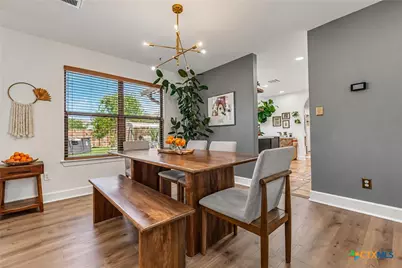
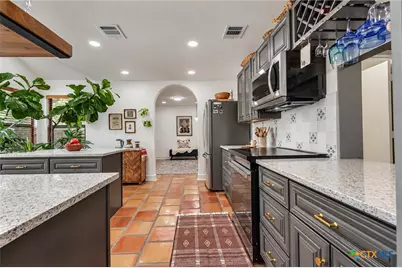
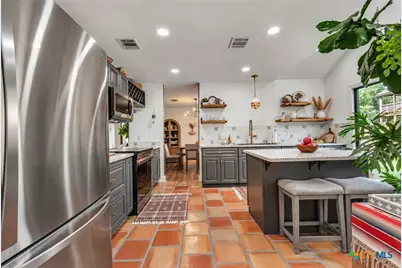
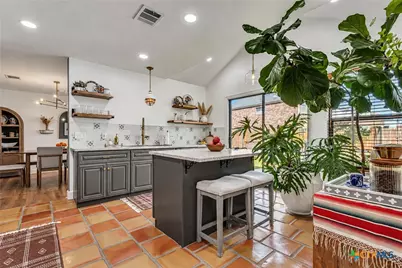
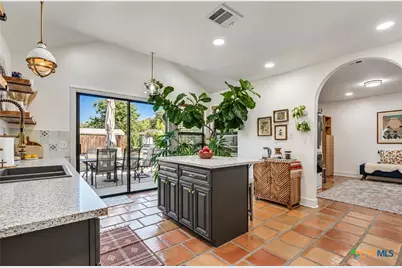
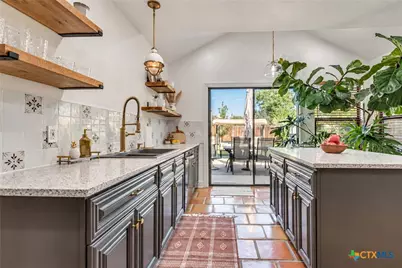
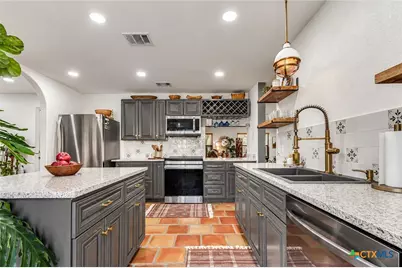
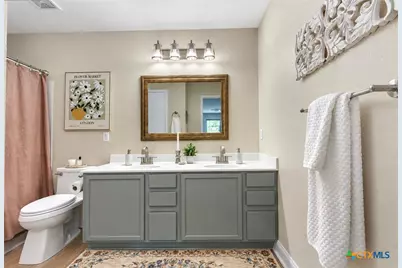
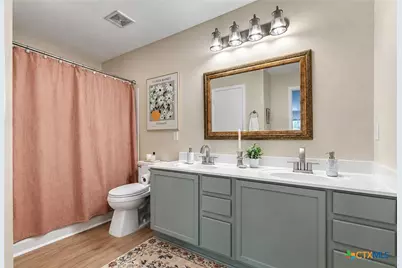
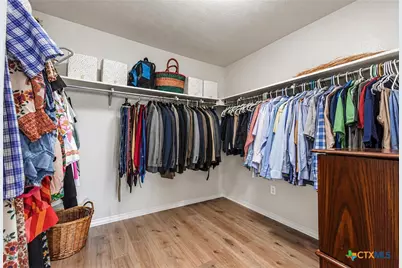
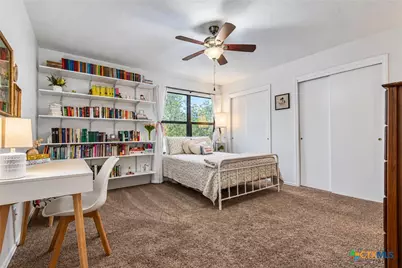
- Interior Features: All Bedrooms Up, Ceiling Fan(s), Double Vanity, Quartz Counters, Recessed Lighting, Solid Surface Counters, Smart Thermostat, Tub Shower, Walk-In Closet(s), Granite Counters, Kitchen Island
- Fireplace(s): None
- Appliances: Dishwasher, Electric Range, Electric Water Heater, Disposal, Microwave, Some Electric Appliances
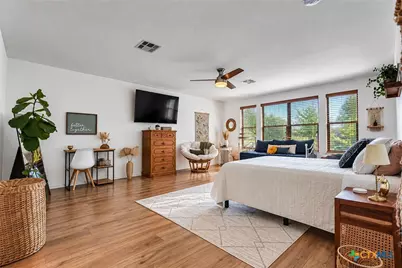
- Flooring: Carpet, Ceramic Tile, Luxury Vinyl Plank, Tile
Rooms
Bathrooms
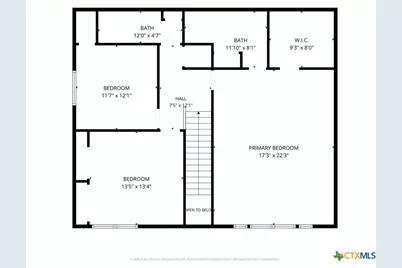
- Total Bathrooms: 3
- Full Bathrooms: 2
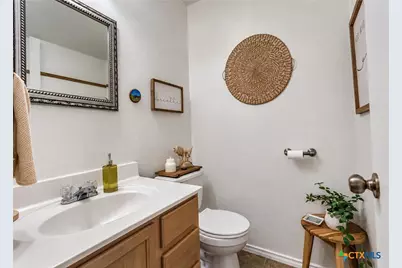
- Half Bathrooms: 1
Bedrooms
- Total Bedrooms: 3
Other Rooms
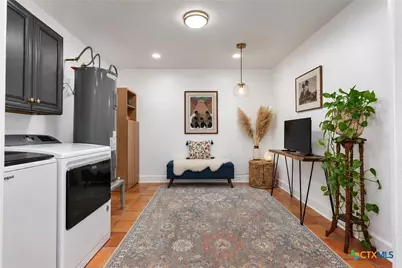
- Laundry: Lower Level, Laundry Room
Additional Information
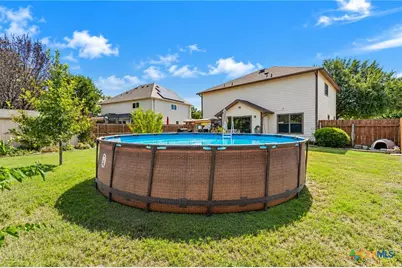
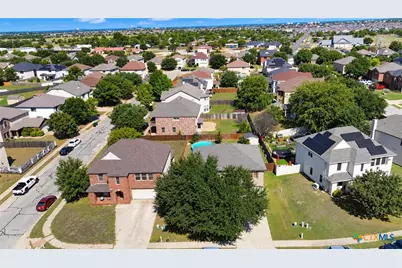
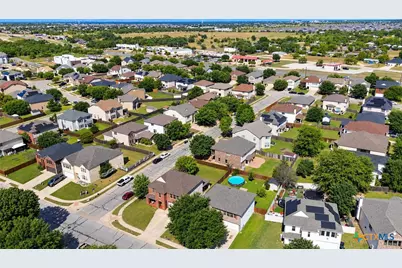
- Pool: Yes
- Private Pool: Yes
- Pool Description: Above Ground, Private
- Security/Safety: Smoke Detector(s)
Exterior
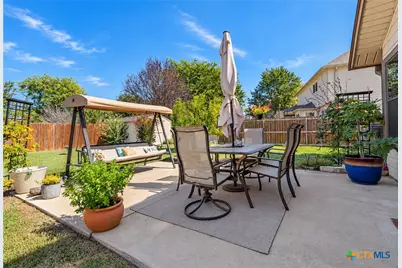
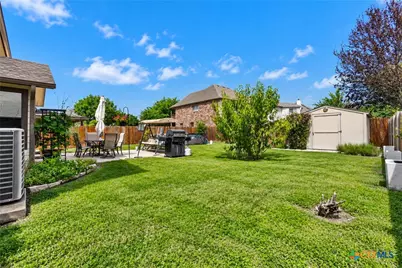
- Exterior Features: Other, Private Yard, Storage, See Remarks
Parking
- Garage: Yes
- Attached garage: Yes
- Garage Spaces: 2
- Parking Features: Attached, Garage
Location
- County: Bell
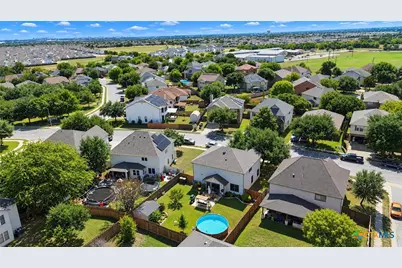
- Subdivision: Sage Meadows Ph I
- Driving Directions: Traveling northbound on I-35 from Belton, take Exit 293A toward TX-317/N Main Street. Turn left onto TX-317 N and continue toward Temple. Turn right onto FM 2305 (W Adams Avenue), then turn right onto S Pea Ridge Road. Turn right onto Sage Meadow Drive and continue to 8516 Sage Meadow Drive, located in the Sage Meadows subdivision.
School Information
- Elem School District: Belton ISD
- Midd School District: Belton ISD
- High School District: Belton ISD
- Elementary School: Pirtle Elementary
- Middle School: Lake Belton Middle School
- High School: Lake Belton High School
Community
- Association: Yes
- Assoc. Name: Sage Meadows HOA
Heating & Cooling
- Central air: Yes
- Air Conditioning: Yes
- Cooling Type: Central Air, Attic Fan
- Heating Type: Central
Utilities
- Electric Available: Yes
- Water: Public
- Cable Available: Yes
- Utility Description: Cable Available, Electricity Available, High Speed Internet Available, Trash Collection Public
Structural Information
- Architectural Style: Traditional
- Construction: Brick, HardiPlank Type
- Roof: Composition, Shingle
- Windows: Double Pane Windows
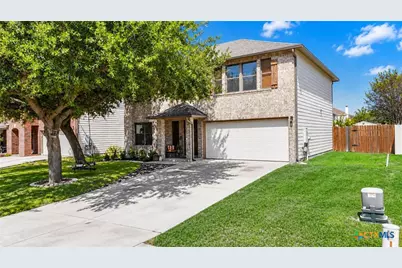
- Stories/Levels: 2
- Square Feet: 2,119
- Sq. Ft. Source: Appraiser
- Living Area: 2,119 Sq. Ft.
- Year Built: 2004
- Year Built Source: Assessor
- Property Condition: Resale
Additional Structures
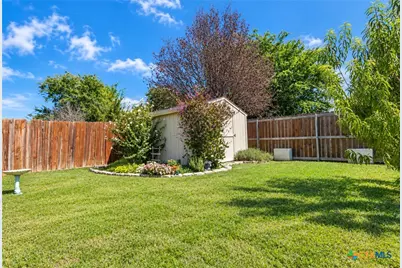
- Other Structures: Storage
Lot Features
- Lot Size (Acres): 0.1736
- Frontage: City Street
- Sidewalks: Yes
- Fencing (Description): Back Yard, Wood
Financial Considerations
- Association Fee: $251
- Assoc Fee Freq.: Annually
- Terms: Cash, Conventional, FHA, VA Loan
Disclosures and Reports
- Legal Description: SAGE MEADOWS PHASE I, BLOCK 003, LOT 0006
- Property ID: 333132
- Block: 3
- Lot Number: 6
Listed by Central Metro Realty
Schools serving 8516 Sage Meadow Dr
| Name | Grades | Distance |
|---|---|---|
Joe M Pirtle Elementary School 714 South Pea Ridge Road, Temple, TX 76502 | K-5 | 0.3 mi |
Lake Belton Middle School 8818 Tarver Drive, Temple, TX 76502 | 6-8 | 0.3 mi |
Lake Belton High School 9809 Fm 2483, Temple, TX 76502 | 9-12 | 1.7 mi |
Price & Sales History for 8516 Sage Meadow Dr
Tax History for 8516 Sage Meadow Dr
Estimate the Cost for 8516 Sage Meadow Dr
8516 Sage Meadow Drive, Temple, TX 76502 (MLS# 627488) is a Single Family property with 3 bedrooms, 2 full bathrooms and 1 partial bathroom. 8516 Sage Meadow Drive is currently listed for $268,000 and was received on October 11, 2026. Want to learn more about 8516 Sage Meadow Drive? Do you have questions about finding other Single Family real estate for sale in Temple? You can browse all Temple real estate or contact a Coldwell Banker agent to request more information.